Welcome to this stunning executive home located in one of La Verne’s most sought-after neighborhoods. Premium Upgrades throughout, Private Pool, Amazing Mountain and Canyon View, Excellent School District, THIS HOME HAS IT ALL.
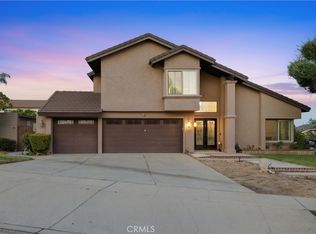
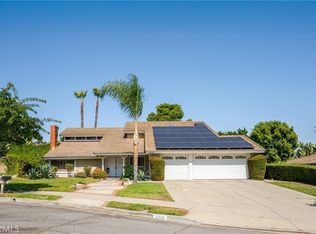
Home is situated at North of La Verne the cul-de-sac with no rear or front neighbors. Upon entering this home you will find a double door entry that leads you to a formal dining room, with contemporary wood flooring. Kitchen features white cabinetry, countertop and island for breakfast . High ceiling family room with direct access to pool and exceptional mountain view. Enjoys the convenience of the wet bar and entertainment area. Home comes with 1 bedroom downstairs, 3 bedrooms with individual bathroom upstairs and a loft. Breathtaking view from master bedroom. Spacious master bedroom offers a cozy fireplace and elegant master bathroom. Perfect yard with pool for family gatherings.
Turn key move in ready home located within Bonita School District and minutes away from private school: Webb School and La Verne University. Convenience access to 210 & 57 freeway. It’s also within walking distance to the scenic Marshall Canyon hiking trail and Marshall Canyon Golf Course, making it a perfect fit for outdoor enthusiasts. This is a rare find in an established, family-friendly community that continues to be one of the San Gabriel Valley’s best-kept secrets. Need to see to appreciate it. Don't miss this true GEM!!
For sale
Listed by: Real Brokerage Technologies • CHIN GAN • Contact: 626-264-0488
$1,150,000
6865 Starline St, La Verne, CA 91750
4beds
2,807sqft
Single Family Residence
Built in 1988
7,003 Square Feet Lot
$1,147,100 Zestimate®
$410/sqft
$250/mo HOA
What's special
- 121 days
- 866
- 45
Zillow last checked:
Listing updated:
Listed by:
CHIN GAN DRE #02004420 626-264-0488,
Real Brokerage Technologies
Source: CRMLS,MLS#: WS26118071 Originating MLS: California Regional MLS
Originating MLS: California Regional MLSFacts & features
Interior
Bedrooms & bathrooms
- Bedrooms: 4
- Bathrooms: 5
- Full bathrooms: 4
- 1/2 bathrooms: 1
- Main level bathrooms: 1
- Main level bedrooms: 1
Rooms
- Room types: Bedroom, Entry/Foyer, Family Room, Kitchen, Laundry, Primary Bedroom, Dining Room
Bedroom
- Features: Bedroom on Main Level
Kitchen
- Features: Remodeled, Updated Kitchen
Heating
- Central
Cooling
- Central Air
Appliances
- Included: Dishwasher, Range Hood, Water Heater
- Laundry: Washer Hookup, Gas Dryer Hookup
Features
- Separate/Formal Dining Room, Eat-in Kitchen, Bedroom on Main Level
- Has fireplace: Yes
- Fireplace features: Living Room, Primary Bedroom
- Common walls with other units/homes: No Common Walls
Interior area
- Total interior livable area: 2,807 sqft
Property
Parking
- Total spaces: 3
- Parking features: Garage - Attached
- Attached garage spaces: 3
Features
- Levels: Multi/Split
- Entry location: Main level
- Has private pool: Yes
- Pool features: In Ground, Private
- Has view: Yes
- View description: City Lights, Canyon, Mountain(s), Neighborhood
Lot
- Size: 7,003 Square Feet
- Features: Cul-De-Sac, Front Yard
Details
- Parcel number: 8678062011
- Zoning: LCA12*
- Special conditions: Standard
Construction
Type & style
- Home type: SingleFamily
- Property subtype: Single Family Residence
Condition
- New construction: No
- Year built: 1988
Utilities & green energy
- Sewer: Public Sewer
- Water: Public
- Utilities for property: Electricity Connected, Sewer Connected, Water Connected
Community & HOA
Community
- Features: Foothills, Mountainous, Street Lights, Suburban, Sidewalks
HOA
- Has HOA: Yes
- Amenities included: Other
- HOA fee: $250 monthly
- HOA name: La Verne Live Oak
- HOA phone: 626-967-7921
Location
- Region: La Verne
Financial & listing details
- Price per square foot: $410/sqft
- Tax assessed value: $869,272
- Date on market: 6/1/2026
- Cumulative days on market: 121 days
- Listing terms: Cash,Cash to New Loan,Conventional
Estimated market value
$1,147,100
$1.09M - $1.20M
$5,456/mo
Price history
| Date | Event | Price |
|---|---|---|
| 9/27/2026 | Listed for sale | $1,150,000$410/sqft |
Source:  CRMLS #WS26118071 Report a problem CRMLS #WS26118071 Report a problem | ||
| 9/21/2026 | Contingent | $1,150,000$410/sqft |
Source: CRMLS #WS26118071 Report a problem | ||
| 8/18/2026 | Listed for sale | $1,150,000-4%$410/sqft |
Source: CRMLS #WS26118071 Report a problem | ||
| 7/26/2026 | Listing removed | $1,198,000$427/sqft |
Source: CRMLS #WS26118071 Report a problem | ||
| 7/9/2026 | Price change | $1,198,000-4.2%$427/sqft |
Source: CRMLS #WS26118071 Report a problem | ||
| 6/1/2026 | Listed for sale | $1,250,000+66.9%$445/sqft |
Source: CRMLS #WS26118071 Report a problem | ||
| 7/28/2017 | Sold | $749,000-1.4%$267/sqft |
Source: Public Record Report a problem | ||
| 6/12/2017 | Pending sale | $759,800$271/sqft |
Source: Chino Hills #CV17066432 Report a problem | ||
| 5/16/2017 | Price change | $759,800-2.6%$271/sqft |
Source: Chino Hills #CV17066432 Report a problem | ||
| 4/2/2017 | Listed for sale | $779,888-2.5%$278/sqft |
Source: Keller Williams - Chino Hills #CV17066432 Report a problem | ||
| 2/1/2017 | Listing removed | $799,800$285/sqft |
Source: CENTURY 21 Citrus Realty #CV16725044 Report a problem | ||
| 10/30/2016 | Listed for sale | $799,800-6.5%$285/sqft |
Source: CENTURY 21 Citrus Realty #CV16725044 Report a problem | ||
| 9/26/2007 | Sold | $855,000$305/sqft |
Source: Public Record Report a problem | ||
Public tax history
| Year | Property taxes | Tax assessment |
|---|---|---|
| 2026 | -- | $869,272 +2% |
| 2025 | $10,411 +3.9% | $852,229 +2% |
| 2024 | $10,022 +2.2% | $835,520 +2% |
| 2023 | $9,802 +1.6% | $819,138 +2% |
| 2022 | $9,648 +1.9% | $803,077 +2% |
| 2021 | $9,468 +1.5% | $787,331 +1% |
| 2020 | $9,329 | $779,258 +2% |
| 2019 | $9,329 +5.5% | $763,980 +2% |
| 2018 | $8,841 | $749,000 +2.6% |
| 2017 | $8,841 +2.4% | $729,800 -10.8% |
| 2016 | $8,637 -10% | $817,800 +6.2% |
| 2015 | $9,601 +26.4% | $769,900 +21.4% |
| 2014 | $7,596 | $634,000 +8.2% |
| 2012 | -- | $586,000 +12% |
| 2011 | -- | $523,000 |
| 2010 | -- | $523,000 -16.4% |
| 2009 | -- | $625,900 -26.8% |
| 2008 | -- | $855,000 +93.7% |
| 2007 | -- | $441,473 +2% |
| 2006 | -- | $432,818 |
| 2005 | -- | $432,818 +4% |
| 2004 | -- | $416,013 +1.9% |
| 2003 | -- | $408,390 +2% |
| 2002 | -- | $400,384 +4% |
| 2000 | -- | $384,838 |
Find assessor info on the county website
Monthly payment
Est. payment
Payment breakdown
Explore the cost of this home by adjusting the details. Changes won't be saved.Climate risks
Neighborhood: North La Verne

Similar homes
- $1,070,0004 bd3 ba2.5k sqft6685 Quail Ct, La Verne, CA 91750For Sale
 MLS ID #OC26126674, Dan Marin, Fathom Realty Group Inc.. CRMLS
 - $1,135,0004 bd3 ba2.2k sqft1830 Vail Way, Upland, CA 91784For Sale
 MLS ID #CV26171784, Marty Rodriguez, CENTURY 21 MASTERS. CRMLS
 - $1,099,9994 bd3 ba2.6k sqft1938 Trinidad Cir, Claremont, CA 91711For Sale
 MLS ID #CV26124686, Alexandra Hosseini, Coldwell Banker Icon. CRMLS
 - $1,128,8884 bd3 ba2.2k sqft1638 Avenida Monte Vis, San Dimas, CA 91773For Sale
 MLS ID #WS26212701, YING TAN, RE/MAX 2000 REALTY. CRMLS
