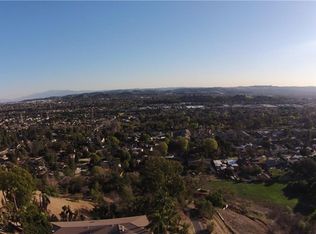
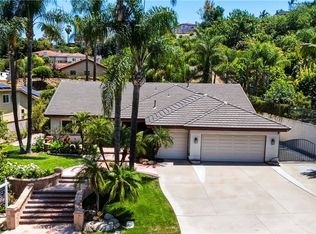
SCENIC VIEWS! Welcome to this beautifully upgraded home nestled in the heart of San Dimas. An expansive driveway provides ample parking and a grand first impression. Step inside to an inviting open-concept floor plan showcasing modern upgrades and designer finishes throughout! The spacious living room flows seamlessly into the dining area and gourmet kitchen, featuring custom cabinetry, quartz countertops, new appliances, counter bar seating, LED recessed lighting, and much more. Just beyond the main living area, a generous family room offers the perfect place to relax while enjoying breathtaking city lights and tranquil hillside views. Dual-pane windows fill the home with natural light, creating a bright and welcoming atmosphere. The primary suite is a private retreat complete with stunning panoramic views, a luxurious ensuite bathroom, and a spacious walk-in closet. A secondary ensuite bedroom, two additional bedrooms, and a beautifully remodeled hallway bathroom provide comfort and flexibility for family and guests. An interior laundry room adds everyday convenience. Step through the sliding glass doors into your private backyard oasis, where sweeping city and nature views create the perfect backdrop for entertaining or unwinding. Enjoy evenings in the spa or simply relax while taking in the peaceful surroundings. Ideally located near shopping, dining, grocery stores, parks, and highly rated schools, this home also offers convenient access to the 210 and 57 freeways, making commuting throughout Southern California a breeze. Don't miss this rare opportunity to own a move-in-ready home with spectacular views in one of San Dimas' most desirable neighborhoods. Schedule your private tour today!
For sale
Listed by: RE/MAX PREMIER/SANMARINO • JEANNE HAI • Contact: 626-252-1258
Price cut: $95K (7/23)
$1,495,000
1516 N Shirlmar Ave, San Dimas, CA 91773
4beds
2,138sqft
:
Get pre-qualified$9,503/mo
Single Family Residence
Built in 1959
0.9 Acres Lot
$-- Zestimate®
$699/sqft
$-- HOA
What's special
- 33 days |
- 1,167 |
- 48 |
Zillow last checked:
Listing updated:
Listed by:
JEANNE HAI DRE #01133034 626-252-1258,
RE/MAX PREMIER/SANMARINO,
Ryan Hou DRE #02065461,
Re/Max Premier Prop Arcadia
Source: CRMLS,MLS#: WS26139587 Originating MLS: California Regional MLS
Originating MLS: California Regional MLSFacts & features
Interior
Bedrooms & bathrooms
- Bedrooms: 4
- Bathrooms: 3
- Full bathrooms: 3
- Main level bathrooms: 2
- Main level bedrooms: 4
Rooms
- Room types: Bedroom, Entry/Foyer, Family Room, Kitchen, Living Room
Bedroom
- Features: All Bedrooms Down
Cooling
- See Remarks
Appliances
- Laundry: Inside
Features
- All Bedrooms Down
- Has fireplace: No
- Fireplace features: None
- Common walls with other units/homes: No Common Walls
Interior area
- Total interior livable area: 2,138 sqft
Property
Features
- Levels: One
- Stories: 1
- Entry location: 1
- Pool features: None
- Has view: Yes
- View description: City Lights, Mountain(s)
Lot
- Size: 0.9 Acres
- Features: Sloped Up
Details
- Parcel number: 8665001008
- Special conditions: Standard
Construction
Type & style
- Home type: SingleFamily
- Property subtype: Single Family Residence
Condition
- New construction: No
- Year built: 1959
Utilities & green energy
- Sewer: Unknown
- Water: Public
Community & HOA
Community
- Features: Street Lights, Sidewalks
Location
- Region: San Dimas
Financial & listing details
- Price per square foot: $699/sqft
- Tax assessed value: $1,378,700
- Annual tax amount: $17,519
- Date on market: 6/26/2026
- Cumulative days on market: 33 days
- Listing terms: Cash to New Loan,Submit
Estimated market value
Not available
Estimated sales range
Not available
Not available
Price history
| Date | Event | Price |
|---|---|---|
| 7/23/2026 | Price change | $1,495,000-6%$699/sqft |
Source:  CRMLS #WS26139587 Report a problem CRMLS #WS26139587 Report a problem | ||
| 6/26/2026 | Listed for sale | $1,590,000+169.5%$744/sqft |
Source: CRMLS #WS26139587 Report a problem | ||
| 2/26/2026 | Sold | $590,000+5.9%$276/sqft |
Source: Public Record Report a problem | ||
| 11/21/2024 | Sold | $557,000-27.7%$261/sqft |
Source: Public Record Report a problem | ||
| 5/8/2019 | Listing removed | $770,000$360/sqft |
Source: ALL NATIONS REALTY & INVS #IV18259862 Report a problem | ||
| 5/7/2019 | Listed for sale | $770,000$360/sqft |
Source: ALL NATIONS REALTY & INVS #IV18259862 Report a problem | ||
| 12/18/2018 | Listing removed | $770,000$360/sqft |
Source: ALL NATIONS REALTY & INVS #IV18259862 Report a problem | ||
| 10/26/2018 | Listed for sale | $770,000+71.1%$360/sqft |
Source: ALL NATIONS REALTY & INVS #IV18259862 Report a problem | ||
| 2/17/2011 | Listing removed | $450,000$210/sqft |
Source: Tarbell, Realtors #K11013358 Report a problem | ||
| 2/6/2011 | Listed for sale | $450,000+126.1%$210/sqft |
Source: Tarbell, Realtors #K11013358 Report a problem | ||
| 9/19/2009 | Listing removed | $199,000$93/sqft |
Source: COLDWELL BANKER KIVETT TEETERS #E09096832 Report a problem | ||
| 9/8/2009 | Listed for sale | $199,000-37.8%$93/sqft |
Source: COLDWELL BANKER KIVETT TEETERS #E09096832 Report a problem | ||
| 12/3/2008 | Listing removed | $320,000$150/sqft |
Source: Century 21 #C08078561 Report a problem | ||
| 7/1/2008 | Price change | $320,000-48.4%$150/sqft |
Source: Century 21 #C08078561 Report a problem | ||
| 5/1/2008 | Price change | $620,000-31.9%$290/sqft |
Source: Century 21 #C07165167 Report a problem | ||
| 12/13/2007 | Price change | $910,000-4.2%$426/sqft |
Source: Century 21 #C07165167 Report a problem | ||
| 11/14/2007 | Price change | $950,000-3.1%$444/sqft |
Source: Century 21 #C07165167 Report a problem | ||
| 10/8/2007 | Listed for sale | $980,000+7.7%$458/sqft |
Source: Century 21 #C07165167 Report a problem | ||
| 3/20/2007 | Sold | $910,000+11.7%$426/sqft |
Source: Public Record Report a problem | ||
| 7/20/2006 | Sold | $815,000+120.3%$381/sqft |
Source: Public Record Report a problem | ||
| 3/8/2000 | Sold | $370,000$173/sqft |
Source: Public Record Report a problem | ||
Public tax history
| Year | Property taxes | Tax assessment |
|---|---|---|
| 2025 | $17,519 -0.3% | $1,378,700 +26.4% |
| 2024 | $17,571 +40.1% | $1,090,362 +2% |
| 2023 | $12,541 +2% | $1,068,983 +2% |
| 2022 | $12,292 +4.8% | $1,048,023 +5.1% |
| 2021 | $11,726 +0.5% | $997,000 |
| 2020 | $11,671 | $997,000 |
| 2019 | $11,671 +2% | $997,000 |
| 2018 | $11,442 | $997,000 +13.4% |
| 2017 | $11,442 +12.8% | $879,000 |
| 2016 | $10,146 0% | $879,000 +6.8% |
| 2015 | $10,147 -36.4% | $823,000 +10.6% |
| 2014 | $15,964 | $744,000 +41.5% |
| 2012 | -- | $525,900 -37.9% |
| 2011 | -- | $847,000 +12.9% |
| 2010 | -- | $750,500 |
| 2009 | -- | $750,500 -13.3% |
| 2008 | -- | $865,900 +6.2% |
| 2007 | -- | $815,000 +95.9% |
| 2006 | -- | $416,132 |
| 2005 | -- | $416,132 +4% |
| 2004 | -- | $399,976 +1.9% |
| 2003 | -- | $392,646 +2% |
| 2002 | -- | $384,948 +190.3% |
| 2000 | -- | $132,610 |
Find assessor info on the county website
Monthly payment
Est. payment
Payment breakdown
Explore the cost of this home by adjusting the details. Changes won't be saved.Climate risks
Neighborhood: 91773
Nearby schools
GreatSchools rating
- 9/10Arma J. Shull Elementary SchoolGrades: K-5Distance: 1.1 mi
- 8/10Lone Hill Middle SchoolGrades: 6-8Distance: 2.5 mi
- 8/10San Dimas High SchoolGrades: 9-12Distance: 2.3 mi
- $1,305,3005 bd4 ba2.5k sqft1400 N Shirlmar Ave, San Dimas, CA 91773Off Market
- $260,526-- bd-- ba-- sqft1400 N Shirlmar Ave, San Dimas, CA 91773Off Market
- $64,5333.366 Acres1518 N Shirlmar Ave, San Dimas, CA 91773Off Market
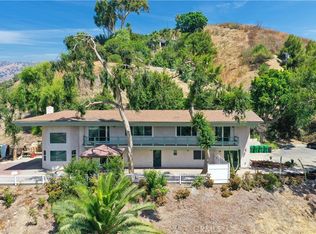
- $1,480,0003 bd3 ba2.2k sqft1403 N Shirlmar Ave, San Dimas, CA 91773Sold
- $919,0003 bd2 ba1.4k sqft1399 N Shirlmar Ave, San Dimas, CA 91773Sold
- $995,0003 bd2 ba2.3k sqft1397 N Shirlmar Ave, San Dimas, CA 91773Sold
- $1,0202 bd1 ba1.6k sqft1426 N Cataract Ave, San Dimas, CA 91773Off Market
- $1,184,6003 bd3 ba2.5k sqft2769 W Dalepark Dr, San Dimas, CA 91773Off Market
A local agent can set up tours, give advice and negotiate with sellers.
Similar homes
- $1,495,0004 bd3 ba2.7k sqft986 Calle Primavera, San Dimas, CA 91773For Sale
 MLS ID #TR26140022, Richard Malooly, RE/MAX Galaxy. CRMLS
 - $1,350,0006 bd3 ba2.7k sqft1013 Calle Carrillo, San Dimas, CA 91773For Sale
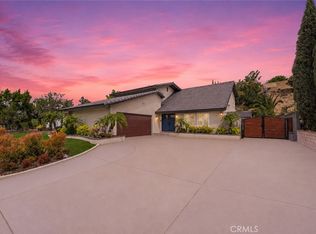 MLS ID #PW26134419, Sarah Miller, LPT Realty, Inc. CRMLS
 - $1,199,9004 bd2 ba1.8k sqft1348 Hickory Dr, La Verne, CA 91750For Sale
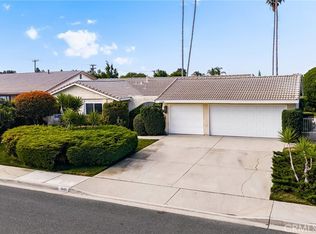 MLS ID #CV26157125, Jason Khorramian, MAINSTREET REALTORS. CRMLS
 - $1,499,9004 bd3 ba2.6k sqft1002 Highlight Dr, West Covina, CA 91791For Sale
 MLS ID #SR26147905, Edward Dolce, Rodeo Realty. CRMLS
 - $1,550,0004 bd3 ba2.4k sqft825 Bridgewater Ln, Walnut, CA 91789For SaleMLS ID #CV26159250, Hyun Hyun, TEAM SPIRIT REALTY. CRMLS
- $1,099,9994 bd3 ba2.1k sqft4766 Westside Dr, La Verne, CA 91750For SaleMLS ID #PW26142692, Dennis Tello, Jones Real Estate. CRMLS
- $1,195,0004 bd3 ba2.3k sqft1302 E Bennett Ave, Glendora, CA 91741For SaleMLS ID #CV26111179, Angel Villegas, EXP REALTY OF CALIFORNIA INC. CRMLS
- $1,219,0004 bd3 ba2.1k sqft2843 Bowdoin St, La Verne, CA 91750For SaleMLS ID #AR26145488, Thomas Stewart, eXp Realty of Southern CA, Inc. CRMLS
- $775,0003 bd3 ba1.7k sqft514 Conestoga Rd, San Dimas, CA 91773For SaleMLS ID #IG26095510, APRIL HILL, THE GM GROUP. CRMLS
- $1,249,0005 bd3 ba1.9k sqft580 Black Hills Dr, Claremont, CA 91711For SaleMLS ID #CV26160206, Kristin Carlson, RE/MAX MASTERS REALTY. CRMLS
- $1,150,0004 bd4 ba2.5k sqft543 Ranch Ln, Glendora, CA 91741For SaleMLS ID #CV26135583, Marty Rodriguez, CENTURY 21 MASTERS. CRMLS
- $1,248,0004 bd3 ba2.2k sqft2129 N San Marcos Pl, Claremont, CA 91711For SaleMLS ID #CV26119823, Ryan Zimmerman, CONCIERGE REALTY GROUP. CRMLS
- $899,8003 bd2 ba1.4k sqft316 W 5th St, San Dimas, CA 91773For SaleMLS ID #CV26122481, Jason Lorge, Keller Williams Los Feliz. CRMLS
- $1,488,8884 bd4 ba2.5k sqft3160 Gotera Dr, Hacienda Heights, CA 91745For SaleMLS ID #TR26128338, Chandra Kusmanto, Exp Realty of California Inc. CRMLS
- $1,299,0004 bd3 ba2.8k sqft3931 E Lorencita St, West Covina, CA 91791For SaleMLS ID #TR26138807, Feng Gao, Pinnacle Real Estate Group. CRMLS
- $1,199,9004 bd3 ba2.6k sqft537 Redlands Ave, Claremont, CA 91711For SaleMLS ID #PW26122267, Sofia Martinez, T.N.G. Real Estate Consultants. CRMLS
- $1,590,0004 bd4 ba3.2k sqft513 Camino De Gloria, Walnut, CA 91789For SaleMLS ID #WS26095268, LAN XIAO, RE/MAX ELITE REALTY. CRMLS
- $1,188,0004 bd3 ba2.4k sqft23674 Bower Cascade Pl, Diamond Bar, CA 91765For SaleMLS ID #OC26140405, George Alvarez, Vista Del Mar Realty. CRMLS
- $1,095,0003 bd3 ba1.7k sqft4566 Lower Live Oak Canyon Rd, La Verne, CA 91750For SaleMLS ID #CV26103050, Nicholas Abbadessa, RE/MAX MASTERS REALTY. CRMLS
- $1,598,0004 bd3 ba2.2k sqft2031 Bella Vista Ave, Arcadia, CA 91007For SaleMLS ID #AR26130938, Yuling Lee, Treelane Realty Group Inc.. CRMLS
Local buyer's agents are ready to help
