Welcome to this recently updated home nestled in one of Southern California’s most charming and sought-after cities — Claremont, “The City of Trees & PhDs.” Sitting on a generous over 11,000 sq ft lot, this spacious 2,614 sq ft, 4-bedroom, 3-bathroom home features brand-new luxury vinyl plank flooring throughout, fresh interior paint, and updated landscaping — truly move-in ready with room to make it your own.
The open layout offers abundant natural light, a functional kitchen with ample cabinetry, and a large backyard perfect for entertaining or future improvement.
Located just minutes from the iconic Claremont Village — boutique shopping, acclaimed dining, and the historic Claremont Packing House with live music and local events. Served by the highly rated Claremont Unified School District, including top-ranked Condit Elementary and Claremont High School. Steps from the world-renowned Claremont Colleges consortium, with easy access to the Claremont Hills Wilderness trails, Mt. Baldy, and nearby freeways for effortless commuting.
A rare opportunity to own in one of LA County’s most beloved communities — don’t miss it.
For sale
Listed by: T.N.G. Real Estate Consultants • Sofia Martinez • Contact: 562-641-3000
Price cut: $45.1K (7/14)
$1,199,900
537 Redlands Ave, Claremont, CA 91711
4beds
2,614sqft
:
Get pre-qualified$7,669/mo
Single Family Residence
Built in 1967
0.25 Acres Lot
$1,199,700 Zestimate®
$459/sqft
$-- HOA
What's special
- 44 days |
- 1,832 |
- 49 |
Likely to sell faster than
Zillow last checked:
Listing updated:
Listed by:
Sofia Martinez DRE #02434301 562-641-3000,
T.N.G. Real Estate Consultants,
David Lopez DRE #01953285,
Y Realty
Source: CRMLS,MLS#: PW26122267 Originating MLS: California Regional MLS
Originating MLS: California Regional MLSFacts & features
Interior
Bedrooms & bathrooms
- Bedrooms: 4
- Bathrooms: 3
- Full bathrooms: 3
- Main level bathrooms: 3
- Main level bedrooms: 4
Rooms
- Room types: Family Room, Foyer, Primary Bathroom, Primary Bedroom, Other, Dining Room
Primary bedroom
- Features: Primary Suite
Bathroom
- Features: Bathtub, Dual Sinks, Tub Shower, Walk-In Shower
Other
- Features: Walk-In Closet(s)
Heating
- Central, Fireplace(s)
Cooling
- Central Air
Appliances
- Included: Double Oven, Dishwasher
- Laundry: Inside, Laundry Room
Features
- Wet Bar, Breakfast Area, Ceiling Fan(s), Separate/Formal Dining Room, Bar, Entrance Foyer, Primary Suite, Walk-In Closet(s)
- Flooring: See Remarks, Vinyl
- Doors: Double Door Entry, French Doors
- Has fireplace: Yes
- Fireplace features: Family Room
- Common walls with other units/homes: No Common Walls
Interior area
- Total interior livable area: 2,614 sqft
Video & virtual tour
Property
Parking
- Total spaces: 3
- Parking features: Concrete, Door-Multi, Driveway, Garage, On Street
- Attached garage spaces: 3
Accessibility
- Accessibility features: Safe Emergency Egress from Home, No Stairs, Parking
Features
- Levels: One
- Stories: 1
- Entry location: First level
- Patio & porch: Patio
- Pool features: None
- Spa features: None
- Has view: Yes
- View description: Hills, Neighborhood
Lot
- Size: 0.25 Acres
- Features: Back Yard, Front Yard, Garden, Landscaped, Sprinklers Timer, Yard
Details
- Additional structures: Second Garage
- Parcel number: 8670012003
- Zoning: RS-13000
- Special conditions: Standard
Construction
Type & style
- Home type: SingleFamily
- Architectural style: Ranch
- Property subtype: Single Family Residence
Condition
- Updated/Remodeled
- New construction: No
- Year built: 1967
Utilities & green energy
- Sewer: Public Sewer
- Water: Public
- Utilities for property: Electricity Available, Natural Gas Available, Water Available
Community & HOA
Community
- Features: Biking, Curbs, Foothills, Hiking, Suburban, Sidewalks
- Security: Carbon Monoxide Detector(s), Smoke Detector(s)
Location
- Region: Claremont
Financial & listing details
- Price per square foot: $459/sqft
- Tax assessed value: $102,656
- Annual tax amount: $3,245
- Date on market: 6/18/2026
- Cumulative days on market: 44 days
- Listing terms: Cash,Conventional,FHA,Submit,VA Loan
- Road surface type: Paved
Estimated market value
$1,199,700
$1.14M - $1.26M
$4,630/mo
Price history
| Date | Event | Price |
|---|---|---|
| 7/14/2026 | Price change | $1,199,900-3.6%$459/sqft |
Source:  CRMLS #PW26122267 Report a problem CRMLS #PW26122267 Report a problem | ||
| 6/19/2026 | Listed for sale | $1,245,000+24.5%$476/sqft |
Source: CRMLS #PW26122267 Report a problem | ||
| 5/5/2026 | Sold | $1,000,000$383/sqft |
Source: Public Record Report a problem | ||
Public tax history
| Year | Property taxes | Tax assessment |
|---|---|---|
| 2025 | $3,245 +8.6% | $102,656 +2% |
| 2024 | $2,989 +2.4% | $100,644 +2% |
| 2023 | $2,920 +2.4% | $98,672 +2% |
| 2022 | $2,850 +7% | $96,739 +2% |
| 2021 | $2,664 +0.5% | $94,843 +1% |
| 2020 | $2,650 | $93,872 +2% |
| 2019 | $2,650 +8.5% | $92,033 +2% |
| 2018 | $2,441 | $90,230 +2% |
| 2017 | $2,441 +11.1% | $88,462 +2% |
| 2016 | $2,198 +40.6% | $86,729 +1.5% |
| 2015 | $1,564 +1.3% | $85,427 +2% |
| 2014 | $1,544 | $83,754 +2.5% |
| 2012 | -- | $81,743 +2% |
| 2011 | -- | $80,141 +0.8% |
| 2010 | -- | $79,543 -0.2% |
| 2009 | -- | $79,733 +2% |
| 2008 | -- | $78,170 +2% |
| 2007 | -- | $76,638 +2% |
| 2006 | -- | $75,137 |
| 2005 | -- | $75,137 +4% |
| 2004 | -- | $72,222 +1.9% |
| 2003 | -- | $70,899 +2% |
| 2002 | -- | $69,510 +4% |
| 2000 | -- | $66,813 |
Find assessor info on the county website
Monthly payment
Est. payment
Payment breakdown
Explore the cost of this home by adjusting the details. Changes won't be saved.Climate risks
Neighborhood: North Claremont
Nearby schools
GreatSchools rating
- 7/10Condit Elementary SchoolGrades: K-6Distance: 0.8 mi
- 9/10El Roble Intermediate SchoolGrades: 7-8Distance: 1.8 mi
- 9/10Claremont High SchoolGrades: 9-12Distance: 0.9 mi
Schools provided by the listing agent
- Elementary: Condit
- Middle: El Roble
- High: Claremont
Source: CRMLS. This data may not be complete. We recommend contacting the local school district to confirm school assignments for this home.
- $1,200,0004 bd3 ba2.6k sqft545 Redlands Ave, Claremont, CA 91711Sold

- $1,324,5004 bd3 ba2.3k sqft529 Redlands Ave, Claremont, CA 91711Off Market
- $1,331,0004 bd3 ba2.5k sqft2301 Tulsa Ave, Claremont, CA 91711Off Market
- $1,258,1004 bd3 ba2.4k sqft2289 Tulsa Ave, Claremont, CA 91711Off Market
- $1,410,3004 bd3 ba2.8k sqft2320 Oxford Ave, Claremont, CA 91711Off Market
- $1,327,9004 bd3 ba2.6k sqft521 Redlands Ave, Claremont, CA 91711Off Market
- $1,286,6004 bd3 ba2.6k sqft553 Redlands Ave, Claremont, CA 91711Off Market
- $1,269,0004 bd3 ba2.5k sqft2313 Tulsa Ave, Claremont, CA 91711Off Market
A local agent can set up tours, give advice and negotiate with sellers.
Similar homes
- $1,199,0004 bd3 ba2.1k sqft1152 Northwestern Dr, Claremont, CA 91711For Sale
 MLS ID #SR26155481, Todd Jones, Rodeo Realty. CRMLS
 - $1,388,0006 bd3 ba2.8k sqft2220 W Silver Tree Rd, Claremont, CA 91711For Sale
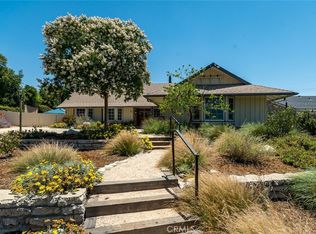 MLS ID #AR26132459, Cheryl Allen, Engel & Voelkers Pasadena. CRMLS
 - $1,249,0005 bd3 ba1.9k sqft580 Black Hills Dr, Claremont, CA 91711For Sale
 MLS ID #CV26160206, Kristin Carlson, RE/MAX MASTERS REALTY. CRMLS
 - $1,218,8883 bd2 ba1.7k sqft818 Hood Dr, Claremont, CA 91711For Sale
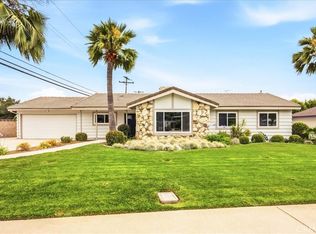 MLS ID #CV26144260, Michael Porter, PORTER REAL ESTATE. CRMLS
 - $1,199,9004 bd2 ba1.8k sqft1348 Hickory Dr, La Verne, CA 91750For SaleMLS ID #CV26157125, Jason Khorramian, MAINSTREET REALTORS. CRMLS
- $999,0004 bd2 ba1.6k sqft518 Converse Ave, Claremont, CA 91711For SaleMLS ID #CV26114359, Magdalena Aguilar, KELLER WILLIAMS PREMIER PROPER. CRMLS
- $1,060,0003 bd2 ba1.5k sqft1153 Northwestern Dr, Claremont, CA 91711For SaleMLS ID #PW26090264, Lily Bui, Foothill Estates & Fin Inc. CRMLS
- $1,195,0004 bd3 ba2.3k sqft1302 E Bennett Ave, Glendora, CA 91741For SaleMLS ID #CV26111179, Angel Villegas, EXP REALTY OF CALIFORNIA INC. CRMLS
- $1,399,9995 bd4 ba2.7k sqft2332 8th St, La Verne, CA 91750For SaleMLS ID #IV26162233, TODD MCDONAGH, Price Real Estate Group, Inc. CRMLS
- $1,188,0004 bd3 ba1.8k sqft3343 Brookridge Rd, Duarte, CA 91010For SaleMLS ID #CV26155332, Marcus Ibrahim, eXp Realty of Greater Los Angeles. CRMLS
- $1,188,0004 bd3 ba2.4k sqft23674 Bower Cascade Pl, Diamond Bar, CA 91765For SaleMLS ID #OC26140405, George Alvarez, Vista Del Mar Realty. CRMLS
- $1,049,0004 bd2 ba2k sqft4565 Grand Ave, Montclair, CA 91763For SaleMLS ID #CV26111128, Rowena McKelvey, CENTURY 21 CITRUS REALTY INC. CRMLS
- $1,189,0004 bd3 ba2.2k sqft752 Golden Prados Dr, Diamond Bar, CA 91765For SaleMLS ID #TR26133071, Dong Hua, Pinnacle Real Estate Group. CRMLS
- $925,0004 bd2 ba1.4k sqft823 N Delancey Ave, San Dimas, CA 91773For SaleMLS ID #OC26160580, Mariella Paredes, West Capital Real Estate. CRMLS
- $1,159,9994 bd4 ba1.8k sqft23930 Sapphire Canyon Rd, Diamond Bar, CA 91765For SaleMLS ID #CV26113099, Hiljin Sabangan, Deluxe Realty. CRMLS
- $949,9994 bd3 ba2.2k sqft9268 Lemon Ave, Alta Loma, CA 91701For SaleMLS ID #CV26140229, Margaret Baskaron, AXEN Realty. CRMLS
- $1,125,0003 bd2 ba1.7k sqft1254 Paseo Los Gavilanes, San Dimas, CA 91773For SaleMLS ID #CV26131673, Mark Fog, The Real Estate Resource Group. CRMLS
- $1,195,0003 bd2 ba1.8k sqft4571 Loganlinda Dr, Yorba Linda, CA 92886For SaleMLS ID #OC26162793, CiCi Lu, JC Pacific Corp. CRMLS
- $965,0004 bd3 ba2.2k sqft13324 San Martin Pl, Chino, CA 91710For SaleMLS ID #DW26147346, Alexandra Rios, Vida Real Estate. CRMLS
- $750,0003 bd3 ba1.7k sqft1636 Mankato Ct, Claremont, CA 91711For SaleMLS ID #CV26145620, Anthony Grynchal, eXp Realty of Greater Los Angeles. CRMLS
Local buyer's agents are ready to help
