Presenting a gorgeous, highly upgraded 5 bed/3 bath home in an excellent Claremont location. This single story beauty features a spacious corner lot close to the Claremont Colleges, schools (short walk from Chaparral), parks, shopping, Claremont Club & village area. Included are thousands of dollars in upgrades: new roof (12/2025), French doors (with extra side windows), freshly painted inside & out (7/2026), recessed lighting throughout, brand new European Oak wood flooring (all rooms except bathrooms which are tile), upgraded drought tolerant landscape, energy efficient solar system (owned), Tesla charger & epoxy floor in garage, remodeled kitchen (KitchenAid appliances) & a luxurious, upgraded primary suite. The remodeled & very private primary suite (one of two bedroom suites) is meticulously designed featuring a spa-like bathroom including marble walk-in shower with multiple California Faucets (rain & standard showerheads) w/ temp/pressure controlled fixture, decorative hand laid glass mosaic above the Victoria and Albert soaking tub, Brizo faucets. The primary suite also features split design plantation shutters, triple track/mirrored door, floor to ceiling wall closet with custom interior lighting and a custom blt-in dresser with granite countertop. The property is energy efficient with fully paid solar panels, whole house fan, hot water recirculating pump & copper plumbing. The backyard is a resort-like retreat including a custom-blt water fountain with imported Italian tile/fixtures with new recirculating pump (+new timer) & so much more! As you step out to the backyard relax to the tranquil fountain water sounds & enjoy the expansive green lawn areas (Nature’s Sod Platinum artificial turf). Backyard features also include a dual split faced Orco block wall and vinyl fencing, custom made deadbolt/locking rod iron gates, several uniquely designed patio areas perfect for entertaining. A drought tolerant, refreshed landscape in front yard with new drip irrigation system, charming stone (DG) walkway. In the backyard there are also 2 fruitless olive trees, a mature canary palm tree and more!. Note: This oversized corner lot offers a possibility to add a detached ADU at the lower level and this home has a set-up for multigenerational living with 2 separate bed/bath suites.***The junior suite has a private bath & a separate entrance could be a perfect rental….especially with the CLAREMONT COLLEGES located easy walking/biking distance from the property.***
Under contract
Listed by: RE/MAX MASTERS REALTY • Kristin Carlson • Contact: 909-519-9500
$1,249,000
580 Black Hills Dr, Claremont, CA 91711
5beds
1,938sqft
Single Family Residence
Built in 1962
10,244 Square Feet Lot
$1,236,300 Zestimate®
$644/sqft
$-- HOA
What's special
- 38 days
- 900
- 42
Likely to sell faster than
Zillow last checked:
Listing updated:
Listed by:
Kristin Carlson DRE #01001163 909-519-9500,
RE/MAX MASTERS REALTY
Source: CRMLS,MLS#: CV26160206 Originating MLS: California Regional MLS
Originating MLS: California Regional MLSFacts & features
Interior
Bedrooms & bathrooms
- Bedrooms: 5
- Bathrooms: 3
- Full bathrooms: 2
- 3/4 bathrooms: 1
- Main level bathrooms: 3
- Main level bedrooms: 5
Rooms
- Room types: Kitchen, Laundry, Living Room, Primary Bathroom, Primary Bedroom, Office, Other
Primary bedroom
- Features: Multiple Primary Suites
Primary bedroom
- Features: Primary Suite
Bathroom
- Features: Bathroom Exhaust Fan, Bathtub, Dual Sinks, Granite Counters, Remodeled, Soaking Tub, Separate Shower, Tub Shower, Upgraded, Walk-In Shower
Kitchen
- Features: Granite Counters, Remodeled, Updated Kitchen
Heating
- Central
Cooling
- Central Air
Appliances
- Included: Dishwasher, Disposal, Gas Range, Microwave, Refrigerator
- Laundry: Washer Hookup, Gas Dryer Hookup, Inside
Features
- Breakfast Bar, Built-in Features, Ceiling Fan(s), Granite Counters, In-Law Floorplan, Recessed Lighting, Multiple Primary Suites, Primary Suite
- Flooring: Tile, Wood
- Has fireplace: Yes
- Fireplace features: Gas, Living Room, Raised Hearth
- Common walls with other units/homes: No Common Walls
Interior area
- Total interior livable area: 1,938 sqft
Property
Parking
- Total spaces: 2
- Parking features: Concrete, Door-Multi, Driveway, Garage, Garage Door Opener
- Garage spaces: 2
Features
- Levels: One
- Stories: 1
- Entry location: Front
- Patio & porch: Patio
- Pool features: None
- Spa features: None
Lot
- Size: 10,244 Square Feet
- Features: Back Yard, Corner Lot, Drip Irrigation/Bubblers, Landscaped
Details
- Parcel number: 8307008015
- Special conditions: Standard
Construction
Type & style
- Home type: SingleFamily
- Property subtype: Single Family Residence
Materials
- Stucco
- Foundation: Slab
- Roof: Composition
Condition
- Additions/Alterations,Updated/Remodeled
- New construction: No
- Year built: 1962
Utilities & green energy
- Electric: Photovoltaics Seller Owned
- Sewer: Public Sewer
- Water: Public
Community & HOA
Community
- Features: Curbs, Gutter(s), Sidewalks
Location
- Region: Claremont
Financial & listing details
- Price per square foot: $644/sqft
- Tax assessed value: $1,028,307
- Date on market: 7/23/2026
- Cumulative days on market: 38 days
- Listing terms: Cash,Cash to New Loan,VA Loan
- Inclusions: Kitchen appliances, Tesla charger
- Exclusions: Washer/dryer
- Road surface type: Paved
Estimated market value
$1,236,300
$1.17M - $1.30M
$4,504/mo
Price history
| Date | Event | Price |
|---|---|---|
| 8/21/2026 | Contingent | $1,249,000$644/sqft |
Source:  CRMLS #CV26160206 Report a problem CRMLS #CV26160206 Report a problem | ||
| 7/23/2026 | Listed for sale | $1,249,000+31.5%$644/sqft |
Source: CRMLS #CV26160206 Report a problem | ||
| 7/29/2021 | Sold | $950,000-3.6%$490/sqft |
Source: Public Record Report a problem | ||
| 6/11/2021 | Pending sale | $985,000$508/sqft |
Source:  RE/MAX International #CV21111418 Report a problem RE/MAX International #CV21111418 Report a problem | ||
| 5/26/2021 | Listed for sale | $985,000+41%$508/sqft |
Source: RE/MAX International #CV21111418 Report a problem | ||
| 5/10/2017 | Listing removed | $698,800$361/sqft |
Source: CENTURY 21 Beachside, Realtors #CV17051040 Report a problem | ||
| 5/6/2017 | Listed for sale | $698,800$361/sqft |
Source: CENTURY 21 Beachside, Realtors #CV17051040 Report a problem | ||
| 5/6/2017 | Pending sale | $698,800+0.5%$361/sqft |
Source: CENTURY 21 Beachside, Realtors #CV17051040 Report a problem | ||
| 5/5/2017 | Sold | $695,000+345.5%$359/sqft |
Source: Public Record Report a problem | ||
| 2/27/1997 | Sold | $156,000-16.5%$80/sqft |
Source: Public Record Report a problem | ||
| 8/16/1996 | Sold | $186,822$96/sqft |
Source: Public Record Report a problem | ||
Public tax history
| Year | Property taxes | Tax assessment |
|---|---|---|
| 2026 | -- | $1,028,307 +2% |
| 2025 | $12,442 +3.2% | $1,008,145 +2% |
| 2024 | $12,061 +2.2% | $988,379 +2% |
| 2023 | $11,807 +1.6% | $969,000 +2% |
| 2022 | $11,621 +25.7% | $950,000 +27.5% |
| 2021 | $9,243 +2.7% | $745,177 +1% |
| 2020 | $8,996 | $737,537 +2% |
| 2019 | $8,996 +4.6% | $723,077 +2% |
| 2018 | $8,604 | $708,900 +208.9% |
| 2017 | $8,604 +170.5% | $229,463 +2% |
| 2016 | $3,181 +4.7% | $224,964 +1.5% |
| 2015 | $3,038 +1.9% | $221,585 +2% |
| 2014 | $2,981 | $217,246 +2.5% |
| 2012 | -- | $212,025 +2% |
| 2011 | -- | $207,869 +0.8% |
| 2010 | -- | $206,317 -0.2% |
| 2009 | -- | $206,809 +2% |
| 2008 | -- | $202,755 +2% |
| 2007 | -- | $198,780 +5.9% |
| 2006 | -- | $187,703 |
| 2005 | -- | $187,703 +4% |
| 2004 | -- | $180,417 +1.9% |
| 2003 | -- | $177,111 +2% |
| 2002 | -- | $173,639 +4% |
| 2000 | -- | $166,898 |
Find assessor info on the county website
Monthly payment
Est. payment
Payment breakdown
Explore the cost of this home by adjusting the details. Changes won't be saved.Climate risks
Neighborhood: Chaparral
Nearby schools
Schools provided by the listing agent
- Elementary: Chaparral
- Middle: El Roble
- High: Claremont
Source: CRMLS. This data may not be complete. We recommend contacting the local school district to confirm school assignments for this home.

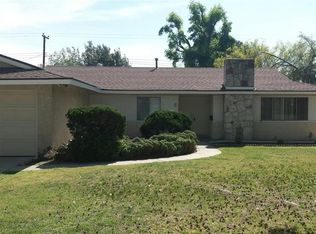
Similar homes
- $1,049,0004 bd3 ba2k sqft579 Aurora Dr, Claremont, CA 91711For Sale
 MLS ID #CV26165207, Ernestine Danwing, REALTY ONE GROUP MASTERS. CRMLS
 - $1,199,9505 bd5 ba2.3k sqft1623 N Vallejo Way, Upland, CA 91784For Sale
 MLS ID #OC26176205, Jessica Nieto, eXp Realty of California Inc. CRMLS
 - $1,249,9994 bd4 ba2.7k sqft547 W 25th St, Upland, CA 91784For Sale
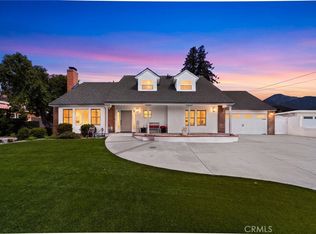 MLS ID #CV26165475, Rebecca Anderson, CENTURY 21 EXPERIENCE. CRMLS
 - $1,275,0004 bd3 ba2.1k sqft10158 Woodridge Dr, Rancho Cucamonga, CA 91737For Sale
 MLS ID #CV26164989, Andrew Gamboa, HAUS OF REAL ESTATE. CRMLS
Local buyer's agents are ready to help
