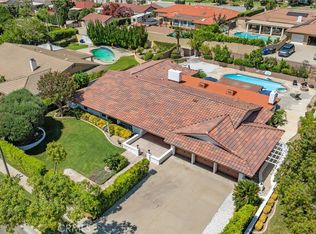
A fully renovated North Upland pool home with a rare three-primary-suite layout, RV access, a detached garage with private alley access, and a finished shed — 1623 N Vallejo Way is a turnkey designer-reimagined residence anchored by a dramatic stone-veneer center chimney, framed by mature palms and Mt. Baldy foothill views, and zoned to the award-winning Magnolia Elementary, Pioneer Junior High, and Upland High School.
Designer-curated front landscaping with floating concrete steps leads to a striking double-door entry. Inside, espresso hardwood floors, wood shutters, and crown molding flow throughout a light-filled, completely reimagined open floor plan. The grand living room is anchored by a floor-to-ceiling stacked-stone fireplace and oversized French doors that open to the entertainer's backyard, while the family room offers a second stone fireplace and recessed lighting. The chef's kitchen showcases crisp white shaker cabinetry, quartz countertops, a stainless gas cooktop with vent hood, KitchenAid double wall ovens, a casual dining peninsula, and a butler-style pantry passage to the formal dining area.
The main level features a private primary suite — ideal for single-level living — alongside a second bedroom, a full bath, and a dedicated laundry room. Upstairs, two additional spacious primary suites and a third bedroom offer remarkable flexibility for in-laws, work-from-home, or growing households. The vaulted-shiplap upstairs primary is a true sanctuary with its own gas fireplace, en-suite spa bath, and walk-in storage. Every bath reimagined with marble-look porcelain, illuminated LED mirrors, frameless glass showers, rainfall fixtures, and matte black or polished chrome accents.
Step outside to a private, low-maintenance entertainer's backyard with sparkling diving pool and white concrete sun deck — designed for effortless year-round enjoyment under the Inland Empire sun. A built-in basketball court, mature palms, and the San Gabriel foothill backdrop create a true resort-at-home setting. The detached alley-access garage and RV gate add secured RV parking, workshop, and ADU optionality.
In one of North Upland's most established pockets, moments from The Colonies, Historic Route 66, Mt. Baldy trailheads, and the 210/10/15 for an easy commute to Pasadena, DTLA, and Ontario Airport.
More than a renovation, 1623 N Vallejo Way is a rare alignment of layout, lifestyle, and location in Upland's celebrated school district. Welcome home.
For sale
Listed by: eXp Realty of California Inc • Jessica Nieto • Contact: 562-714-2176
Price cut: $46K (6/4)
$1,249,000
1623 N Vallejo Way, Upland, CA 91784
5beds
2,653sqft
:
Get pre-qualified$7,933/mo
Single Family Residence
Built in 1964
0.35 Acres Lot
$1,231,100 Zestimate®
$471/sqft
$-- HOA
What's special
- 85 days |
- 781 |
- 31 |
Likely to sell faster than
Zillow last checked:
Listing updated:
Listed by:
Jessica Nieto DRE #01923684 562-714-2176,
eXp Realty of California Inc,
James Ervin DRE #02055981,
eXp Realty of California Inc
Source: CRMLS,MLS#: OC26100176 Originating MLS: California Regional MLS
Originating MLS: California Regional MLSFacts & features
Interior
Bedrooms & bathrooms
- Bedrooms: 5
- Bathrooms: 5
- Full bathrooms: 5
- Main level bathrooms: 5
- Main level bedrooms: 5
Rooms
- Room types: Bedroom, Kitchen, Living Room, Primary Bedroom
Primary bedroom
- Features: Main Level Primary
Primary bedroom
- Features: Multiple Primary Suites
Bedroom
- Features: Multi-Level Bedroom
Bathroom
- Features: Remodeled, Upgraded
Kitchen
- Features: Quartz Counters, Remodeled, Updated Kitchen
Heating
- Central
Cooling
- Central Air
Appliances
- Included: 6 Burner Stove, Double Oven, Dishwasher, Gas Cooktop, Gas Oven, Range Hood
- Laundry: Inside
Features
- Quartz Counters, Main Level Primary, Multiple Primary Suites
- Has fireplace: Yes
- Fireplace features: Family Room, Living Room
- Common walls with other units/homes: No Common Walls
Interior area
- Total interior livable area: 2,653 sqft
Property
Parking
- Total spaces: 2
- Parking features: Door-Multi, Garage, Garage Faces Rear, RV Access/Parking
- Garage spaces: 2
Features
- Levels: Three Or More
- Stories: 3
- Entry location: 2
- Has private pool: Yes
- Pool features: In Ground, Private
- Spa features: None
- Has view: Yes
- View description: Hills
Lot
- Size: 0.35 Acres
- Features: Back Yard, Front Yard, Lawn, Yard
Details
- Additional structures: Shed(s)
- Parcel number: 1044592070000
- Special conditions: Standard
Construction
Type & style
- Home type: SingleFamily
- Property subtype: Single Family Residence
Condition
- Updated/Remodeled
- New construction: No
- Year built: 1964
Utilities & green energy
- Sewer: Public Sewer
- Water: Public
- Utilities for property: Electricity Connected, Natural Gas Connected, Sewer Connected, Water Connected
Community & HOA
Community
- Features: Curbs, Street Lights, Suburban, Sidewalks
Location
- Region: Upland
Financial & listing details
- Price per square foot: $471/sqft
- Tax assessed value: $689,602
- Annual tax amount: $8,372
- Date on market: 5/7/2026
- Cumulative days on market: 85 days
- Listing terms: Cash,Cash to New Loan,Conventional,FHA,VA Loan
Estimated market value
$1,231,100
$1.17M - $1.29M
$5,072/mo
Price history
| Date | Event | Price |
|---|---|---|
| 6/25/2026 | Listed for rent | $9,900$4/sqft |
Source: Zillow Rentals Report a problem | ||
| 6/4/2026 | Price change | $1,249,000-3.6%$471/sqft |
Source:  CRMLS #OC26100176 Report a problem CRMLS #OC26100176 Report a problem | ||
| 5/19/2026 | Price change | $1,295,000-2.3%$488/sqft |
Source: CRMLS #OC26100176 Report a problem | ||
| 5/8/2026 | Listed for sale | $1,325,000+39.5%$499/sqft |
Source: CRMLS #OC26100176 Report a problem | ||
| 5/23/2025 | Sold | $950,000-9.5%$358/sqft |
Source: CRMLS #WS25059127 Report a problem | ||
| 5/13/2025 | Pending sale | $1,050,000$396/sqft |
Source: CRMLS #WS25059127 Report a problem | ||
| 3/18/2025 | Listed for sale | $1,050,000+87.5%$396/sqft |
Source: CRMLS #WS25059127 Report a problem | ||
| 5/24/2013 | Sold | $560,000-3.3%$211/sqft |
Source: Public Record Report a problem | ||
| 4/26/2013 | Pending sale | $579,000$218/sqft |
Source: INTERO REAL ESTATE SERVICES #CV13049051 Report a problem | ||
| 3/23/2013 | Listed for sale | $579,000+48.5%$218/sqft |
Source: INTERO REAL ESTATE SERVICES #CV13049051 Report a problem | ||
| 2/14/2013 | Sold | $390,000$147/sqft |
Source: Public Record Report a problem | ||
| 11/17/2012 | Listed for sale | $390,000-6.7%$147/sqft |
Source: Realty ONE Group, Inc. #CV12141654 Report a problem | ||
| 4/10/2003 | Sold | $418,000+46.7%$158/sqft |
Source: Public Record Report a problem | ||
| 4/4/2000 | Sold | $285,000$107/sqft |
Source: Public Record Report a problem | ||
Public tax history
| Year | Property taxes | Tax assessment |
|---|---|---|
| 2025 | $8,372 +13.7% | $689,602 +2% |
| 2024 | $7,365 +1.5% | $676,080 +2% |
| 2023 | $7,256 +2.2% | $662,823 +2% |
| 2022 | $7,100 +0.1% | $649,826 +2% |
| 2021 | $7,094 +2.8% | $637,084 +1% |
| 2020 | $6,901 +0.3% | $630,552 +2% |
| 2019 | $6,878 +2.5% | $618,189 +2% |
| 2018 | $6,709 +3% | $606,068 +2% |
| 2017 | $6,516 | $594,185 +2% |
| 2016 | $6,516 +3.8% | $582,534 +1.5% |
| 2015 | $6,280 +2.3% | $573,783 +2% |
| 2014 | $6,137 | $562,543 +22.8% |
| 2013 | -- | $458,000 +7% |
| 2012 | -- | $428,000 |
| 2011 | -- | $428,000 |
| 2010 | -- | $428,000 |
| 2009 | -- | $428,000 -7.1% |
| 2008 | -- | $460,903 +2% |
| 2007 | -- | $451,866 +2% |
| 2006 | -- | $443,006 +2% |
| 2005 | -- | $434,320 +2% |
| 2004 | -- | $425,804 +40.8% |
| 2003 | -- | $302,445 +2% |
| 2002 | -- | $296,514 +2% |
| 2001 | -- | $290,700 +26.3% |
| 2000 | -- | $230,109 |
Find assessor info on the county website
Monthly payment
Est. payment
Payment breakdown
Explore the cost of this home by adjusting the details. Changes won't be saved.Climate risks
Neighborhood: 91784
Nearby schools
GreatSchools rating
- 8/10Magnolia Elementary SchoolGrades: K-6Distance: 0.3 mi
- 8/10Pioneer Junior High SchoolGrades: 7-8Distance: 0.6 mi
- 7/10Upland High SchoolGrades: 9-12Distance: 1.2 mi
- $1,046,7004 bd2 ba2.6k sqft1627 N Vallejo Way, Upland, CA 91784Off Market
- $1,060,1003 bd2 ba2.2k sqft1613 N Vallejo Way, Upland, CA 91784Off Market
- $969,1003 bd3 ba2.1k sqft1620 N San Antonio Ave, Upland, CA 91784Off Market
- $1,667,3006 bd4 ba6.7k sqft1614 N San Antonio Ave, Upland, CA 91784Off Market
- $1,007,1004 bd2 ba2.8k sqft1630 N San Antonio Ave, Upland, CA 91784Off Market
- $882,4004 bd2 ba2.1k sqft636 Fremont St, Upland, CA 91784Off Market
- $963,8003 bd3 ba2.2k sqft1639 N Vallejo Way, Upland, CA 91784Off Market
- $1,004,4004 bd2 ba2.6k sqft1605 N Vallejo Way, Upland, CA 91784Off Market
A local agent can set up tours, give advice and negotiate with sellers.
Similar homes
- $1,549,0004 bd3 ba3.4k sqft1763 N Vallejo Way, Upland, CA 91784For Sale
 MLS ID #CV26132762, Mirna Lima, PREMIER AGENT NETWORK. CRMLS
 - $1,249,0005 bd3 ba1.9k sqft580 Black Hills Dr, Claremont, CA 91711For Sale
 MLS ID #CV26160206, Kristin Carlson, RE/MAX MASTERS REALTY. CRMLS
 - $1,199,9004 bd3 ba2.6k sqft537 Redlands Ave, Claremont, CA 91711For Sale
 MLS ID #PW26122267, Sofia Martinez, T.N.G. Real Estate Consultants. CRMLS
 - $979,9004 bd3 ba2.1k sqft1432 Purdue St, Upland, CA 91786For Sale
 MLS ID #IG26140460, Eduardo Centeno, ROA California Inc.. CRMLS
 - $1,399,9995 bd4 ba2.7k sqft2332 8th St, La Verne, CA 91750For SaleMLS ID #IV26162233, TODD MCDONAGH, Price Real Estate Group, Inc. CRMLS
- $1,350,0006 bd4 ba3.3k sqft9165 Camellia Ct, Alta Loma, CA 91737For SaleMLS ID #IV26035031, YUMING BAI, TopSky Realty Inc. CRMLS
- $1,198,0004 bd3 ba2.6k sqft1428 S Helen Ave, Ontario, CA 91762For SaleMLS ID #WS26123929, Yan Zhao, Pinnacle Real Estate Group. CRMLS
- $1,199,9004 bd2 ba1.8k sqft1348 Hickory Dr, La Verne, CA 91750For SaleMLS ID #CV26157125, Jason Khorramian, MAINSTREET REALTORS. CRMLS
- $950,0005 bd2 ba2.4k sqft505 N 8th Ave, Upland, CA 91786For SaleMLS ID #CV26058608, Lori Alvarez, REAL ESTATE RESOLVED. CRMLS
- $879,9004 bd2 ba1.6k sqft1370 Edgefield St, Upland, CA 91786For SaleMLS ID #IV26129177, RYAN MEDINA, RE/MAX TIME REALTY. CRMLS
- $1,100,0007 bd4 ba3.4k sqft340 W Caroline Ct, Ontario, CA 91762For SaleMLS ID #SR26046377, Richie Herrera, JohnHart Real Estate. CRMLS
- $1,150,0004 bd4 ba2.5k sqft543 Ranch Ln, Glendora, CA 91741For SaleMLS ID #CV26135583, Marty Rodriguez, CENTURY 21 MASTERS. CRMLS
- $1,099,9994 bd3 ba3k sqft9379 Glenaire Ct, Rancho Cucamonga, CA 91730For SaleMLS ID #IG26131678, Sultan Sakhi, Realty ONE Group West. CRMLS
- $1,230,0005 bd5 ba2.3k sqft1227 E Grovecenter St, West Covina, CA 91790For SaleMLS ID #TR26137548, Amy Ji, ReMax 2000 Realty. CRMLS
- $949,9994 bd3 ba2.2k sqft9268 Lemon Ave, Alta Loma, CA 91701For SaleMLS ID #CV26140229, Margaret Baskaron, AXEN Realty. CRMLS
- $1,299,8885 bd5 ba2.3k sqft1940 E Walnut Creek Pkwy, West Covina, CA 91791For SaleMLS ID #IG26128139, William Suarez, Realty ONE Group West. CRMLS
- $1,188,0004 bd3 ba2.4k sqft23674 Bower Cascade Pl, Diamond Bar, CA 91765For SaleMLS ID #OC26140405, George Alvarez, Vista Del Mar Realty. CRMLS
- $1,250,0003 bd3 ba2.5k sqft1532 E Old Badillo St, Covina, CA 91724For SaleMLS ID #CV26133036, Paul Bontempo, First Team Real Estate - OC. CRMLS
- $1,180,0007 bd5 ba2.8k sqft656 E E St #I, Ontario, CA 91764For SaleMLS ID #WS26138452, CHUNLING WANG, RE/MAX 2000 REALTY. CRMLS
- $1,198,0005 bd3 ba2.4k sqft1232 E Shalene St, West Covina, CA 91792For SaleMLS ID #WS26162045, RICHARD HAN, SUN PROPERTIES. CRMLS
Local buyer's agents are ready to help
