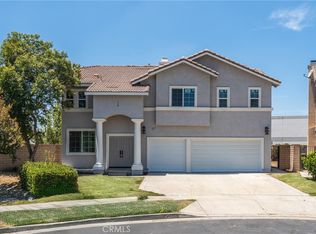
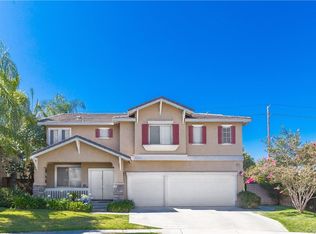
Located in the desirable gated community of The Hawthornes in Rancho Cucamonga, this beautifully remodeled 4-bedroom, 3-bathroom home offers approximately 3,031 sq. ft. of living space and the perfect blend of privacy, comfort, and modern luxury. Thoughtfully updated from top to bottom, the home features all-new plumbing, all-new electrical, a new AC unit, a new water heater, new low-energy windows, and fresh Sherwin-Williams interior paint throughout.
Step inside to find elegant 12mm waterproof carbon core laminate flooring with aluminum-infused padding, beautiful chandeliers, a stylish electric fireplace wall, and TV wall-mount hookups in every room. The upgraded kitchen combines style and function with premium appliances, a stone kitchen sink, a wall-mounted pot filler faucet, and modern finishes ideal for everyday living.
The spacious primary suite offers a relaxing retreat with dual walk-in closets and a beautiful stone bathtub, while the bathrooms feature sleek tile showers and upscale finishes. Additional highlights include a 3-car garage and an EV charger, making this home stylish, comfortable, and truly move-in ready.
6 days
|
345
|
13
|
Zillow last checked:
Listing updated:
Listed by:
Sultan SakhiDRE #02107636951-547-8400,
Realty ONE Group West
Source: CRMLS,MLS#: IG26131678Originating MLS: California Regional MLS
Loading...
Facts & features
Interior
Bedrooms & bathrooms
Bedrooms: 4
Bathrooms: 3
Full bathrooms: 3
Main level bathrooms: 1
Main level bedrooms: 1
Rooms
Room types: Bedroom, Entry/Foyer, Kitchen, Laundry, Loft, Living Room, Other
Bedroom
Features: Multi-Level Bedroom
Bathroom
Features: Bathtub, Full Bath on Main Level, Remodeled, Separate Shower, Upgraded, Vanity, Walk-In Shower
Kitchen
Features: Granite Counters, Kitchen Island, Kitchen/Family Room Combo, Walk-In Pantry
Other
Features: Walk-In Closet(s)
Heating
Central
Cooling
Central Air
Appliances
Included: 6 Burner Stove, Dishwasher, Refrigerator, Range Hood
Laundry: Washer Hookup, Gas Dryer Hookup
Features
Ceiling Fan(s), Multiple Staircases, Open Floorplan, Pantry, Loft, Walk-In Closet(s)
Flooring: Carpet, Laminate, Tile
Has fireplace: Yes
Fireplace features: Electric, Family Room
Common walls with other units/homes: No Common Walls
Interior area
Total interior livable area: 3,031 sqft
Property
Parking
Total spaces: 3
Parking features: Door-Multi, Garage, Tandem
Attached garage spaces: 3
Features
Levels: Two
Stories: 2
Entry location: front
Pool features: None
Spa features: None
Fencing: Block
Has view: Yes
View description: None
Lot
Size: 10,000 Square Feet
Features: 0-1 Unit/Acre, Yard
Details
Parcel number: 0210471290000
Special conditions: Standard
Construction
Type & style
Home type: SingleFamily
Property subtype: Single Family Residence
Materials
Roof: Tile
Condition
Updated/Remodeled
New construction: No
Year built: 2000
Utilities & green energy
Sewer: Public Sewer
Water: Public
Utilities for property: Electricity Connected, Natural Gas Connected, Sewer Connected, Water Connected
Green energy
Energy generation: Solar
Community & HOA
Community
Features: Street Lights, Sidewalks, Gated
Security: Gated Community
HOA
Has HOA: Yes
Amenities included: Dog Park, Picnic Area
HOA fee: $140 monthly
HOA name: The Hawthornes Homeowners' Association
HOA phone: 626-967-7921
Location
Region: Rancho Cucamonga
Financial & listing details
Price per square foot: $363/sqft
Date on market: 7/7/2026
Cumulative days on market: 6 days
Listing terms: Cash,Cash to New Loan,Conventional,Submit,VA Loan
Explore the cost of this home by adjusting the details. Changes won't be saved.
Principal & interest
$1,547
Mortgage insurance
$0
Property taxes
$170
Home insurance
$105
HOA fees
$0
Utilities
Not included
All calculations are estimates and provided by Zillow, Inc. for informational purposes only. Actual amounts may vary.
HOA fees may include property taxes on listings classified as Co-Ops. Contact the listing agent and/or owner for fee details.
Mortgage interest rates are dependent on a number of factors, including credit score, down payment, and repayment length. Interest rate data provided by Zillow Group Marketplace, Inc. as of 1/1/1970 from various mortgage lenders with which we have lead or other similar arrangements; the Estimated Payment is an average of those rates.
See how much you could borrow to make a competitive offer.