Update 7/30/2026: Obtained City of West Covina planning department approval to convert the family room/bonus room to a studio ADU. Please see listing supplement for more details....
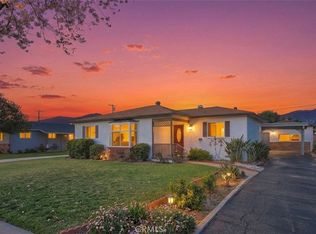
Newly renovated house with two downstairs bedrooms suitable for extended family.
Renovation included but not limited to new roof, windows and sliding doors, interior doors, exterior and interior painting, laminate and tile floor, recessed lights, kitchen with island, contemporary style appliances, bathrooms with quartz counter and designer tiles, central air conditoning and heating, water heater etc.
Pending
Listed by: SUN PROPERTIES • RICHARD HAN • Contact: 626-675-2789
$1,198,000
1232 E Shalene St, West Covina, CA 91792
5beds
2,467sqft
Single Family Residence
Built in 1970
5,858 Square Feet Lot
$1,182,000 Zestimate®
$486/sqft
$-- HOA
What's special
- 30 days |
- 656 |
- 35 |
Zillow last checked:
Listing updated:
Listed by:
RICHARD HAN DRE #01040292 626-675-2789,
SUN PROPERTIES
Source: CRMLS,MLS#: WS26162045 Originating MLS: California Regional MLS
Originating MLS: California Regional MLSFacts & features
Interior
Bedrooms & bathrooms
- Bedrooms: 5
- Bathrooms: 3
- Full bathrooms: 3
- Main level bathrooms: 1
- Main level bedrooms: 2
Rooms
- Room types: Bonus Room, Bedroom, Entry/Foyer, Kitchen, Living Room, Primary Bathroom, Primary Bedroom, Other, Dining Room
Bedroom
- Features: Bedroom on Main Level
Bathroom
- Features: Bathroom Exhaust Fan, Bathtub, Quartz Counters, Remodeled, Separate Shower, Tub Shower, Walk-In Shower
Kitchen
- Features: Kitchen Island, Quartz Counters, Self-closing Drawers
Other
- Features: Walk-In Closet(s)
Heating
- Central, Forced Air, Natural Gas
Cooling
- Central Air
Appliances
- Included: Electric Range, Disposal, Microwave, Range Hood, Water Heater
- Laundry: Washer Hookup, Gas Dryer Hookup, In Garage
Features
- Cathedral Ceiling(s), Separate/Formal Dining Room, High Ceilings, In-Law Floorplan, Quartz Counters, Recessed Lighting, Unfurnished, Bedroom on Main Level, Walk-In Closet(s)
- Flooring: Carpet, Laminate, Tile
- Doors: Double Door Entry, Panel Doors, Sliding Doors
- Windows: Double Pane Windows
- Has fireplace: Yes
- Fireplace features: Living Room
- Common walls with other units/homes: No Common Walls
Interior area
- Total interior livable area: 2,467 sqft
Video & virtual tour
Property
Parking
- Total spaces: 2
- Parking features: Attached Carport, Door-Single, Driveway, Garage Faces Front, Garage, Side By Side
- Attached garage spaces: 2
- Has carport: Yes
Features
- Levels: Two
- Stories: 2
- Entry location: Front
- Patio & porch: Concrete
- Pool features: None
- Spa features: None
- Fencing: Vinyl
Lot
- Size: 5,858 Square Feet
- Features: Back Yard, Front Yard, Sprinklers In Rear, Sprinklers In Front, Lawn, Landscaped, Level, Sprinklers Timer, Sprinkler System, Street Level
Details
- Parcel number: 8743012002
- Special conditions: Standard
Construction
Type & style
- Home type: SingleFamily
- Architectural style: Traditional
- Property subtype: Single Family Residence
Materials
- Drywall, Stucco, Wood Siding
- Foundation: Slab
- Roof: Composition
Condition
- Updated/Remodeled
- New construction: No
- Year built: 1970
Utilities & green energy
- Electric: Electricity - On Property, 220 Volts in Kitchen
- Sewer: Public Sewer, Sewer Tap Paid
- Water: Public
- Utilities for property: Electricity Connected, Natural Gas Connected, Sewer Connected, Water Connected
Community & HOA
Community
- Features: Sidewalks
Location
- Region: West Covina
Financial & listing details
- Price per square foot: $486/sqft
- Tax assessed value: $895,000
- Date on market: 7/24/2026
- Cumulative days on market: 30 days
- Listing terms: Cash,Cash to New Loan
- Road surface type: Paved
Estimated market value
$1,182,000
$1.12M - $1.24M
$4,081/mo
Price history
| Date | Event | Price |
|---|---|---|
| 8/22/2026 | Pending sale | $1,198,000$486/sqft |
Source:  CRMLS #WS26162045 Report a problem CRMLS #WS26162045 Report a problem | ||
| 7/24/2026 | Listed for sale | $1,198,000+56.6%$486/sqft |
Source: CRMLS #WS26162045 Report a problem | ||
| 10/2/2025 | Sold | $765,000$310/sqft |
Source: Public Record Report a problem | ||
Public tax history
| Year | Property taxes | Tax assessment |
|---|---|---|
| 2026 | -- | $895,000 -8.1% |
| 2025 | $11,969 +470.7% | $973,631 +634.9% |
| 2024 | $2,097 +2.3% | $132,481 +2% |
| 2023 | $2,049 +2.7% | $129,884 +2% |
| 2022 | $1,995 +2.5% | $127,338 +2% |
| 2021 | $1,947 +1.4% | $124,842 +1% |
| 2020 | $1,920 | $123,563 +2% |
| 2019 | $1,920 +9.5% | $121,141 +2% |
| 2018 | $1,753 | $118,766 +2% |
| 2017 | $1,753 +2.1% | $116,438 +2% |
| 2016 | $1,718 +8.3% | $114,156 +1.5% |
| 2015 | $1,586 +2.3% | $112,442 +2% |
| 2014 | $1,550 | $110,240 +2.5% |
| 2012 | -- | $107,592 +2% |
| 2011 | -- | $105,483 +0.8% |
| 2010 | -- | $104,696 -0.2% |
| 2009 | -- | $104,946 +2% |
| 2008 | -- | $102,889 +2% |
| 2007 | -- | $100,873 +2% |
| 2006 | -- | $98,896 |
| 2005 | -- | $98,896 +4% |
| 2004 | -- | $95,057 +1.9% |
| 2003 | -- | $93,316 +2% |
| 2002 | -- | $91,487 +4% |
| 2000 | -- | $87,936 |
Find assessor info on the county website
Monthly payment
Est. payment
Payment breakdown
Explore the cost of this home by adjusting the details. Changes won't be saved.Climate risks
Neighborhood: 91792
Nearby schools
GreatSchools rating
- 5/10Valinda School Of AcademicsGrades: K-5Distance: 0.5 mi
- 6/10Grandview, College Preparatory AcademyGrades: 6-8Distance: 0.5 mi
- 4/10William Workman High SchoolGrades: 9-12Distance: 1.1 mi
- $925,9005 bd3 ba2k sqft1236 E Shalene St, West Covina, CA 91792Off Market
- $794,7003 bd2 ba1.4k sqft1228 E Shalene St, West Covina, CA 91792Off Market

- $894,1004 bd3 ba2k sqft1240 E Shalene St, West Covina, CA 91792Off Market
- $892,4003 bd2 ba2k sqft1231 E Dore St, West Covina, CA 91792Off Market
- $823,8003 bd2 ba1.5k sqft1227 E Dore St, West Covina, CA 91792Off Market
- $783,8003 bd2 ba1.4k sqft1235 E Dore St, West Covina, CA 91792Off Market
- $854,6003 bd2 ba2k sqft1239 E Dore St, West Covina, CA 91792Off Market
- $857,7004 bd3 ba1.9k sqft1231 E Shalene St, West Covina, CA 91792Off Market
A local agent can set up tours, give advice and negotiate with sellers.
Similar homes
- $1,230,0005 bd5 ba2.3k sqft1227 E Grovecenter St, West Covina, CA 91790For Sale
 MLS ID #TR26137548, Amy Ji, ReMax 2000 Realty. CRMLS
 - $1,249,8885 bd5 ba2.3k sqft1940 E Walnut Creek Pkwy, West Covina, CA 91791For Sale
 MLS ID #IG26128139, William Suarez, Realty ONE Group West. CRMLS
 - $1,175,0004 bd2 ba2.1k sqft3474 Deerlane Dr, Duarte, CA 91010For Sale
 MLS ID #AR26173628, Elizabeth Gallegos, Re/Max Premier Properties. CRMLS
 - $1,198,0004 bd3 ba2.4k sqft3117 Montellano Ave, Hacienda Heights, CA 91745For Sale
 MLS ID #AR26087305, Karen Gee, Pinnacle Real Estate Group. CRMLS
 - $1,179,0004 bd3 ba1.9k sqft340 Pineridge St, Brea, CA 92821For SaleMLS ID #OC26177962, Paul Shin, Balboa Real Estate, Inc. CRMLS
- $1,200,0004 bd2 ba2k sqft2417 Kiska Ave, Hacienda Heights, CA 91745For SaleMLS ID #PW26124317, Jonathan Kim, CNR Real Estate. CRMLS
- $898,0003 bd3 ba1.7k sqft3212 Gabriella St, West Covina, CA 91792For SaleMLS ID #TR26148968, Anthony De La Vara Jr., Keller Williams OC Coastal. CRMLS
- $1,350,0006 bd5 ba2.7k sqft2516 E Walnut Crk, West Covina, CA 91791For SaleMLS ID #OC26119343, Christine Li, Real Broker. CRMLS
- $1,300,0004 bd3 ba2.4k sqft535 Passiflora Dr, La Habra Heights, CA 90631For SaleMLS ID #PW26173418, Aracely Gordon, T.N.G. Real Estate Consultants. CRMLS
- $935,0004 bd2 ba2.2k sqft19134 Aldora Dr, Rowland Heights, CA 91748For SaleMLS ID #AR26176952, Xinyang Zhao, Wetrust Realty. CRMLS
- $1,189,0006 bd5 ba2.4k sqft960 S Ynez Ave, Monterey Park, CA 91754For SaleMLS ID #WS26164227, MAY KUNKA, Compass. CRMLS
- $1,249,8884 bd3 ba2.3k sqft1423 Copper Mountain Dr, Diamond Bar, CA 91765For SaleMLS ID #TR26115009, Samuel Castorena, Samuel G. Castorena Jr. CRMLS
- $1,239,0003 bd3 ba2.5k sqft1532 E Old Badillo St, Covina, CA 91724For SaleMLS ID #CV26133036, Paul Bontempo, First Team Real Estate - OC. CRMLS
- $1,136,8004 bd2 ba1.8k sqft1902 Kiowa Crest Dr, Diamond Bar, CA 91765For SaleMLS ID #CV26137367, Oliver Wei, HomeSmart, Evergreen Realty. CRMLS
- $1,298,8885 bd3 ba1.9k sqft308 Jeffries Ave, Monrovia, CA 91016For SaleMLS ID #PF26158346, Robert Giambalvo, Redfin Corporation. CRMLS
- $1,315,0004 bd2 ba1.5k sqft2160 McCormack Ln, Placentia, CA 92870For SaleMLS ID #IG26183534, Kurt Tiedt, Kurt W. Tiedt. CRMLS
- $1,385,0003 bd4 ba2k sqft15915 Janine Dr, Whittier, CA 90603For SaleMLS ID #PW26174354, Mark Sandford, Seven Gables Real Estate. CRMLS
- $999,0004 bd3 ba2.4k sqft23674 Bower Cascade Pl, Diamond Bar, CA 91765For SaleMLS ID #OC26140405, George Alvarez, Vista Del Mar Realty. CRMLS
- $1,224,9005 bd3 ba2.8k sqft814 S Kouri Ln, Anaheim, CA 92804For SaleMLS ID #SW26153056, Lisa DeLuna, Exit Alliance Realty. CRMLS
- $1,099,0005 bd4 ba2.6k sqft1613 Erin Ave, Upland, CA 91784For SaleMLS ID #CV26166074, Duri Hussain, REAL BROKERAGE TECHNOLOGIES. CRMLS
Local buyer's agents are ready to help
