Price Improvement! Welcome to this beautifully renovated single-story residence offering approximately 2,500 sq. ft. of thoughtfully redesigned living space on a nearly 10,000 sq. ft. lot. Blending modern luxury with exceptional craftsmanship, this stunning home features three spacious bedrooms and three beautifully updated bathrooms. The heart of the home is the impressive chef’s kitchen, showcasing white shaker cabinetry, quartz countertops and backsplash, premium stainless steel appliances, a 36-inch gas range, peninsula seating, and a bright breakfast nook—perfect for everyday living and entertaining. The expansive primary suite offers a true retreat with a spa-inspired bathroom featuring a freestanding soaking tub, oversized walk-in shower with multiple shower heads, dual vanity, and a generous walk-in closet. Extensively upgraded throughout, the home includes new dual-pane windows, a whole-house PEX repipe, updated electrical with 200-amp service, recessed LED lighting, luxury vinyl plank flooring, smooth-finished walls, designer bathrooms, and quality finishes at every turn. Additional highlights include an indoor laundry room with custom cabinetry, a detached two-car garage with epoxy flooring, 220-volt service and ADU potential, RV access, a covered patio designed for year-round enjoyment, and beautiful views of the San Gabriel Mountains. Ideally located near golf courses, downtown Covina shopping and dining, Metrolink, schools, and easy access to the 10 and 57 freeways, this exceptional home offers the comfort, style, and peace of mind of a newer home. Come see it, Love it and make it your own!
For sale
Listed by: First Team Real Estate - OC • Paul Bontempo • Contact: 714-719-5459
Price cut: $25K (7/27)
$1,250,000
1532 E Old Badillo St, Covina, CA 91724
3beds
2,500sqft
:
Get pre-qualified$7,925/mo
Single Family Residence
Built in 1957
9,500 Square Feet Lot
$1,239,700 Zestimate®
$500/sqft
$-- HOA
What's special
- 46 days |
- 837 |
- 21 |
Zillow last checked:
Listing updated:
Listed by:
Paul Bontempo DRE #01142074 714-719-5459,
First Team Real Estate - OC
Source: CRMLS,MLS#: CV26133036 Originating MLS: California Regional MLS
Originating MLS: California Regional MLSFacts & features
Interior
Bedrooms & bathrooms
- Bedrooms: 3
- Bathrooms: 3
- Full bathrooms: 3
- Main level bathrooms: 3
- Main level bedrooms: 3
Rooms
- Room types: Family Room, Great Room, Kitchen, Laundry, Living Room, Primary Bathroom, Primary Bedroom, Media Room, Other, Pantry
Primary bedroom
- Features: Primary Suite
Bathroom
- Features: Bathroom Exhaust Fan, Dual Sinks, Low Flow Plumbing Fixtures, Linen Closet, Multiple Shower Heads, Quartz Counters, Soaking Tub, Tub Shower, Walk-In Shower
Family room
- Features: Separate Family Room
Kitchen
- Features: Kitchen/Family Room Combo, Pots & Pan Drawers, Quartz Counters, Remodeled, Self-closing Cabinet Doors, Self-closing Drawers, Updated Kitchen, Walk-In Pantry
Other
- Features: Walk-In Closet(s)
Pantry
- Features: Walk-In Pantry
Heating
- Central, Forced Air, Fireplace(s)
Cooling
- Central Air
Appliances
- Included: Dishwasher, Disposal, Gas Oven, Gas Range, Gas Water Heater, Ice Maker, Refrigerator, Range Hood, Water To Refrigerator
- Laundry: Washer Hookup, Gas Dryer Hookup, Inside, Laundry Room
Features
- Breakfast Bar, Ceiling Fan(s), Eat-in Kitchen, Open Floorplan, Pantry, Quartz Counters, Recessed Lighting, Storage, Primary Suite, Walk-In Pantry, Walk-In Closet(s)
- Flooring: See Remarks, Vinyl
- Doors: Mirrored Closet Door(s), Panel Doors
- Windows: Double Pane Windows, Insulated Windows
- Has fireplace: Yes
- Fireplace features: Family Room
- Common walls with other units/homes: No Common Walls
Interior area
- Total interior livable area: 2,500 sqft
Video & virtual tour
Property
Parking
- Total spaces: 7
- Parking features: Boat, Concrete, Door-Multi, Driveway, Garage, Garage Door Opener, RV Potential
- Garage spaces: 2
- Uncovered spaces: 5
Accessibility
- Accessibility features: No Stairs, Accessible Doors
Features
- Levels: One
- Stories: 1
- Entry location: North
- Patio & porch: Rear Porch, Concrete, Covered, Front Porch, Open, Patio, See Remarks
- Pool features: None
- Spa features: None
- Fencing: Wood
- Has view: Yes
- View description: Mountain(s)
Lot
- Size: 9,500 Square Feet
- Dimensions: 73 x 130
- Features: Back Yard, Front Yard, Sprinklers In Rear, Sprinklers In Front, Lawn, Landscaped, Level, Near Park, Rectangular Lot, Sprinklers Timer, Walkstreet
Details
- Parcel number: 8426009004
- Special conditions: Standard
- Horse amenities: Riding Trail
Construction
Type & style
- Home type: SingleFamily
- Architectural style: Ranch,Tudor
- Property subtype: Single Family Residence
Materials
- Drywall, Plaster, Stucco
- Foundation: Raised
- Roof: Composition
Condition
- Additions/Alterations,Building Permit,Turnkey
- New construction: No
- Year built: 1957
Utilities & green energy
- Electric: 220 Volts in Garage, 220 Volts in Kitchen
- Sewer: Public Sewer
- Water: Public
- Utilities for property: Electricity Connected, Natural Gas Connected, Sewer Connected, Water Connected
Community & HOA
Community
- Features: Curbs, Golf, Horse Trails, Street Lights, Sidewalks, Park
- Security: Carbon Monoxide Detector(s), Smoke Detector(s)
Location
- Region: Covina
Financial & listing details
- Price per square foot: $500/sqft
- Tax assessed value: $171,203
- Annual tax amount: $2,786
- Date on market: 6/20/2026
- Cumulative days on market: 46 days
- Listing terms: Cash,Cash to New Loan,Conventional,FHA,VA Loan
- Road surface type: Paved
Estimated market value
$1,239,700
$1.18M - $1.30M
$4,627/mo
Price history
| Date | Event | Price |
|---|---|---|
| 7/27/2026 | Price change | $1,250,000-2%$500/sqft |
Source:  CRMLS #CV26133036 Report a problem CRMLS #CV26133036 Report a problem | ||
| 7/21/2026 | Price change | $1,275,000-1.5%$510/sqft |
Source: CRMLS #CV26133036 Report a problem | ||
| 7/14/2026 | Price change | $1,295,000-0.2%$518/sqft |
Source: CRMLS #CV26133036 Report a problem | ||
| 6/20/2026 | Listed for sale | $1,298,000+60.7%$519/sqft |
Source: CRMLS #CV26133036 Report a problem | ||
| 2/12/2026 | Sold | $807,500+0.9%$323/sqft |
Source: Public Record Report a problem | ||
| 5/21/2021 | Sold | $800,000+2.6%$320/sqft |
Source: Public Record Report a problem | ||
| 4/7/2021 | Sold | $780,000+4%$312/sqft |
Source: Public Record Report a problem | ||
| 1/8/2021 | Listed for sale | $749,900$300/sqft |
Source: REALTY WORLD ALL STARS #CV21004297 Report a problem | ||
| 4/3/2015 | Listing removed | $2,100$1/sqft |
Source: Owner Report a problem | ||
| 3/4/2015 | Listed for rent | $2,100$1/sqft |
Source: Owner Report a problem | ||
Public tax history
| Year | Property taxes | Tax assessment |
|---|---|---|
| 2025 | $2,786 +8.6% | $171,203 +2% |
| 2024 | $2,566 +2.1% | $167,847 +2% |
| 2023 | $2,512 -74.4% | $164,557 -79.8% |
| 2022 | $9,824 +430.4% | $816,000 +770.8% |
| 2021 | $1,852 +14.9% | $93,710 +1% |
| 2020 | $1,612 | $92,750 +2% |
| 2019 | $1,612 +13% | $90,932 +2% |
| 2018 | $1,426 | $89,150 +2% |
| 2017 | $1,426 +1.7% | $87,403 +2% |
| 2016 | $1,403 +4.7% | $85,690 +1.5% |
| 2015 | $1,340 +0.3% | $84,404 +2% |
| 2014 | $1,336 | $82,751 +2.5% |
| 2012 | -- | $80,764 +2% |
| 2011 | -- | $79,181 +0.8% |
| 2010 | -- | $78,590 -0.2% |
| 2009 | -- | $78,778 +2% |
| 2008 | -- | $77,235 +2% |
| 2007 | -- | $75,721 +2% |
| 2006 | -- | $74,237 |
| 2005 | -- | $74,237 +4% |
| 2004 | -- | $71,357 +1.9% |
| 2003 | -- | $70,050 +2% |
| 2002 | -- | $68,677 +4% |
| 2000 | -- | $66,012 |
Find assessor info on the county website
Monthly payment
Est. payment
Payment breakdown
Explore the cost of this home by adjusting the details. Changes won't be saved.Climate risks
Neighborhood: 91724
Nearby schools
GreatSchools rating
- 6/10Badillo Elementary SchoolGrades: K-6Distance: 0.3 mi
- 8/10Royal Oak Middle SchoolGrades: 7-8Distance: 0.4 mi
- 7/10Charter Oak High SchoolGrades: 9-12Distance: 0.8 mi
Schools provided by the listing agent
- Elementary: Badillo
- Middle: Royal Oak
- High: Charter Oak
Source: CRMLS. This data may not be complete. We recommend contacting the local school district to confirm school assignments for this home.
- $880,1003 bd2 ba1.6k sqft1542 E Old Badillo St, Covina, CA 91724Off Market

- $1,015,0004 bd3 ba1.9k sqft1524 E Old Badillo St, Covina, CA 91724Sold

- $1,040,8005 bd4 ba2.4k sqft1533 E Grovecenter St, Covina, CA 91724Off Market
- $887,1003 bd3 ba1.7k sqft1543 E Grovecenter St, Covina, CA 91724Off Market
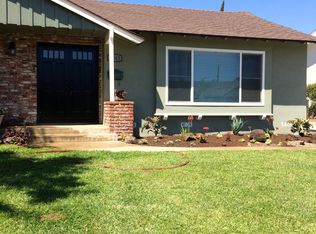
- $959,4003 bd3 ba1.9k sqft1523 E Grovecenter St, Covina, CA 91724Off Market
- $895,5003 bd2 ba1.7k sqft1552 E Old Badillo St, Covina, CA 91724Off Market
- $960,4003 bd3 ba1.7k sqft1514 E Old Badillo St, Covina, CA 91724Off Market
- $872,1003 bd2 ba1.5k sqft1525 E Old Badillo St, Covina, CA 91724Off Market
A local agent can set up tours, give advice and negotiate with sellers.
Similar homes
- $1,050,0003 bd2 ba1.8k sqft759 S Briargate Ln, Covina, CA 91723For Sale
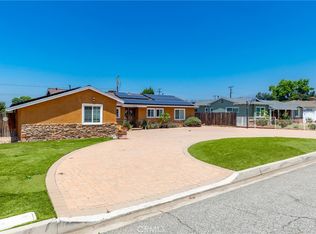 MLS ID #IG26092959, Winter Boone, Realty Masters & Associates. CRMLS
 - $1,230,0005 bd5 ba2.3k sqft1227 E Grovecenter St, West Covina, CA 91790For Sale
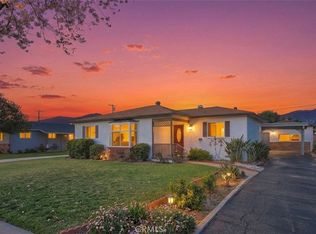 MLS ID #TR26137548, Amy Ji, ReMax 2000 Realty. CRMLS
 - $1,249,0005 bd3 ba1.9k sqft580 Black Hills Dr, Claremont, CA 91711For Sale
 MLS ID #CV26160206, Kristin Carlson, RE/MAX MASTERS REALTY. CRMLS
 - $1,350,0006 bd5 ba2.7k sqft2516 E Walnut Crk, West Covina, CA 91791For Sale
 MLS ID #OC26119343, Christine Li, Real Broker. CRMLS
 - $1,249,9994 bd4 ba2.7k sqft547 W 25th St, Upland, CA 91784For SaleMLS ID #CV26165475, Rebecca Anderson, CENTURY 21 EXPERIENCE. CRMLS
- $1,188,0004 bd3 ba2.4k sqft23674 Bower Cascade Pl, Diamond Bar, CA 91765For SaleMLS ID #OC26140405, George Alvarez, Vista Del Mar Realty. CRMLS
- $1,198,0005 bd3 ba2.4k sqft1232 E Shalene St, West Covina, CA 91792For SaleMLS ID #WS26162045, RICHARD HAN, SUN PROPERTIES. CRMLS
- $1,199,0005 bd2 ba2.3k sqft225 Armstrong Dr, Claremont, CA 91711For SaleMLS ID #OC26165891, Brad Davidson, We Help U Buy Realty. CRMLS
- $1,199,9004 bd3 ba2.6k sqft537 Redlands Ave, Claremont, CA 91711For SaleMLS ID #PW26122267, Sofia Martinez, T.N.G. Real Estate Consultants. CRMLS
- $1,199,9004 bd2 ba1.8k sqft1348 Hickory Dr, La Verne, CA 91750For SaleMLS ID #CV26157125, Jason Khorramian, MAINSTREET REALTORS. CRMLS
- $1,195,0005 bd3 ba2.4k sqft1866 N Garland Ln, Anaheim, CA 92807For SaleMLS ID #OC26165688, Scott Brinson, Real Broker. CRMLS
- $1,238,8884 bd3 ba1.9k sqft23308 Quail Summit Dr, Diamond Bar, CA 91765For SaleMLS ID #PW26135174, Katherine Candelaria, KC Realty Group. CRMLS
- $1,090,0005 bd3 ba2.2k sqft705 Big Falls Dr, Diamond Bar, CA 91765For SaleMLS ID #TR26139572, Guowei Feng, Universal Elite Inc.. CRMLS
- $1,249,0005 bd5 ba2.6k sqft1623 N Vallejo Way, Upland, CA 91784For SaleMLS ID #OC26100176, Jessica Nieto, eXp Realty of California Inc. CRMLS
- $1,049,0003 bd2 ba1.4k sqft1106 S Evanwood Ave, West Covina, CA 91790For SaleMLS ID #CV26162294, JoAnn Verduzco, RE/MAX CHAMPIONS WC. CRMLS
- $1,136,8004 bd2 ba1.8k sqft1902 Kiowa Crest Dr, Diamond Bar, CA 91765For SaleMLS ID #CV26137367, Oliver Wei, HomeSmart, Evergreen Realty. CRMLS
- $1,299,9994 bd3 ba2.3k sqft1423 Copper Mountain Dr, Diamond Bar, CA 91765For SaleMLS ID #TR26115009, Samuel Castorena, Samuel G. Castorena Jr. CRMLS
- $1,049,0004 bd3 ba1.7k sqft8440 Pumalo St, Alta Loma, CA 91701For SaleMLS ID #IV26168786, KEVEN KELLEY, COLDWELL BANKER REALTY. CRMLS
- $1,488,0004 bd4 ba2.4k sqft693 Castlehill Dr, Walnut, CA 91789New ConstructionMLS ID #AR26166148, Karen Kuit, eXp Realty of California Inc. CRMLS
- $1,198,8884 bd3 ba2k sqft206 N Kennebec Dr, Anaheim, CA 92807For SaleMLS ID #OC26163278, Edward Hendrik, Circa Properties, Inc.. CRMLS
Local buyer's agents are ready to help
