Welcome to modern luxury living at 693 Castlehill Drive in prime Walnut. This magnificent brand-new construction home is one of only six custom-feel residences in a private, quiet enclave. Featuring 4 spacious bedrooms and 3.5 luxury bathrooms, the home boasts upgraded finishes throughout, including rich flooring, sleek modern fixtures, and quality craftsmanship.
The thoughtful floor plan includes a highly coveted downstairs bedroom complete with an ensuite bathroom, offering ideal comfort and privacy for guests or in-laws. The open-concept main living areas seamless flow into a gourmet kitchen outfitted with custom cabinetry and premium countertops.
Enjoy all the perks of a newly built residence with NO monthly HOA dues and NO Mello-Roos tax assessments. Families will appreciate inclusion in the award-winning Walnut Valley Unified School District. Conveniently located near major freeways (57, 60, and 10), regional parks, fine dining, and popular shopping hubs. A turn-key luxury property that delivers convenience, savings, and style.
New construction
Listed by: eXp Realty of California Inc • Karen Kuit • Contact: 626-524-8210
Price cut: $99.1K (9/23)
$1,388,888
693 Castlehill Dr, Walnut, CA 91789
4beds
2,432sqft
Single Family Residence
Built in 2026
9,944 Square Feet Lot
$1,376,400 Zestimate®
$571/sqft
$-- HOA
What's special
- 62 days
- 772
- 41
Zillow last checked:
Listing updated:
Listed by:
Karen Kuit DRE #01953837 626-524-8210,
eXp Realty of California Inc
Source: CRMLS,MLS#: AR26166148 Originating MLS: California Regional MLS
Originating MLS: California Regional MLSFacts & features
Interior
Bedrooms & bathrooms
- Bedrooms: 4
- Bathrooms: 4
- Full bathrooms: 3
- 1/2 bathrooms: 1
- Main level bathrooms: 2
- Main level bedrooms: 1
Rooms
- Room types: Bedroom
Bedroom
- Features: Bedroom on Main Level
Cooling
- Central Air
Appliances
- Laundry: Laundry Closet, Upper Level
Features
- Bedroom on Main Level
- Has fireplace: Yes
- Fireplace features: Living Room
- Common walls with other units/homes: No Common Walls
Interior area
- Total interior livable area: 2,432 sqft
Property
Parking
- Total spaces: 2
- Parking features: Garage - Attached
- Attached garage spaces: 2
Features
- Levels: Two
- Stories: 2
- Entry location: main
- Pool features: None
- Has view: Yes
- View description: City Lights
Lot
- Size: 9,944 Square Feet
- Features: Landscaped
Details
- Parcel number: 8722014017
- Special conditions: Standard
Construction
Type & style
- Home type: SingleFamily
- Property subtype: Single Family Residence
Condition
- New construction: Yes
- Year built: 2026
Utilities & green energy
- Sewer: Public Sewer
- Water: Public
Community & HOA
Community
- Features: Sidewalks
Location
- Region: Walnut
Financial & listing details
- Price per square foot: $571/sqft
- Date on market: 8/5/2026
- Cumulative days on market: 62 days
- Listing terms: Cash to New Loan
Estimated market value
$1,376,400
$1.31M - $1.45M
$4,981/mo
Price history
| Date | Event | Price |
|---|---|---|
| 9/23/2026 | Price change | $1,388,888-6.7%$571/sqft |
Source:  CRMLS #AR26166148 Report a problem CRMLS #AR26166148 Report a problem | ||
| 8/5/2026 | Listed for sale | $1,488,000$612/sqft |
Source: CRMLS #AR26166148 Report a problem | ||
Public tax history
Tax history is unavailable.
Monthly payment
Est. payment
Payment breakdown
Explore the cost of this home by adjusting the details. Changes won't be saved.Climate risks
Neighborhood: 91789
Similar homes
- $1,388,0004 bd3 ba2.5k sqft1815 Pavas Ct, Rowland Heights, CA 91748For Sale
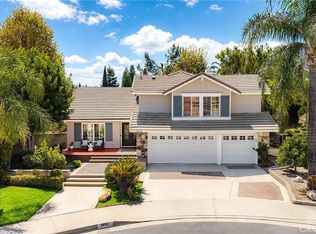 MLS ID #WS26197210, JING FAN, Pinnacle Real Estate Group. CRMLS
 - $1,298,0004 bd3 ba2.1k sqft1371 Point Loma Pl, Walnut, CA 91789For Sale
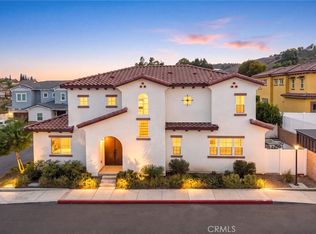 MLS ID #WS26199638, GUANGRONG ZUO, RE/MAX Premier Properties. CRMLS
 - $938,8884 bd4 ba1.8k sqft20950 Cornerstone Dr, Walnut, CA 91789For Sale
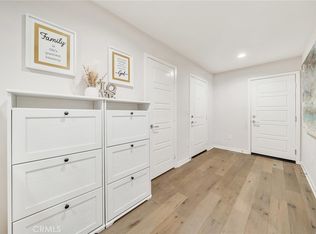 MLS ID #CV26203068, Lirong Zhu, Real Brokerage Technologies, Inc. CRMLS
 - $1,650,0004 bd4 ba2.4k sqft22097 Portofino Dr, Walnut, CA 91789For Sale
 MLS ID #TR26020120, Ying Lee, IRN Realty. CRMLS
