Welcome to 22056 Portofino Drive, a Plan 4 home in the Las Vistas collection at The Terraces at Walnut, a 24-hour guard-gated community by CBC Homes. Built in 2024, the home offers 2,618 sq. ft. with 4 bedrooms and 3.5 baths. It is currently the only home on the market on the west side of Portofino Drive, with panoramic views that rank among the best in the community.
The home sits on one of the few premium oversized lots in Las Vistas. These lots required an additional premium at purchase and are now sold out, so the builder no longer offers them. The location also gets some of the best natural light in the neighborhood, staying bright throughout the day.
Inside, premium upgraded flooring runs through both levels with no carpet anywhere. The open floor plan includes a kitchen with premium stainless steel appliances and a spacious great room. A full bedroom and full bathroom on the first floor is ideal for guests, in-laws, or a home office.
Upstairs features an oversized loft that works well as a second living room or entertainment space, plus a separate laundry room with its own sink. The primary suite takes in the panoramic views and includes a generous walk-in closet and an oversized bathroom with a separate soaking tub and shower, dual sinks, and plenty of space to spread out. One of the standout features is the builder's optional deck, an expensive premium upgrade that extends the living space outdoors and takes full advantage of the westward view. The solar panels are fully paid off.
Community amenities include a playground, picnic areas with tables, and a mini golf area. The home is located in the award-winning Walnut Valley Unified School District and minutes from the community's new plaza, currently home to Starbucks and Jersey Mike's, with more shops and restaurants to come.
For sale
Listed by: KW Executive • HUAI-YUEH KANG • Contact: 626-325-8068
$1,880,000
22056 Portofino Dr, Walnut, CA 91789
4beds
2,618sqft
:
Get pre-qualified$12,357/mo
Single Family Residence
Built in 2024
3,500 Square Feet Lot
$1,839,900 Zestimate®
$718/sqft
$415/mo HOA
What's special
- 18 days |
- 187 |
- 7 |
Zillow last checked:
Listing updated:
Listed by:
HUAI-YUEH KANG DRE #02204218 626-325-8068,
KW Executive
Source: CRMLS,MLS#: WS26148601 Originating MLS: California Regional MLS
Originating MLS: California Regional MLSFacts & features
Interior
Bedrooms & bathrooms
- Bedrooms: 4
- Bathrooms: 4
- Full bathrooms: 3
- 1/2 bathrooms: 1
- Main level bathrooms: 2
- Main level bedrooms: 1
Rooms
- Room types: Bedroom, Family Room, Game Room, Kitchen, Laundry, Loft, Living Room, Primary Bathroom, Primary Bedroom, Office, Other
Primary bedroom
- Features: Primary Suite
Bedroom
- Features: Bedroom on Main Level
Bathroom
- Features: Bathtub, Closet, Dual Sinks, Full Bath on Main Level, Separate Shower, Upgraded
Kitchen
- Features: Kitchen Island, Kitchen/Family Room Combo, Quartz Counters
Other
- Features: Walk-In Closet(s)
Heating
- Central, ENERGY STAR Qualified Equipment, Forced Air
Cooling
- Central Air, ENERGY STAR Qualified Equipment
Appliances
- Included: Dishwasher, ENERGY STAR Qualified Appliances, ENERGY STAR Qualified Water Heater, Freezer, Disposal, Gas Oven, Gas Range, Ice Maker, Microwave, Refrigerator, Range Hood, Tankless Water Heater, Water Heater
- Laundry: Washer Hookup, Electric Dryer Hookup, Gas Dryer Hookup, Inside, Laundry Room, Upper Level
Features
- Balcony, High Ceilings, Open Floorplan, Pantry, Quartz Counters, Recessed Lighting, Storage, Bedroom on Main Level, Loft, Primary Suite, Walk-In Closet(s)
- Flooring: Laminate
- Doors: ENERGY STAR Qualified Doors
- Windows: Double Pane Windows, ENERGY STAR Qualified Windows
- Has fireplace: No
- Fireplace features: None
- Common walls with other units/homes: No Common Walls
Interior area
- Total interior livable area: 2,618 sqft
Property
Parking
- Total spaces: 2
- Parking features: Door-Multi, Direct Access, Driveway, Garage
- Attached garage spaces: 2
Features
- Levels: Two
- Stories: 2
- Entry location: Main door
- Patio & porch: Deck, Enclosed
- Exterior features: Rain Gutters
- Pool features: None
- Spa features: None
- Has view: Yes
- View description: City Lights, Hills, Mountain(s), Neighborhood, Panoramic, Trees/Woods
Lot
- Size: 3,500 Square Feet
- Features: 0-1 Unit/Acre
Details
- Parcel number: 8709107068
- Special conditions: Standard
Construction
Type & style
- Home type: SingleFamily
- Architectural style: Contemporary
- Property subtype: Single Family Residence
Materials
- Foundation: Slab
- Roof: Tile
Condition
- Turnkey
- New construction: No
- Year built: 2024
Details
- Builder model: Plan 4
- Builder name: CBC Homes
Utilities & green energy
- Electric: Photovoltaics Seller Owned, 220 Volts
- Sewer: Public Sewer
- Water: Public
- Utilities for property: Cable Connected, Electricity Connected, Natural Gas Connected, Phone Connected, Sewer Connected, Water Connected
Green energy
- Energy efficient items: Construction, HVAC, Windows, Appliances, Water Heater
- Energy generation: Solar
Community & HOA
Community
- Features: Curbs, Foothills, Gutter(s), Mountainous, Park, Street Lights, Suburban, Sidewalks, Valley, Gated
- Security: Carbon Monoxide Detector(s), Fire Sprinkler System, Gated Community, Gated with Attendant, 24 Hour Security, Smoke Detector(s)
HOA
- Has HOA: Yes
- Amenities included: Picnic Area, Playground, Guard, Security
- HOA fee: $415 monthly
- HOA name: Las Vistas HOA
- HOA phone: 661-295-4900
Location
- Region: Walnut
Financial & listing details
- Price per square foot: $718/sqft
- Date on market: 7/8/2026
- Cumulative days on market: 18 days
- Listing terms: Cash,Conventional
Estimated market value
$1,839,900
$1.75M - $1.93M
$5,405/mo
Price history
| Date | Event | Price |
|---|---|---|
| 7/9/2026 | Listed for sale | $1,880,000$718/sqft |
Source:  CRMLS #WS26148601 Report a problem CRMLS #WS26148601 Report a problem | ||
Public tax history
Tax history is unavailable.
Monthly payment
Est. payment
Payment breakdown
Explore the cost of this home by adjusting the details. Changes won't be saved.Climate risks
Neighborhood: 91789
Nearby schools
GreatSchools rating
- 8/10Vejar Elementary SchoolGrades: K-5Distance: 2 mi
- 10/10Suzanne Middle SchoolGrades: 6-8Distance: 1.3 mi
- 10/10Walnut High SchoolGrades: 9-12Distance: 1.3 mi
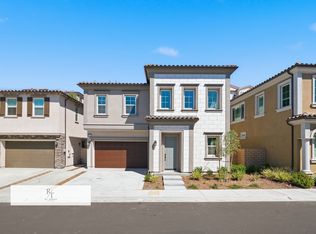
- $1,738,5004 bd3 ba2.5k sqft22119 Portofino Dr, Walnut, CA 91789Off Market

- $5,2004 bd3 ba2.5k sqft22115 Portofino Dr, Walnut, CA 91789For Rent
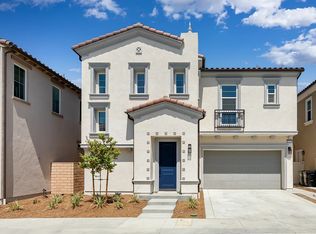
- $1,693,1003 bd3 ba2.4k sqft22065 Portofino Dr, Walnut, CA 91789Off Market
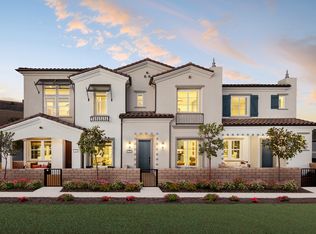
- from $1,111,4763 bd3 ba1.5k sqftFelice Plan 1 Plan, The Terraces at Walnut, Walnut, CA 91789New Construction
- from $1,325,8574 bd3 ba1.9k sqftFelice Plan 3 Plan, The Terraces at Walnut, Walnut, CA 91789New Construction
- from $1,901,5494 bd4 ba2.3k sqftLas Vistas Plan 3 Plan, The Terraces at Walnut, Walnut, CA 91789New Construction
- from $1,172,1223 bd3 ba1.7k sqftFelice Plan 2 Plan, The Terraces at Walnut, Walnut, CA 91789New Construction
- from $1,704,3044 bd3 ba2.5k sqftLas Vistas Plan 1 ALT Plan, The Terraces at Walnut, Walnut, CA 91789New Construction
A local agent can set up tours, give advice and negotiate with sellers.
Similar homes
- $1,997,4685 bd4 ba2.9k sqft22058 Manarola Way, Walnut, CA 91789New Construction
 MLS ID #TR26152760, Grace Zhang, CBC Sales Corporation. CRMLS
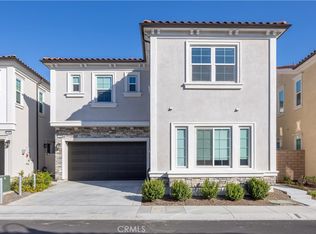
 - $1,999,0004 bd4 ba2.5k sqft22080 Portofino Dr, Walnut, CA 91789New Construction
 MLS ID #WS26137904, WEI BEVERLY ZHANG, RE/MAX Galaxy. CRMLS
 - $2,459,9364 bd6 ba3.5k sqft22061 Manarola Way, Walnut, CA 91789New Construction
 MLS ID #TR26149121, Grace Zhang, CBC Sales Corporation. CRMLS
 - $1,688,0004 bd4 ba3.3k sqft20610 Shepherd Hills Dr, Diamond Bar, CA 91789For Sale
 MLS ID #TR26082865, Nancy Liu, ReMax Elite Realty. CRMLS
 - $1,576,0004 bd4 ba2.6k sqft1359 Point Loma Pl, Walnut, CA 91789For SaleMLS ID #AR26153072, Fay Xu, Real Brokerage Technologies, Inc. CRMLS
- $1,800,0005 bd5 ba3.4k sqft2225 Saratoga Ln, Glendora, CA 91741For SaleMLS ID #PF26150231, Bin Dai, Bin Dai, Broker. CRMLS
- $1,188,0004 bd3 ba2.4k sqft23674 Bower Cascade Pl, Diamond Bar, CA 91765For SaleMLS ID #OC26140405, George Alvarez, Vista Del Mar Realty. CRMLS
- $1,130,0003 bd3 ba1.7k sqft19601 Mackel Ter, Walnut, CA 91789For SaleMLS ID #TR26122412, Yuhan Zhang, Globridge Realty. CRMLS
- $1,260,0004 bd5 ba2.3k sqft886 Francesca Dr, Walnut, CA 91789For SaleMLS ID #OC26093693, Michelle Yuan, Keller Williams Realty Irvine. CRMLS
- $1,758,0004 bd5 ba2.5k sqft424 Genoa St, Arcadia, CA 91006For SaleMLS ID #AR26145020, Lei Shen, Re/Max Premier Prop Arcadia. CRMLS
- $1,299,9994 bd3 ba2.3k sqft1423 Copper Mountain Dr, Diamond Bar, CA 91765For SaleMLS ID #TR26115009, Samuel Castorena, Samuel G. Castorena Jr. CRMLS
- $1,180,0003 bd3 ba1.7k sqft1441 Rolling Knoll Rd, Diamond Bar, CA 91765For SaleMLS ID #CV26159459, Rosa Scalio, Century 21 Masters. CRMLS
- $1,189,0004 bd3 ba2.2k sqft752 Golden Prados Dr, Diamond Bar, CA 91765For SaleMLS ID #TR26133071, Dong Hua, Pinnacle Real Estate Group. CRMLS
- $1,598,0005 bd5 ba3.5k sqft19123 Breckelle St, Rowland Heights, CA 91748For SaleMLS ID #OC26137397, Xi Yan, Keller Williams Realty. CRMLS
- $1,999,9905 bd4 ba3.2k sqft1112 W Empress Dr, Glendora, CA 91741For SaleMLS ID #CV26113254, Phillip Castruita, PHILLIP CASTRUITA, REALTOR. CRMLS
- $1,778,0004 bd3 ba2.2k sqft1324 Greenfield Ave, Arcadia, CA 91006For SaleMLS ID #AR26130964, Yuling Lee, Treelane Realty Group Inc.. CRMLS
- $1,050,0003 bd4 ba2.2k sqft786 Francesca Dr, Walnut, CA 91789For SaleMLS ID #WS26160273, Qingde Liu, Mayland Realty. CRMLS
- $1,275,0003 bd3 ba2.5k sqft1532 E Old Badillo St, Covina, CA 91724For SaleMLS ID #CV26133036, Paul Bontempo, First Team Real Estate - OC. CRMLS
- $1,037,2005 bd4 ba2.4k sqft16 Greensboro Ct, Pomona, CA 91766For SaleMLS ID #TR26095991, Shu Hsu, Homequest Real Estate. CRMLS
- $1,199,9993 bd3 ba2.1k sqft1115 N Vecino Ln, Placentia, CA 92870For SaleMLS ID #TR26159933, Jessica Lee, Circa Properties, Inc.. CRMLS
Local buyer's agents are ready to help
