Perched in the highly sought-after North Glendora, this stunning newer-built estate offers approximately 3,274 square feet of beautifully designed living space with 5 spacious bedrooms and 4 bathrooms. Situated on an expansive 20,000+ square foot lot, the property captures breathtaking panoramic views of the city lights, valley, and surrounding mountains. Designed for both comfort and entertaining, the home features an open and functional floor plan, generous natural light, and seamless indoor-outdoor living. Rarely does a property combine newer construction, oversized grounds, and spectacular views in one of Glendora’s premier locations.
For sale
Listed by: PHILLIP CASTRUITA, REALTOR • Phillip Castruita • Contact: 626-905-9595
$1,999,990
1112 W Empress Dr, Glendora, CA 91741
5beds
3,274sqft
Single Family Residence
Built in 2024
0.46 Acres Lot
$1,946,400 Zestimate®
$611/sqft
$385/mo HOA
What's special
- 68 days |
- 568 |
- 25 |
Zillow last checked:
Listing updated:
Listed by:
Phillip Castruita DRE #00919319 626-905-9595,
PHILLIP CASTRUITA, REALTOR
Source: CRMLS,MLS#: CV26113254 Originating MLS: California Regional MLS
Originating MLS: California Regional MLSFacts & features
Interior
Bedrooms & bathrooms
- Bedrooms: 5
- Bathrooms: 4
- Full bathrooms: 4
- Main level bathrooms: 4
- Main level bedrooms: 5
Rooms
- Room types: Bedroom, Entry/Foyer, Family Room, Great Room, Kitchen, Laundry, Living Room, Primary Bathroom, Primary Bedroom, Office, Pantry
Primary bedroom
- Features: Primary Suite
Primary bedroom
- Features: Main Level Primary
Bedroom
- Features: Bedroom on Main Level
Bathroom
- Features: Bathroom Exhaust Fan, Bathtub, Dual Sinks, Quartz Counters, Soaking Tub, Separate Shower, Tub Shower, Vanity, Walk-In Shower
Kitchen
- Features: Kitchen Island, Kitchen/Family Room Combo, Pots & Pan Drawers, Quartz Counters, Self-closing Cabinet Doors, Self-closing Drawers, Walk-In Pantry
Pantry
- Features: Walk-In Pantry
Heating
- Central
Cooling
- Central Air
Appliances
- Included: 6 Burner Stove, Built-In Range, Dishwasher, Electric Oven, Electric Range, Gas Cooktop, Gas Range, Microwave, Refrigerator, Tankless Water Heater, Water To Refrigerator, Water Heater
- Laundry: Laundry Room
Features
- Breakfast Bar, Open Floorplan, Pantry, Quartz Counters, Recessed Lighting, Storage, All Bedrooms Down, Bedroom on Main Level, Main Level Primary, Primary Suite, Walk-In Pantry
- Flooring: Laminate
- Doors: Sliding Doors
- Has fireplace: No
- Fireplace features: None
- Common walls with other units/homes: No Common Walls
Interior area
- Total interior livable area: 3,274 sqft
- Finished area below ground: 0
Video & virtual tour
Property
Parking
- Total spaces: 3
- Parking features: Concrete, Door-Multi, Direct Access, Driveway Level, Driveway, Garage Faces Front, Garage, Garage Door Opener
- Attached garage spaces: 3
Features
- Levels: One
- Stories: 1
- Entry location: 1
- Patio & porch: Rear Porch, Patio
- Pool features: None
- Spa features: None
- Fencing: Block,Wrought Iron
- Has view: Yes
- View description: Mountain(s), Valley
Lot
- Size: 0.46 Acres
- Features: Street Level, Walkstreet
Details
- Parcel number: 8625012039
- Special conditions: Standard
Construction
Type & style
- Home type: SingleFamily
- Architectural style: Contemporary
- Property subtype: Single Family Residence
Materials
- Stucco
- Roof: Concrete
Condition
- Turnkey
- New construction: No
- Year built: 2024
Utilities & green energy
- Electric: Photovoltaics on Grid, Photovoltaics Third-Party Owned
- Sewer: Holding Tank, Public Sewer
- Water: Public
Community & HOA
Community
- Features: Curbs, Foothills, Hiking, Storm Drain(s), Street Lights, Sidewalks, Valley
- Security: Carbon Monoxide Detector(s), Fire Sprinkler System, Smoke Detector(s)
HOA
- Has HOA: Yes
- Amenities included: Maintenance Grounds, Playground
- HOA fee: $385 monthly
- HOA name: La Colina Community Association
- HOA phone: 909-297-2550
Location
- Region: Glendora
Financial & listing details
- Price per square foot: $611/sqft
- Tax assessed value: $1,932,583
- Date on market: 6/12/2026
- Cumulative days on market: 69 days
- Listing terms: Cash to New Loan,Conventional
- Road surface type: Paved
Estimated market value
$1,946,400
$1.85M - $2.04M
$6,294/mo
Price history
| Date | Event | Price |
|---|---|---|
| 6/12/2026 | Listed for sale | $1,999,990+7.7%$611/sqft |
Source:  CRMLS #CV26113254 Report a problem CRMLS #CV26113254 Report a problem | ||
| 6/5/2024 | Sold | $1,857,540$567/sqft |
Source: CRMLS #EV24046772 Report a problem | ||
| 3/22/2024 | Pending sale | $1,857,540$567/sqft |
Source: CRMLS #EV24046772 Report a problem | ||
| 3/7/2024 | Listed for sale | $1,857,540$567/sqft |
Source: CRMLS #EV24046772 Report a problem | ||
Public tax history
| Year | Property taxes | Tax assessment |
|---|---|---|
| 2026 | -- | $1,932,583 +2% |
| 2025 | $21,603 +223.6% | $1,894,690 +232.8% |
| 2024 | $6,676 +5.4% | $569,338 +2% |
| 2023 | $6,336 -4.8% | $558,175 -4.9% |
| 2022 | $6,658 +1.6% | $587,106 +2% |
| 2021 | $6,553 +3.6% | $575,595 +1% |
| 2020 | $6,323 | $569,693 +2% |
| 2019 | $6,323 +3.9% | $558,523 +2% |
| 2018 | $6,084 | $547,572 +2% |
| 2017 | $6,084 +2.2% | $536,836 +2% |
| 2016 | $5,951 | $526,310 |
Find assessor info on the county website
Monthly payment
Est. payment
Payment breakdown
Explore the cost of this home by adjusting the details. Changes won't be saved.Climate risks
Neighborhood: 91741
Nearby schools
GreatSchools rating
- 9/10La Fetra Elementary SchoolGrades: K-5Distance: 0.8 mi
- 7/10Sandburg Middle SchoolGrades: 6-8Distance: 0.5 mi
- 9/10Glendora High SchoolGrades: 9-12Distance: 3 mi
Schools provided by the listing agent
- Elementary: La Fetra
- Middle: La Habra City Elementary
- High: Glendora
Source: CRMLS. This data may not be complete. We recommend contacting the local school district to confirm school assignments for this home.
- $1,747,5405 bd4 ba3.2k sqft1110 W Juniper Dr, Glendora, CA 91741Sold
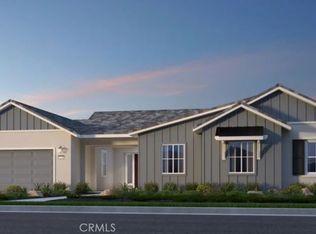
- $2,001,5055 bd5 ba3.7k sqft1022 W Empress Dr, Glendora, CA 91741Sold

- $1,823,8255 bd5 ba3.7k sqft1129 W Juniper Dr, Glendora, CA 91741Sold

- $1,100,0004 bd3 ba2.1k sqft1123 W Sierra Madre Ave, Glendora, CA 91741Sold
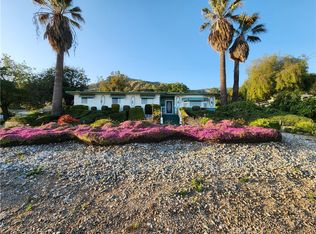
- $1,227,4003 bd3 ba2.8k sqft1113 W Sierra Madre Ave, Glendora, CA 91741Off Market
- $1,145,6003 bd2 ba1.9k sqft1101 W Sierra Madre Ave, Glendora, CA 91741Off Market
- $926,6003 bd2 ba1.4k sqft1129 W Sierra Madre Ave, Glendora, CA 91741Off Market
- $1,725,0005 bd5 ba3.7k sqft1073 W Juniper Dr, Glendora, CA 91741Sold
A local agent can set up tours, give advice and negotiate with sellers.
Similar homes
- $1,594,0004 bd4 ba3.4k sqft702 E Lemon Swirl Dr, Azusa, CA 91702For Sale
 MLS ID #AR26070418, Fay Xu, Real Brokerage Technologies, Inc. CRMLS
 - $1,998,0006 bd6 ba4.6k sqft3006 Cordova Ct, West Covina, CA 91791For Sale
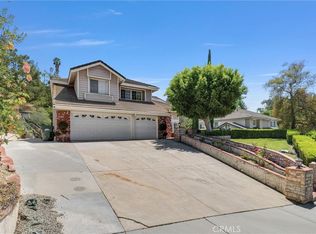 MLS ID #TR26120836, Ivy Kung, eCentury Mortgage & Realty Inc. CRMLS
 - $1,299,0006 bd6 ba3.6k sqft885 E Manresa Dr, Azusa, CA 91702For Sale
 MLS ID #PF26118726, Sam Najarian, Redfin Corporation. CRMLS
 - $2,100,0005 bd5 ba3.2k sqft1115 Poppy Ct, Montebello, CA 90640New Construction
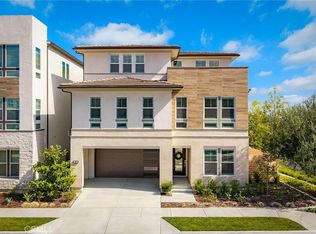 MLS ID #AR26175070, Fay Xu, Real Brokerage Technologies, Inc. CRMLS
 - $1,959,9904 bd5 ba2.7k sqft3945 Blanche St, Pasadena, CA 91107For SaleMLS ID #WS26149025, X F SHIRLEY H. LAM, IRN REALTY. CRMLS
- $1,099,0004 bd3 ba2.6k sqft705 E Lemon Swirl Dr, Azusa, CA 91702For SaleMLS ID #PW26147383, Iris Veneracion-Vysots, First Team Real Estate North Tustin. CRMLS
- $1,997,4685 bd4 ba2.9k sqft22058 Manarola Way, Walnut, CA 91789New ConstructionMLS ID #TR26152760, Grace Zhang, CBC Sales Corporation. CRMLS
- $2,249,9995 bd4 ba3.5k sqft5645 Brittany Ct, Rancho Cucamonga, CA 91701For SaleMLS ID #PW26177107, Christopher Arrieta, Seven Gables Real Estate. CRMLS
- $1,760,0004 bd4 ba2k sqft612-614 E Colorado Blvd, Monrovia, CA 91016For SaleMLS ID #AR26157550, Vincent Hon, eXp Realty of Southern CA, Inc. CRMLS
- $1,190,0004 bd4 ba2.5k sqft599 E Boxwood Ln, Azusa, CA 91702For SaleMLS ID #CV26125558, Tracey Mejia, SYNERGY ONE REAL ESTATE. CRMLS
- $1,998,0005 bd5 ba3k sqft2380 Scenic Rdg, Chino Hills, CA 91709New ConstructionMLS ID #AR26094453, Fred Ashkar, Re/Max Premier Properties. CRMLS
- $1,999,0004 bd4 ba2.5k sqft22080 Portofino Dr, Walnut, CA 91789New ConstructionMLS ID #WS26137904, WEI BEVERLY ZHANG, RE/MAX Galaxy. CRMLS
- $2,195,0005 bd4 ba3.5k sqft5605 Brittany Ct, Rancho Cucamonga, CA 91701For SaleMLS ID #PW26177894, Christopher Arrieta, Seven Gables Real Estate. CRMLS
- $1,450,0006 bd4 ba2.2k sqft348 Shrode Ave, Monrovia, CA 91016For SaleMLS ID #WS26176108, SHUN ZHANG, Re/Max Champions/WC. CRMLS
- $1,800,0005 bd5 ba2.8k sqft78 E Highland Ave, Sierra Madre, CA 91024For SaleMLS ID #CV26061456, Mike Chou, K.W. EXECUTIVE. CRMLS
- $1,880,0004 bd3 ba2.6k sqft22105 Birds Eye Dr, Diamond Bar, CA 91765For SaleMLS ID #OC26163022, Cici Liao, Latitude 33 Real Estate. CRMLS
- $1,850,0008 bd9 ba4k sqft19731 Avenida Deleitante, Walnut, CA 91789For SaleMLS ID #WS26150243, YEONG HEE KIM, IRN REALTY. CRMLS
- $1,598,0005 bd5 ba3.5k sqft19123 Breckelle St, Rowland Heights, CA 91748For SaleMLS ID #OC26137397, Xi Yan, Keller Williams Realty. CRMLS
- $1,850,0004 bd3 ba2.1k sqft8450 Via Sierra Ramal Ave, Whittier, CA 90605For SaleMLS ID #PW26169175, Jacob Corona, Mission Group. CRMLS
- $1,999,0004 bd4 ba3.6k sqft7156 Mooney Dr, Rosemead, CA 91770For SaleMLS ID #TR26143044, Wing Ng, Exp Realty of California Inc. CRMLS
Local buyer's agents are ready to help
