This 4-bedroom home has amazing panoramic views of the San Gabriel Valley and views of LA's skyscrapers This rare view lot is over 22,500 sq. ft. , landscaped all four sides, providing a sense of privacy rarely featured in today's new homes. This executive home has programmable air-conditioning with an optional ceiling fan for economical cooling during L.A.'s warm summer nights. Also, you will find a full second kitchen in an enclosed patio room for the additional convenience for entertaining guests or can be used for multi-generational family living. This second kitchen was not permitted. Carpets and ceramic floor and counter-top tile can be found throughout the homes as well as custom-designed plaster ceilings. Master bedroom has two large closets, one being a large walk-in. Listing Agent is a beneficiary of the Trust ownership.
Sold for $1,100,000
Listed by: Lombardi Real Estate • Benjamin Lombardi • 406-250-0440
Bought with: KW THE FOOTHILLS
$1,100,000
1123 W Sierra Madre Ave, Glendora, CA 91741
4beds
2,124sqft
Single Family Residence
Built in 1962
0.52 Acres Lot
$1,261,600 Zestimate®
$518/sqft
$4,655 Estimated rent
Home value
$1,261,600
$1.19M - $1.34M
$4,655/mo
Zestimate® history
Owner options
List your home for rent
$4,655/mo
Rent Zestimate®
Find your next renter with Zillow Rental Manager. Plus, with online applications, you can quickly screen prospective tenants – for free.
$4,655/mo
Rent Zestimate®
Refinance and save
$7,006/mo
Est. payment
Refinancing to a lower rate could help reduce your monthly payments and save thousands over the life of the loan.
$7,006/mo
Est. payment
Explore your selling options
Work with a Zillow partner agent
Leverage their expertise and Zillow's premium Showcase listings to get your home seen by more buyers.
Get startedList with your own agent
Get your home in front of millions of buyers by listing it on Zillow.
Learn how to do itSell it yourself
Take full control of how buyers see your home on Zillow by listing For Sale by Owner (FSBO).
List your homeWhat's special
Amazing panoramic viewsCounter-top tileFull second kitchenCeramic floorMaster bedroom
Zillow last checked:
Listing updated:
Listed by:
Benjamin Lombardi DRE #00401737 406-250-0440,
Lombardi Real Estate
Bought with:
Jason Lorge, DRE #01703599
KW THE FOOTHILLS
Source: CRMLS,MLS#: CV22257649 Originating MLS: California Regional MLS
Originating MLS: California Regional MLSFacts & features
Interior
Bedrooms & bathrooms
- Bedrooms: 4
- Bathrooms: 3
- Full bathrooms: 1
- 3/4 bathrooms: 1
- 1/2 bathrooms: 1
- Main level bathrooms: 3
- Main level bedrooms: 4
Rooms
- Room types: Attic, Bedroom, Center Hall, Entry/Foyer, Family Room, Kitchen, Living Room, Primary Bathroom, Primary Bedroom, Other
Primary bedroom
- Features: Main Level Primary
Bedroom
- Features: All Bedrooms Down
Bedroom
- Features: Bedroom on Main Level
Bathroom
- Features: Bathroom Exhaust Fan, Bathtub, Jetted Tub, Linen Closet, Separate Shower, Tile Counters, Tub Shower, Upgraded, Vanity, Walk-In Shower
Kitchen
- Features: Tile Counters
Heating
- Central, Forced Air, Fireplace(s), Natural Gas
Cooling
- Central Air, Electric, Whole House Fan
Appliances
- Included: Built-In Range, Dishwasher, Electric Range, Disposal, Gas Oven, Gas Range, Gas Water Heater, Microwave, Refrigerator, Range Hood, Vented Exhaust Fan, Water To Refrigerator, Water Heater, Dryer, Washer
- Laundry: Washer Hookup, Electric Dryer Hookup, In Garage
Features
- Beamed Ceilings, Wet Bar, Built-in Features, Ceiling Fan(s), Ceramic Counters, Eat-in Kitchen, Pull Down Attic Stairs, Paneling/Wainscoting, Tile Counters, Bar, All Bedrooms Down, Attic, Bedroom on Main Level, Instant Hot Water, Main Level Primary, Walk-In Closet(s)
- Flooring: Carpet, Tile
- Doors: Mirrored Closet Door(s), Sliding Doors
- Windows: Blinds, Bay Window(s), Double Pane Windows, Drapes, Garden Window(s), Screens, Skylight(s)
- Has fireplace: Yes
- Fireplace features: Decorative, Family Room, Raised Hearth, Wood Burning
- Common walls with other units/homes: No Common Walls
Interior area
- Total interior livable area: 2,124 sqft
Property
Parking
- Total spaces: 2
- Parking features: Circular Driveway, Concrete, Direct Access, Door-Single, Driveway, Driveway Up Slope From Street, Garage, Garage Door Opener, Garage Faces Side
- Attached garage spaces: 2
Accessibility
- Accessibility features: Grab Bars, Low Pile Carpet, Accessible Doors, Accessible Hallway(s)
Features
- Levels: One
- Stories: 1
- Entry location: Front
- Patio & porch: Concrete, Covered, Patio, See Remarks, Tile
- Exterior features: Awning(s), Lighting, Rain Gutters
- Pool features: None
- Fencing: Block,Chain Link
- Has view: Yes
- View description: City Lights, Mountain(s), Panoramic, Valley
Lot
- Size: 0.52 Acres
- Dimensions: 154' x 132'
- Features: 0-1 Unit/Acre, Back Yard, Sloped Down, Front Yard, Sprinklers In Rear, Sprinklers In Front, Lawn, Landscaped, Rectangular Lot, Sprinklers Timer, Sprinklers On Side, Sprinkler System, Sloped Up, Trees, Yard
Details
- Additional structures: Gazebo, Shed(s)
- Parcel number: 8684029024
- Zoning: LCRA20000
- Special conditions: Trust
Construction
Type & style
- Home type: SingleFamily
- Architectural style: Contemporary,Custom,Ranch
- Property subtype: Single Family Residence
Materials
- Plaster, Stucco, Copper Plumbing
- Foundation: Concrete Perimeter, Raised
- Roof: Asphalt
Condition
- Additions/Alterations
- New construction: No
- Year built: 1962
Utilities & green energy
- Electric: Electricity - On Property, 220 Volts in Garage
- Sewer: Septic Type Unknown
- Water: Public
- Utilities for property: Cable Connected, Electricity Connected, Natural Gas Connected, Phone Connected, Water Connected
Community & HOA
Community
- Features: Biking, Foothills, Hiking, Street Lights
- Security: Prewired, Security System, Smoke Detector(s)
Location
- Region: Glendora
Financial & listing details
- Price per square foot: $518/sqft
- Tax assessed value: $1,144,439
- Date on market: 4/11/2023
- Cumulative days on market: 146 days
- Listing terms: Cash,Cash to New Loan,Conventional
- Inclusions: Window coverings, washer/dryer, and Tool Shed
- Exclusions: Furniture except as noted otherwise
- Road surface type: Paved
Price history
| Date | Event | Price |
|---|---|---|
| 10/27/2023 | Sold | $1,100,000-12%$518/sqft |
Source:  CRMLS #CV22257649 Report a problem CRMLS #CV22257649 Report a problem | ||
| 9/7/2023 | Pending sale | $1,250,000$589/sqft |
Source: CRMLS #CV22257649 Report a problem | ||
| 8/22/2023 | Price change | $1,250,000-3.8%$589/sqft |
Source: CRMLS #CV22257649 Report a problem | ||
| 6/17/2023 | Price change | $1,299,999-3.7%$612/sqft |
Source: CRMLS #CV22257649 Report a problem | ||
| 4/12/2023 | Listed for sale | $1,350,000$636/sqft |
Source: CRMLS #CV22257649 Report a problem | ||
Public tax history
| Year | Property taxes | Tax assessment |
|---|---|---|
| 2026 | -- | $1,144,439 +2% |
| 2025 | $13,487 +3.4% | $1,122,000 +2% |
| 2024 | $13,040 +706% | $1,100,000 +1031% |
| 2023 | $1,618 +2% | $97,262 +2% |
| 2022 | $1,586 +2.7% | $95,356 +2% |
| 2021 | $1,544 +2.7% | $93,487 +1% |
| 2020 | $1,503 | $92,530 +2% |
| 2019 | $1,503 +20.8% | $90,717 +2% |
| 2018 | $1,244 | $88,939 +2% |
| 2017 | $1,244 +2% | $87,196 +2% |
| 2016 | $1,219 +4.2% | $85,488 +1.5% |
| 2015 | $1,171 -0.4% | $84,204 +2% |
| 2014 | $1,175 | $82,555 +2.5% |
| 2012 | -- | $80,573 +2% |
| 2011 | -- | $78,994 +0.8% |
| 2010 | -- | $78,404 -0.2% |
| 2009 | -- | $78,591 +2% |
| 2008 | -- | $77,051 +2% |
| 2007 | -- | $75,541 +2% |
| 2006 | -- | $74,061 |
| 2005 | -- | $74,061 +4% |
| 2004 | -- | $71,188 +1.9% |
| 2003 | -- | $69,885 +2% |
| 2002 | -- | $68,516 +4% |
| 2000 | -- | $65,858 |
Find assessor info on the county website
Neighborhood: 91741
Nearby homes
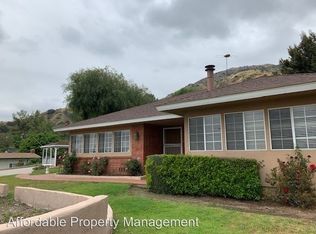
- $1,223,5003 bd3 ba2.8k sqft1113 W Sierra Madre Ave, Glendora, CA 91741Off Market
- $917,9003 bd2 ba1.4k sqft1129 W Sierra Madre Ave, Glendora, CA 91741Off Market
- $1,329,2005 bd3 ba2.6k sqft1120 Hicrest Rd, Glendora, CA 91741Off Market
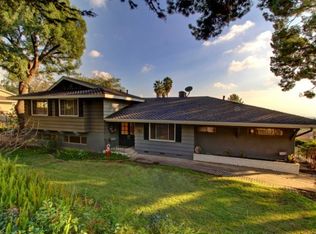
- $1,305,4004 bd3 ba2.4k sqft1110 Hicrest Rd, Glendora, CA 91741Off Market
- $1,353,4003 bd3 ba2.5k sqft1124 Hicrest Rd, Glendora, CA 91741Off Market
- $1,141,9003 bd2 ba1.9k sqft1101 W Sierra Madre Ave, Glendora, CA 91741Off Market
- $1,934,7004 bd5 ba5.3k sqft1135 W Sierra Madre Ave, Glendora, CA 91741Off Market
- $1,999,9905 bd4 ba3.2k sqft1112 W Empress Dr, Glendora, CA 91741For Sale
Nearby schools
GreatSchools rating
- 9/10La Fetra Elementary SchoolGrades: K-5Distance: 0.8 mi
- 7/10Sandburg Middle SchoolGrades: 6-8Distance: 0.6 mi
- 9/10Glendora High SchoolGrades: 9-12Distance: 3 mi
Schools provided by the listing agent
- Elementary: La Fetra
- Middle: Sandburg
- High: Glendora
Source: CRMLS. This data may not be complete. We recommend contacting the local school district to confirm school assignments for this home.
Get a cash offer in 3 minutes
Find out how much your home could sell for in as little as 3 minutes with a no-obligation cash offer.
Estimated market value
$1,261,600
Get a cash offer in 3 minutes
Find out how much your home could sell for in as little as 3 minutes with a no-obligation cash offer.
Estimated market value
$1,261,600
- California
- Los Angeles County
- Glendora
- 91741
- 1123 W Sierra Madre Ave
