Introducing the charming two-story Poppy Plan at La Colina Estates! Step onto your private covered front porch and envision serene mornings with a warm drink. The heart of the home boasts a spacious great room flowing into the dining area and kitchen, featuring a large island and walk-in pantry. Entertain effortlessly with sliding glass doors leading to the covered outdoor living space. Enjoy movie nights in the media room, while the first-floor multi-gen suite ensures comfort for guests. Upstairs, a versatile loft complements three bedrooms, including a secluded primary suite with luxurious amenities. Additional highlights include a three-car garage, chef-inspired kitchen, and upscale finishes throughout. Structural options: linear fireplace. Design upgrades include: upgraded quartz counters and full backsplash.
Sold for $1,725,000
Listed by: Keller Williams Realty • Cesi Pagano • Contact: 949-482-3999
Bought with: Taylor Morrison Services
$1,725,000
1073 W Juniper Dr, Glendora, CA 91741
5beds
3,799sqft
Single Family Residence
Built in 2023
0.46 Acres Lot
$1,875,600 Zestimate®
$454/sqft
$7,143 Estimated rent
Home value
$1,875,600
$1.76M - $2.01M
$7,143/mo
Zestimate® history
Owner options
List your home for rent
$7,143/mo
Rent Zestimate®
Find your next renter with Zillow Rental Manager. Plus, with online applications, you can quickly screen prospective tenants – for free.
$7,143/mo
Rent Zestimate®
Refinance and save
$11,414/mo
Est. payment
Refinancing to a lower rate could help reduce your monthly payments and save thousands over the life of the loan.
$11,414/mo
Est. payment
Explore your selling options
Work with a Zillow partner agent
Leverage their expertise and Zillow's premium Showcase listings to get your home seen by more buyers.
Get startedList with your own agent
Get your home in front of millions of buyers by listing it on Zillow.
Learn how to do itSell it yourself
Take full control of how buyers see your home on Zillow by listing For Sale by Owner (FSBO).
List your homeWhat's special
Zillow last checked:
Listing updated:
Listed by:
Cesi Pagano DRE #01043716 949-370-0819,
Keller Williams Realty
Bought with:
LESLIE OLIVO, DRE #01494642
Taylor Morrison Services
Source: CRMLS,MLS#: OC24096044 Originating MLS: California Regional MLS
Originating MLS: California Regional MLSFacts & features
Interior
Bedrooms & bathrooms
- Bedrooms: 5
- Bathrooms: 5
- Full bathrooms: 4
- 1/2 bathrooms: 1
- Main level bathrooms: 2
- Main level bedrooms: 1
Rooms
- Room types: Bathroom, Bedroom, Great Room, Kitchen, Loft, Primary Bathroom, Primary Bedroom, Office, Other, Pantry
Bedroom
- Features: Bedroom on Main Level
Bathroom
- Features: Bathroom Exhaust Fan, Bathtub, Dual Sinks, Enclosed Toilet, Linen Closet, Quartz Counters, Soaking Tub, Separate Shower, Tub Shower, Walk-In Shower
Kitchen
- Features: Kitchen Island, Kitchen/Family Room Combo, Quartz Counters, Self-closing Cabinet Doors, Self-closing Drawers, Walk-In Pantry
Other
- Features: Walk-In Closet(s)
Pantry
- Features: Walk-In Pantry
Heating
- Central, Floor Furnace
Cooling
- Central Air
Appliances
- Included: 6 Burner Stove, Dishwasher, Disposal, Gas Range, Microwave, Range Hood, Tankless Water Heater, Vented Exhaust Fan
- Laundry: Washer Hookup, Gas Dryer Hookup, Inside, Laundry Room, Upper Level
Features
- Breakfast Bar, Built-in Features, Breakfast Area, High Ceilings, In-Law Floorplan, Open Floorplan, Recessed Lighting, Storage, Unfurnished, Bedroom on Main Level, Jack and Jill Bath, Loft, Walk-In Pantry, Walk-In Closet(s)
- Flooring: Carpet, Tile
- Doors: Panel Doors, Sliding Doors
- Windows: Screens
- Has fireplace: Yes
- Fireplace features: Great Room
- Common walls with other units/homes: No Common Walls
Interior area
- Total interior livable area: 3,799 sqft
Property
Parking
- Total spaces: 3
- Parking features: Concrete, Direct Access, Driveway, Garage Faces Front, Garage, Tandem
- Attached garage spaces: 3
Features
- Levels: Two
- Stories: 2
- Entry location: 1
- Patio & porch: Concrete, Covered, Front Porch, Wrap Around
- Pool features: None
- Fencing: Block
- Has view: Yes
- View description: Hills, Mountain(s), Neighborhood
Lot
- Size: 0.46 Acres
- Features: Back Yard, Front Yard, No Landscaping, Rectangular Lot, Yard
Details
- Parcel number: 8625012028
- Special conditions: Standard
Construction
Type & style
- Home type: SingleFamily
- Property subtype: Single Family Residence
Condition
- Turnkey
- New construction: Yes
- Year built: 2023
Details
- Builder model: Plan 12
- Builder name: Taylor Morrison
Utilities & green energy
- Sewer: Public Sewer
- Water: Public
Community & HOA
Community
- Features: Curbs, Gutter(s), Storm Drain(s), Street Lights, Suburban, Sidewalks
- Security: Carbon Monoxide Detector(s), Smoke Detector(s)
HOA
- Has HOA: Yes
- Amenities included: Maintenance Grounds, Playground
- HOA fee: $385 monthly
- HOA name: La Colina Community Ass.
- HOA phone: 909-297-2550
Location
- Region: Glendora
Financial & listing details
- Price per square foot: $454/sqft
- Tax assessed value: $1,759,500
- Annual tax amount: $20,087
- Date on market: 5/14/2024
- Cumulative days on market: 68 days
- Listing terms: Cash,Conventional,FHA,VA Loan
Price history
| Date | Event | Price |
|---|---|---|
| 6/28/2024 | Sold | $1,725,000-1.4%$454/sqft |
Source:  CRMLS #OC24096044 Report a problem CRMLS #OC24096044 Report a problem | ||
| 6/11/2024 | Pending sale | $1,750,000$461/sqft |
Source: CRMLS #OC24096044 Report a problem | ||
| 5/14/2024 | Price change | $1,750,000-0.1%$461/sqft |
Source: CRMLS #OC24096044 Report a problem | ||
| 4/18/2024 | Price change | $1,751,727-2.2%$461/sqft |
Source:  Taylor Morrison Report a problem Taylor Morrison Report a problem | ||
| 3/22/2024 | Listed for sale | $1,791,727$472/sqft |
Source: Taylor Morrison Report a problem | ||
Public tax history
| Year | Property taxes | Tax assessment |
|---|---|---|
| 2025 | $20,087 +200.9% | $1,759,500 +209% |
| 2024 | $6,676 +2.4% | $569,338 +2% |
| 2023 | $6,516 -2.1% | $558,175 -4.9% |
| 2022 | $6,658 +1.6% | $587,106 +2% |
| 2021 | $6,553 +3.6% | $575,595 +1% |
| 2020 | $6,323 | $569,693 +2% |
| 2019 | $6,323 +3.9% | $558,523 +2% |
| 2018 | $6,084 | $547,572 +2% |
| 2017 | $6,084 +2.2% | $536,836 +2% |
| 2016 | $5,951 | $526,310 |
Find assessor info on the county website
Neighborhood: 91741
Nearby homes
- $1,699,3505 bd4 ba3.2k sqft1055 W Juniper Dr, Glendora, CA 91741Sold
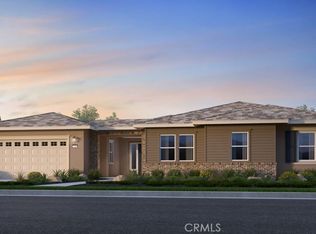
- $1,747,5405 bd4 ba3.2k sqft1110 W Juniper Dr, Glendora, CA 91741Sold
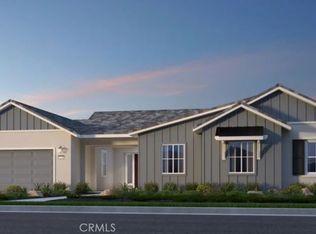
- $1,694,0345 bd5 ba3.8k sqft1033 W Juniper Dr, Glendora, CA 91741Sold
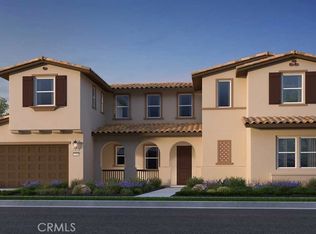
- $1,243,3004 bd3 ba2.5k sqft518 Calera Ave, Glendora, CA 91741Off Market
- $--3 bd2 ba1.2k sqft1110 W Juniper Dr #B, Glendora, CA 91741Off Market
- $1,721,5003 bd4 ba3k sqft515 Calera Ave, Glendora, CA 91741Off Market
- $1,999,9905 bd4 ba3.2k sqft1112 W Empress Dr, Glendora, CA 91741For Sale
- $1,185,5003 bd2 ba1.9k sqft1071 W Donington St, Glendora, CA 91741Off Market
Nearby schools
GreatSchools rating
- 9/10La Fetra Elementary SchoolGrades: K-5Distance: 0.7 mi
- 7/10Sandburg Middle SchoolGrades: 6-8Distance: 0.5 mi
- 9/10Glendora High SchoolGrades: 9-12Distance: 2.9 mi
Schools provided by the listing agent
- Elementary: La Fetra
- Middle: Sandburg
- High: Glendora
Source: CRMLS. This data may not be complete. We recommend contacting the local school district to confirm school assignments for this home.
Get a cash offer in 3 minutes
Find out how much your home could sell for in as little as 3 minutes with a no-obligation cash offer.
Estimated market value
$1,875,600
Get a cash offer in 3 minutes
Find out how much your home could sell for in as little as 3 minutes with a no-obligation cash offer.
Estimated market value
$1,875,600
- California
- Los Angeles County
- Glendora
- 91741
- 1073 W Juniper Dr
Nearby cities
Nearby zip codes
Other Glendora Topics
