MLS # EV23224176 REPRESENTATIVE PHOTOS ADDED. May Completion! The Marigold floor plan in La Colina Estates is a stunning single-story home that has a unique portico and courtyard entry. The home features 5 bedrooms, 4 baths, an open layout, areas for outdoor living, and 3,274 square feet of living space. The heart of the home opens to the great room, dining room, and spacious kitchen. The kitchen includes a large island with a breakfast bar and walk-in pantry, and a flex room is right off the kitchen. Enjoy the spacious primary suite that offers a place for you to unwind. The owner’s bathroom features a soaking tub, separate shower, dual vanities, and huge walk-in closet. The home has 4 secondary bedrooms located down the hall from the primary suite. One secondary bedroom has its own private bath and walk-in closet. A tandem 3-car garage offers an abundance of storage space for vehicles and belongings. Design options include: Luxe Canvas Collection - Overture.
Sold for $1,747,540
Listed by: Taylor Morrison Services • LESLIE OLIVO • Contact: 949-833-3600
Bought with: IRN Realty
$1,747,540
1110 W Juniper Dr, Glendora, CA 91741
5beds
3,274sqft
Single Family Residence
Built in 2024
0.47 Acres Lot
$1,806,000 Zestimate®
$534/sqft
$6,625 Estimated rent
Home value
$1,806,000
$1.72M - $1.91M
$6,625/mo
Zestimate® history
Owner options
List your home for rent
$6,625/mo
Rent Zestimate®
Find your next renter with Zillow Rental Manager. Plus, with online applications, you can quickly screen prospective tenants – for free.
$6,625/mo
Rent Zestimate®
Refinance and save
$11,416/mo
Est. payment
Refinancing to a lower rate could help reduce your monthly payments and save thousands over the life of the loan.
$11,416/mo
Est. payment
Explore your selling options
Work with a Zillow partner agent
Leverage their expertise and Zillow's premium Showcase listings to get your home seen by more buyers.
Get startedList with your own agent
Get your home in front of millions of buyers by listing it on Zillow.
Learn how to do itSell it yourself
Take full control of how buyers see your home on Zillow by listing For Sale by Owner (FSBO).
List your homeWhat's special
Zillow last checked:
Listing updated:
Listed by:
LESLIE OLIVO DRE #01494642 lolivo@taylormorrison.com,
Taylor Morrison Services
Bought with:
Yun Pan, DRE #02214503
IRN Realty
Source: CRMLS,MLS#: EV23224176 Originating MLS: California Regional MLS
Originating MLS: California Regional MLSFacts & features
Interior
Bedrooms & bathrooms
- Bedrooms: 5
- Bathrooms: 4
- Full bathrooms: 4
- Main level bathrooms: 4
- Main level bedrooms: 5
Rooms
- Room types: Bedroom, Entry/Foyer, Foyer, Great Room, Kitchen, Laundry, Primary Bedroom, Other, Pantry
Primary bedroom
- Features: Main Level Primary
Bedroom
- Features: All Bedrooms Down
Bathroom
- Features: Bathroom Exhaust Fan, Bathtub, Closet, Dual Sinks, Enclosed Toilet, Linen Closet, Tub Shower, Walk-In Shower
Kitchen
- Features: Kitchen Island, Kitchen/Family Room Combo, Quartz Counters, Self-closing Cabinet Doors, Self-closing Drawers, Walk-In Pantry
Other
- Features: Walk-In Closet(s)
Pantry
- Features: Walk-In Pantry
Heating
- Central, Natural Gas
Cooling
- Central Air, Dual
Appliances
- Included: 6 Burner Stove, Dishwasher, Electric Water Heater, Gas Cooktop, Disposal, Microwave, Refrigerator, Tankless Water Heater
- Laundry: Washer Hookup, Gas Dryer Hookup, Inside
Features
- Eat-in Kitchen, Open Floorplan, Pantry, Recessed Lighting, All Bedrooms Down, Entrance Foyer, Main Level Primary, Walk-In Pantry, Walk-In Closet(s)
- Flooring: Carpet, Laminate
- Has fireplace: Yes
- Fireplace features: See Remarks
- Common walls with other units/homes: No Common Walls
Interior area
- Total interior livable area: 3,274 sqft
Property
Parking
- Total spaces: 3
- Parking features: Direct Access, Garage, Tandem
- Attached garage spaces: 3
Features
- Levels: One
- Stories: 1
- Entry location: main
- Patio & porch: Covered
- Pool features: None
- Spa features: None
- Has view: Yes
- View description: Mountain(s), Neighborhood
Lot
- Size: 0.47 Acres
- Features: Back Yard, Front Yard
Details
- Zoning: Residential
- Special conditions: Standard
Construction
Type & style
- Home type: SingleFamily
- Architectural style: See Remarks
- Property subtype: Single Family Residence
Condition
- New construction: Yes
- Year built: 2024
Details
- Builder model: Marigold
- Builder name: Taylor Morrison
Utilities & green energy
- Sewer: Holding Tank, Public Sewer
- Water: Public
- Utilities for property: Cable Available, Electricity Connected, Natural Gas Connected, Phone Available, Sewer Connected, Underground Utilities, Water Connected
Community & HOA
Community
- Features: Curbs, Foothills, Street Lights, Sidewalks
- Security: Carbon Monoxide Detector(s), Smoke Detector(s)
HOA
- Has HOA: Yes
- Amenities included: Maintenance Grounds, Playground
- HOA fee: $385 monthly
- HOA name: La Colina Community Association
- HOA phone: 909-297-2550
Location
- Region: Glendora
Financial & listing details
- Price per square foot: $534/sqft
- Date on market: 12/11/2023
- Cumulative days on market: 80 days
- Listing terms: Cash,Conventional,FHA,VA Loan
Price history
| Date | Event | Price |
|---|---|---|
| 1/28/2026 | Listing removed | $2,995$1/sqft |
Source: Zillow Rentals Report a problem | ||
| 1/21/2026 | Listed for rent | $2,995-14.4%$1/sqft |
Source: Zillow Rentals Report a problem | ||
| 10/30/2025 | Listing removed | $3,500$1/sqft |
Source: Zillow Rentals Report a problem | ||
| 9/16/2025 | Price change | $3,500-4.9%$1/sqft |
Source: Zillow Rentals Report a problem | ||
| 9/7/2025 | Listed for rent | $3,680$1/sqft |
Source: Zillow Rentals Report a problem | ||
| 5/7/2024 | Sold | $1,747,540-0.6%$534/sqft |
Source:  CRMLS #EV23224176 Report a problem CRMLS #EV23224176 Report a problem | ||
| 3/4/2024 | Pending sale | $1,757,540$537/sqft |
Source: CRMLS #EV23224176 Report a problem | ||
| 2/25/2024 | Price change | $1,757,540+0.6%$537/sqft |
Source: CRMLS #EV23224176 Report a problem | ||
| 2/8/2024 | Price change | $1,747,540+1.5%$534/sqft |
Source: CRMLS #EV23224176 Report a problem | ||
| 1/17/2024 | Price change | $1,721,540+1.4%$526/sqft |
Source: CRMLS #EV23224176 Report a problem | ||
| 12/11/2023 | Listed for sale | $1,697,540$518/sqft |
Source: CRMLS #EV23224176 Report a problem | ||
Public tax history
Tax history is unavailable.
Neighborhood: 91741
Nearby homes
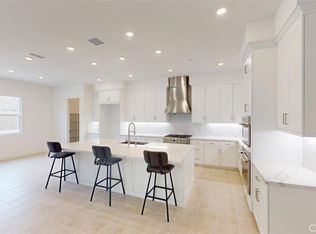
- $1,725,0005 bd5 ba3.7k sqft1073 W Juniper Dr, Glendora, CA 91741Sold
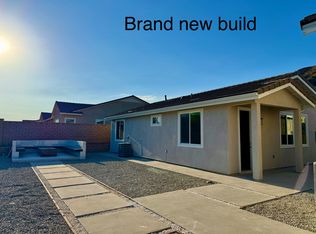
- $--3 bd2 ba1.2k sqft1110 W Juniper Dr #B, Glendora, CA 91741Off Market
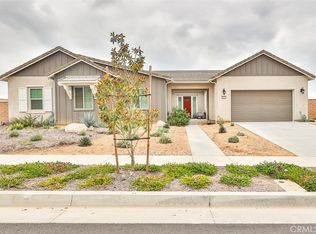
- $1,999,9905 bd4 ba3.2k sqft1112 W Empress Dr, Glendora, CA 91741For Sale
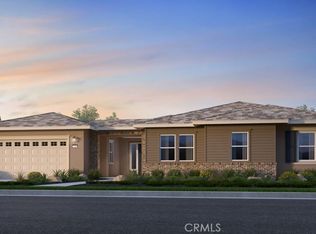
- $1,699,3505 bd4 ba3.2k sqft1055 W Juniper Dr, Glendora, CA 91741Sold
- $1,721,5003 bd4 ba3k sqft515 Calera Ave, Glendora, CA 91741Off Market
- $2,001,5055 bd5 ba3.7k sqft1022 W Empress Dr, Glendora, CA 91741Sold
- $1,823,8255 bd5 ba3.7k sqft1129 W Juniper Dr, Glendora, CA 91741Sold
- $1,243,3004 bd3 ba2.5k sqft518 Calera Ave, Glendora, CA 91741Off Market
Nearby schools
GreatSchools rating
- 9/10La Fetra Elementary SchoolGrades: K-5Distance: 0.7 mi
- 7/10Sandburg Middle SchoolGrades: 6-8Distance: 0.5 mi
- 9/10Glendora High SchoolGrades: 9-12Distance: 3 mi
Get a cash offer in 3 minutes
Find out how much your home could sell for in as little as 3 minutes with a no-obligation cash offer.
Estimated market value
$1,806,000
Get a cash offer in 3 minutes
Find out how much your home could sell for in as little as 3 minutes with a no-obligation cash offer.
Estimated market value
$1,806,000
- California
- Los Angeles County
- Glendora
- 91741
- 1110 W Juniper Dr
Nearby cities
Nearby zip codes
Other Glendora Topics
