Just like new at the THE TERRACES - LAS VISTAS! Located in the Terraces of Walnut, this Plan 4 home is ready for immediate enjoyment! Welcome to 22080 Portofino Drive, an exceptional residence in the prestigious Las Vistas at The Terraces, Walnut's premier 24-hour guard-gated community.
Positioned on one of the community's most coveted original premium homesites, this exceptional property was selected during the initial builder release, when only a limited number of premium lots were available and required an additional lot premium to secure. Today, opportunities like this are no longer offered by the builder.
Perfectly perched on an elevated homesite with no rear neighbors, this residence enjoys enhanced privacy, an open backdrop, and beautiful views. The oversized backyard, made possible by the premium lot, provides an ideal setting for outdoor entertaining, relaxing, or creating your own private resort—an increasingly rare feature in today's new construction communities.
Thoughtfully maintained and showing like a model home, this move-in ready residence offers the best of both worlds: the feel of brand-new construction without the wait, plus thousands of dollars in completed upgrades and improvements already in place. Enjoy professionally finished landscaping, established outdoor living spaces, designer finishes, and a home that's ready to enjoy from day one.
The bright, open-concept floor plan is designed for modern living, featuring expansive living and dining spaces, a stunning gourmet kitchen that flows seamlessly into the great room, a convenient downstairs bedroom and full bath, and a luxurious primary suite offering a spa-inspired bath, generous walk-in closet, and peaceful views.
Located within the award-winning Walnut Valley Unified School District and just minutes from shopping, dining, parks, and major freeways, this is a rare opportunity to own one of Las Vistas' finest homes, where premium location, privacy, larger outdoor space, and move-in ready luxury come together in a way that new builder inventory simply cannot replicate.
New construction
Listed by: RE/MAX Galaxy • WEI BEVERLY ZHANG • Contact: 626-922-9910
$1,999,000
22080 Portofino Dr, Walnut, CA 91789
4beds
2,520sqft
:
Get pre-qualified$13,113/mo
Single Family Residence
Built in 2024
3,542 Square Feet Lot
$1,966,000 Zestimate®
$793/sqft
$415/mo HOA
What's special
- 30 days |
- 367 |
- 11 |
Zillow last checked:
Listing updated:
Listed by:
WEI BEVERLY ZHANG DRE #02101239 626-922-9910,
RE/MAX Galaxy,
HECTOR MARQUEZ DRE #01978541 714-336-9906,
RE/MAX Galaxy
Source: CRMLS,MLS#: WS26137904 Originating MLS: California Regional MLS
Originating MLS: California Regional MLSFacts & features
Interior
Bedrooms & bathrooms
- Bedrooms: 4
- Bathrooms: 4
- Full bathrooms: 3
- 1/2 bathrooms: 1
- Main level bathrooms: 1
- Main level bedrooms: 1
Rooms
- Room types: Laundry, Loft, Living Room, Primary Bedroom, Other
Primary bedroom
- Features: Main Level Primary
Primary bedroom
- Features: Primary Suite
Bathroom
- Features: Bathroom Exhaust Fan, Bathtub, Dual Sinks, Full Bath on Main Level, Quartz Counters, Separate Shower, Tub Shower
Kitchen
- Features: Kitchen Island, Kitchen/Family Room Combo, Pots & Pan Drawers, Quartz Counters, Remodeled, Updated Kitchen
Other
- Features: Walk-In Closet(s)
Heating
- Central
Cooling
- Central Air
Appliances
- Included: Dishwasher, Gas Cooktop, Gas Oven, Gas Water Heater, Refrigerator, Tankless Water Heater
- Laundry: Laundry Room, Upper Level
Features
- Breakfast Bar, High Ceilings, Quartz Counters, Recessed Lighting, Two Story Ceilings, Loft, Main Level Primary, Primary Suite, Walk-In Closet(s)
- Flooring: Tile, Vinyl
- Windows: Blinds, Double Pane Windows, Screens
- Has fireplace: No
- Fireplace features: None
- Common walls with other units/homes: No Common Walls
Interior area
- Total interior livable area: 2,520 sqft
Video & virtual tour
Property
Parking
- Total spaces: 2
- Parking features: Door-Multi, Direct Access, Garage Faces Front, Garage
- Attached garage spaces: 2
Accessibility
- Accessibility features: Safe Emergency Egress from Home
Features
- Levels: Two
- Stories: 2
- Entry location: 1
- Pool features: None
- Spa features: None
- Fencing: Block,Glass
- Has view: Yes
- View description: Neighborhood, Panoramic
Lot
- Size: 3,542 Square Feet
- Features: Sloped Up
Details
- Parcel number: 8709108052
- Special conditions: Standard
Construction
Type & style
- Home type: SingleFamily
- Property subtype: Single Family Residence
Materials
- Stucco, Copper Plumbing
- Foundation: Slab
- Roof: Tile
Condition
- Turnkey
- New construction: Yes
- Year built: 2024
Details
- Builder model: Plan 4
Utilities & green energy
- Electric: 220 Volts in Garage, Photovoltaics Seller Owned
- Sewer: Public Sewer
- Water: Public
- Utilities for property: Cable Available, Electricity Connected, Natural Gas Connected, Sewer Connected, Water Connected
Community & HOA
Community
- Features: Curbs, Dog Park, Park, Storm Drain(s), Street Lights, Suburban, Sidewalks, Gated
- Security: Carbon Monoxide Detector(s), Fire Sprinkler System, Gated Community, Gated with Attendant, Smoke Detector(s)
HOA
- Has HOA: Yes
- Amenities included: Controlled Access, Maintenance Grounds, Management, Maintenance Front Yard, Outdoor Cooking Area, Barbecue, Picnic Area, Playground, Guard, Security
- HOA fee: $415 monthly
- HOA name: Las Vistas HOA
- HOA phone: 661-295-4900
Location
- Region: Walnut
Financial & listing details
- Price per square foot: $793/sqft
- Date on market: 6/25/2026
- Cumulative days on market: 30 days
- Listing terms: Cash,Cash to New Loan,Conventional
- Road surface type: Paved
Estimated market value
$1,966,000
$1.87M - $2.06M
$5,397/mo
Price history
| Date | Event | Price |
|---|---|---|
| 6/25/2026 | Listed for sale | $1,999,000$793/sqft |
Source:  CRMLS #WS26137904 Report a problem CRMLS #WS26137904 Report a problem | ||
Public tax history
Tax history is unavailable.
Monthly payment
Est. payment
Payment breakdown
Explore the cost of this home by adjusting the details. Changes won't be saved.Climate risks
Neighborhood: 91789
Nearby schools
GreatSchools rating
- 8/10Vejar Elementary SchoolGrades: K-5Distance: 2.1 mi
- 10/10Suzanne Middle SchoolGrades: 6-8Distance: 1.4 mi
- 10/10Walnut High SchoolGrades: 9-12Distance: 1.4 mi
- $1,600,0003 bd3 ba2.4k sqft22095 Portofino Ave, Walnut, CA 91789Sold
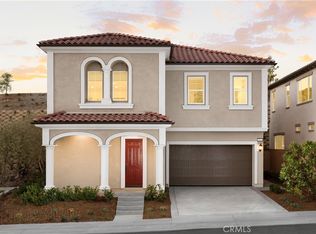

- $1,650,0004 bd4 ba2.4k sqft22097 Portofino Dr, Walnut, CA 91789For Sale
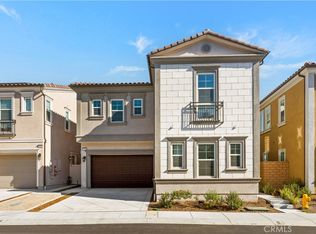
- $1,880,0004 bd4 ba2.5k sqft22100 Portofino Ave, Walnut, CA 91789New Construction

- $1,950,0004 bd4 ba2.5k sqft22070 Portofino Ave, Walnut, CA 91789Sold
- $1,699,6003 bd3 ba2.4k sqft22065 Portofino Dr, Walnut, CA 91789Off Market
- $1,653,0004 bd3 ba2.5k sqft22129 Portofino Ave, Walnut, CA 91789New Construction
- $1,880,0004 bd4 ba2.6k sqft22056 Portofino Dr, Walnut, CA 91789For Sale
- $1,395,800-- bd-- ba-- sqft260 Vomero Ct, Walnut, CA 91789Off Market
A local agent can set up tours, give advice and negotiate with sellers.
Similar homes
- $1,880,0004 bd4 ba2.6k sqft22056 Portofino Dr, Walnut, CA 91789For Sale
 MLS ID #WS26148601, HUAI-YUEH KANG, KW Executive. CRMLS
 - $1,850,0004 bd4 ba2.3k sqft22112 Portofino Dr, Walnut, CA 91789New Construction
 MLS ID #TR26148856, Grace Zhang, CBC Sales Corporation. CRMLS
 - $1,880,0004 bd4 ba2.5k sqft22100 Portofino Ave, Walnut, CA 91789New ConstructionMLS ID #TR26079834, Grace Zhang, CBC Sales Corporation. CRMLS
- $2,459,9364 bd6 ba3.5k sqft22061 Manarola Way, Walnut, CA 91789New Construction
 MLS ID #TR26149121, Grace Zhang, CBC Sales Corporation. CRMLS
 - $1,576,0004 bd4 ba2.6k sqft1359 Point Loma Pl, Walnut, CA 91789For SaleMLS ID #AR26153072, Fay Xu, Real Brokerage Technologies, Inc. CRMLS
- $1,998,0005 bd5 ba3k sqft2380 Scenic Rdg, Chino Hills, CA 91709New ConstructionMLS ID #AR26094453, Fred Ashkar, Re/Max Premier Prop Arcadia. CRMLS
- $1,398,0004 bd3 ba2.3k sqft1371 Point Loma Pl, Walnut, CA 91789New ConstructionMLS ID #OC26045666, Grace Gui, Keller Williams Realty Irvine. CRMLS
- $1,999,9905 bd4 ba3.2k sqft1112 W Empress Dr, Glendora, CA 91741For SaleMLS ID #CV26113254, Phillip Castruita, PHILLIP CASTRUITA, REALTOR. CRMLS
- $2,280,0005 bd5 ba3.3k sqft21086 Willow Heights Dr, Diamond Bar, CA 91765For SaleMLS ID #WS26149150, SAMPSON WU, TopSky Realty Inc. CRMLS
- $1,800,0005 bd5 ba3.4k sqft2225 Saratoga Ln, Glendora, CA 91741For SaleMLS ID #PF26150231, Bin Dai, Bin Dai, Broker. CRMLS
- $1,130,0003 bd3 ba1.7k sqft19601 Mackel Ter, Walnut, CA 91789For SaleMLS ID #TR26122412, Yuhan Zhang, Globridge Realty. CRMLS
- $1,260,0004 bd5 ba2.3k sqft886 Francesca Dr, Walnut, CA 91789For SaleMLS ID #OC26093693, Michelle Yuan, Keller Williams Realty Irvine. CRMLS
- $1,789,0004 bd4 ba2.9k sqft2748 Ashwood Cir, Fullerton, CA 92835For SaleMLS ID #OC26151635, Hong Hu, Realty One Group West. CRMLS
- $2,050,0004 bd5 ba2.7k sqft3945 Blanche St, Pasadena, CA 91107For SaleMLS ID #WS26149025, X F SHIRLEY H. LAM, IRN REALTY. CRMLS
- $1,995,0005 bd4 ba3.1k sqft5415 Los Monteros, Yorba Linda, CA 92887For SaleMLS ID #OC26078851, Rick Lin, Wetrust Realty. CRMLS
- $1,975,0004 bd4 ba3.5k sqft18772 Winnwood Ln, Santa Ana, CA 92705For SaleMLS ID #OC26138830, Tina Tan, Christie's International. CRMLS
- $1,598,0005 bd5 ba3.5k sqft19123 Breckelle St, Rowland Heights, CA 91748For SaleMLS ID #OC26137397, Xi Yan, Keller Williams Realty. CRMLS
- $1,550,0004 bd3 ba2.6k sqft8805 E Crestview Ln, Anaheim, CA 92808For SaleMLS ID #PW26158684, Wendy Rawley, First Team Real Estate. CRMLS
- $1,238,8884 bd3 ba1.9k sqft23308 Quail Summit Dr, Diamond Bar, CA 91765For SaleMLS ID #PW26135174, Katherine Candelaria, KC Realty Group. CRMLS
- $1,949,0004 bd3 ba2.7k sqft2080 S Littler Ct, La Habra, CA 90631For SaleMLS ID #PW26090065, Filipina Opena, Coldwell Banker Realty. CRMLS
Local buyer's agents are ready to help
