Welcome to Elevate — The Terraces at Walnut, a stunning new community located in the highly desirable Walnut neighborhood, served by the top-rated Walnut Valley Unified School District. This luxurious Plan 2 home offers an elevated living experience, featuring 4 bedrooms, 4 full bathrooms, 2 powder rooms, 3,530 sq. ft. of living space, and an attached 3-car garage. The flexible layout includes one bedroom on the first floor, two bedrooms on the second floor, and a fourth bedroom on the third floor. The gourmet kitchen, appointed with upscale cabinetry and designer countertops, is perfectly designed for open-concept living and entertaining. The first floor also features a separate guest or in-law suite, providing privacy and versatility for multi-generational living.
An expansive third-floor loft includes a large deck, an additional bedroom, and bath—ideal for a home office, entertainment space, or private retreat. The peaceful backyard offers the perfect setting for outdoor living and social gatherings.
Residents of this gated community enjoy access to 7 parks, playgrounds, BBQ areas, and picnic spaces, perfect for outdoor activities and connecting with neighbors.
As brand-new construction, buyers have the exciting opportunity to personalize interior finishes and select optional features—including a private elevator—to suit their lifestyle.
Located in one of Walnut’s premier areas, this exceptional property offers close proximity to award-winning schools, shopping, dining, and local amenities.
Don’t miss your opportunity to own this stunning new home in the Walnut School District! Contact us today to schedule your private tour.
Note: Photos are of the model home and may not represent the actual home for sale.
New construction
Listed by: CBC Sales Corporation • Grace Zhang • 909-898-6008
$2,459,936
22061 Manarola Way, Walnut, CA 91789
4beds
3,530sqft
Single Family Residence
Built in 2025
3,197 Square Feet Lot
$2,416,700 Zestimate®
$697/sqft
$415/mo HOA
What's special
- 56 days
- 165
- 3
Zillow last checked:
Listing updated:
Listed by:
Grace Zhang DRE #01946544 909-898-6008,
CBC Sales Corporation,
Carina Castrege DRE #01398345 909-261-1826,
CBC Sales Corporation
Source: CRMLS,MLS#: TR26149121 Originating MLS: California Regional MLS
Originating MLS: California Regional MLSFacts & features
Interior
Bedrooms & bathrooms
- Bedrooms: 4
- Bathrooms: 6
- Full bathrooms: 4
- 1/2 bathrooms: 2
- Main level bathrooms: 2
- Main level bedrooms: 1
Rooms
- Room types: Bonus Room, Bedroom, Den, Entry/Foyer, Family Room, Foyer, Great Room, Kitchen, Laundry, Library, Loft, Living Room, Primary Bathroom
Bedroom
- Features: Bedroom on Main Level
Kitchen
- Features: Galley Kitchen
Cooling
- Central Air, ENERGY STAR Qualified Equipment, High Efficiency
Appliances
- Laundry: Washer Hookup, Laundry Room
Features
- Bedroom on Main Level, Entrance Foyer, Galley Kitchen, Loft
- Has fireplace: No
- Fireplace features: None
- Common walls with other units/homes: No Common Walls
Interior area
- Total interior livable area: 3,530 sqft
Property
Parking
- Total spaces: 3
- Parking features: Garage - Attached
- Attached garage spaces: 3
Features
- Levels: Three Or More
- Stories: 3
- Entry location: 1
- Pool features: None
Lot
- Size: 3,197 Square Feet
- Features: Corner Lot, Walkstreet
Details
- Special conditions: Standard
Construction
Type & style
- Home type: SingleFamily
- Property subtype: Single Family Residence
Condition
- New construction: Yes
- Year built: 2025
Utilities & green energy
- Sewer: Public Sewer
- Water: Public
Community & HOA
Community
- Features: Park, Street Lights, Suburban, Sidewalks
HOA
- Has HOA: Yes
- Amenities included: Controlled Access, Maintenance Grounds, Management, Outdoor Cooking Area, Picnic Area, Playground, Guard, Security
- HOA fee: $415 monthly
- HOA name: Las Vistas, Altea, Torento Homeowner's Association
- HOA phone: 661-295-4900
Location
- Region: Walnut
Financial & listing details
- Price per square foot: $697/sqft
- Date on market: 7/8/2026
- Cumulative days on market: 57 days
- Listing terms: Cash,Cash to New Loan,Conventional,Cal Vet Loan,1031 Exchange
Estimated market value
$2,416,700
$2.30M - $2.54M
$7,002/mo
Price history
| Date | Event | Price |
|---|---|---|
| 7/9/2026 | Listed for sale | $2,459,936$697/sqft |
Source:  CRMLS #TR26149121 Report a problem CRMLS #TR26149121 Report a problem | ||
Public tax history
Tax history is unavailable.
Monthly payment
Est. payment
Payment breakdown
Explore the cost of this home by adjusting the details. Changes won't be saved.Climate risks
Neighborhood: 91789
- $1,997,4685 bd4 ba2.9k sqft22058 Manarola Way, Walnut, CA 91789New Construction

- $2,750,0005 bd4 ba2.9k sqft22081 Manarola, Walnut, CA 91789New Construction

- from $1,111,4763 bd3 ba1.5k sqftFelice Plan 1 Plan, The Terraces at Walnut, Walnut, CA 91789New Construction
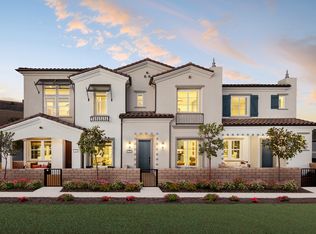
- from $1,325,8574 bd3 ba1.9k sqftFelice Plan 3 Plan, The Terraces at Walnut, Walnut, CA 91789New Construction
Similar homes
- $2,117,8444 bd4 ba2.4k sqft22108 Garibaldi Dr, Walnut, CA 91789New Construction
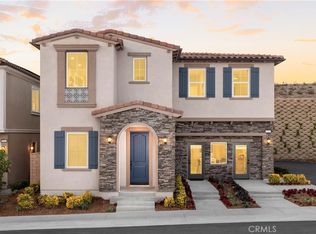 MLS ID #TR26148843, Grace Zhang, CBC Sales Corporation. CRMLS
 - $1,997,4685 bd4 ba2.9k sqft22058 Manarola Way, Walnut, CA 91789New ConstructionMLS ID #TR26152760, Grace Zhang, CBC Sales Corporation. CRMLS
- $1,999,0004 bd4 ba2.5k sqft22080 Portofino Dr, Walnut, CA 91789New Construction
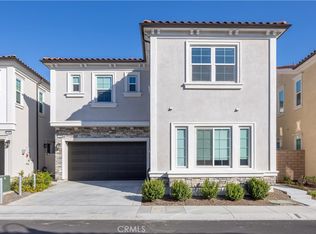 MLS ID #WS26137904, WEI BEVERLY ZHANG, RE/MAX Galaxy. CRMLS
 - $1,850,0004 bd4 ba2.6k sqft22056 Portofino Dr, Walnut, CA 91789For Sale
 MLS ID #WS26148601, HUAI-YUEH KANG, KW Executive. CRMLS
Local buyer's agents are ready to help
