Breathtaking 180-degree mountain views!!!
Welcome to this stunning never-occupied luxury home at the end of a quiet cul-de-sac in prestigious Hillcrest, Chino Hills. Situated on a 10,410 sq. ft. lot, this exceptional residence offers 6 bedrooms, 5.5 bathrooms, soaring ceilings.
The open-concept living space features a gourmet chef’s kitchen with a commercial-grade 6-burner range and griddle, oversized center island, abundant cabinetry, walk-in pantry, and kitchenette. The flexible floor plan includes a downstairs guest suite, formal dining area, office/bedroom, and spacious upstairs loft.
The luxurious primary suite showcases panoramic mountain views, a private balcony, upgraded bathroom, oversized walk-in closet, and a separate retreat ideal for an office or fitness room.
An upgraded California Room with built-in fireplace creates the perfect indoor-outdoor entertaining space, while the expansive backyard offers endless possibilities to create your dream outdoor oasis.
Never occupied, beautifully upgraded, and surrounded by highly regarded public and private schools. A rare opportunity in one of Chino Hills’ most desirable communities!
For sale
Listed by: Pinnacle Real Estate Group • SIQI XU • Contact: 818-599-3899
$2,380,000
966 Feather Hollow Ct, Chino Hills, CA 91709
6beds
4,706sqft
Single Family Residence
Built in 2018
10,430 Square Feet Lot
$2,295,200 Zestimate®
$506/sqft
$498/mo HOA
What's special
- 5 days |
- 443 |
- 16 |
Zillow last checked:
Listing updated:
Listed by:
SIQI XU DRE #02078286 818-599-3899,
Pinnacle Real Estate Group
Source: CRMLS,MLS#: WS26174425 Originating MLS: California Regional MLS
Originating MLS: California Regional MLSFacts & features
Interior
Bedrooms & bathrooms
- Bedrooms: 6
- Bathrooms: 6
- Full bathrooms: 5
- 1/2 bathrooms: 1
- Main level bathrooms: 2
- Main level bedrooms: 2
Rooms
- Room types: Bonus Room, Entry/Foyer, Family Room, Kitchen, Laundry, Loft, Living Room, Primary Bedroom, Office, Other, Pantry, Dining Room
Primary bedroom
- Features: Main Level Primary
Primary bedroom
- Features: Multiple Primary Suites
Kitchen
- Features: Granite Counters, Kitchen Island, Kitchen/Family Room Combo, Kitchenette
Pantry
- Features: Walk-In Pantry
Heating
- Central
Cooling
- Central Air
Appliances
- Included: Dishwasher, Microwave
- Laundry: Upper Level
Features
- Breakfast Bar, Balcony, Separate/Formal Dining Room, Eat-in Kitchen, In-Law Floorplan, Open Floorplan, Loft, Main Level Primary, Multiple Primary Suites, Walk-In Pantry, Walk-In Closet(s)
- Flooring: Carpet, Laminate
- Windows: Blinds, Roller Shields, Wood Frames
- Has fireplace: Yes
- Fireplace features: Outside
- Common walls with other units/homes: No Common Walls
Interior area
- Total interior livable area: 4,706 sqft
Property
Parking
- Total spaces: 3
- Parking features: Driveway, Garage
- Attached garage spaces: 3
Features
- Levels: Two
- Stories: 2
- Entry location: 1
- Pool features: None
- Spa features: None
- Has view: Yes
- View description: Canyon, Hills, Neighborhood
Lot
- Size: 10,430 Square Feet
- Features: 0-1 Unit/Acre, Back Yard, Cul-De-Sac, Front Yard
Details
- Parcel number: 1000502300000
- Special conditions: Standard
Construction
Type & style
- Home type: SingleFamily
- Property subtype: Single Family Residence
Materials
- Foundation: None
Condition
- Turnkey
- New construction: No
- Year built: 2018
Utilities & green energy
- Sewer: Public Sewer
- Water: Private
Community & HOA
Community
- Features: Curbs, Street Lights, Sidewalks
- Security: Carbon Monoxide Detector(s), Security Gate
HOA
- Has HOA: Yes
- Amenities included: Controlled Access
- HOA fee: $498 monthly
- HOA name: Canyon Hills Neighborhood
- HOA phone: 951-371-2727
Location
- Region: Chino Hills
Financial & listing details
- Price per square foot: $506/sqft
- Tax assessed value: $1,699,493
- Annual tax amount: $19,575
- Date on market: 8/10/2026
- Cumulative days on market: 5 days
- Listing terms: Cash to Existing Loan
Estimated market value
$2,295,200
$2.18M - $2.41M
$6,223/mo
Price history
| Date | Event | Price |
|---|---|---|
| 8/10/2026 | Listed for sale | $2,380,000+56.2%$506/sqft |
Source:  CRMLS #WS26174425 Report a problem CRMLS #WS26174425 Report a problem | ||
| 7/20/2018 | Sold | $1,523,500$324/sqft |
Source: Public Record Report a problem | ||
Public tax history
| Year | Property taxes | Tax assessment |
|---|---|---|
| 2025 | $19,575 +2.7% | $1,699,493 +2% |
| 2024 | $19,055 +2.8% | $1,666,170 +2% |
| 2023 | $18,532 +0.6% | $1,633,500 +2% |
| 2022 | $18,413 +2% | $1,601,470 +2% |
| 2021 | $18,055 +1.3% | $1,570,069 +1% |
| 2020 | $17,816 +1.8% | $1,553,970 +2% |
| 2019 | $17,502 +847.9% | $1,523,500 +833.7% |
| 2018 | $1,846 +1.8% | $163,168 +2% |
| 2017 | $1,813 | $159,969 |
| 2016 | $1,813 | -- |
Find assessor info on the county website
Monthly payment
Est. payment
Payment breakdown
Explore the cost of this home by adjusting the details. Changes won't be saved.Climate risks
Neighborhood: 91709
Nearby schools
GreatSchools rating
- 8/10Gerald F. Litel Elementary SchoolGrades: K-6Distance: 4 mi
- 8/10Canyon Hills Junior High SchoolGrades: 7-8Distance: 4.1 mi
- 10/10Ruben S. Ayala High SchoolGrades: 9-12Distance: 4.2 mi
- $2,002,4005 bd5 ba4.2k sqft960 Feather Hollow Ct, Chino Hills, CA 91709Off Market
- $2,060,0005 bd5 ba4.7k sqft961 Feather Hollow Ct, Chino Hills, CA 91709Off Market
- $2,003,4005 bd6 ba4.2k sqft952 Feather Hollow Ct, Chino Hills, CA 91709Off Market
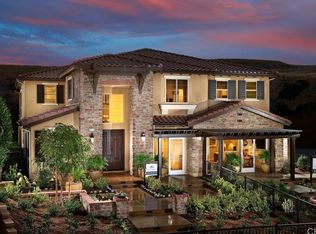
- $2,160,0005 bd7 ba4.4k sqft951 Feather Hollow Ct, Chino Hills, CA 91709Off Market
- $1,820,3005 bd5 ba3.8k sqft941 Feather Hollow Ct, Chino Hills, CA 91709Off Market
- $1,730,5005 bd5 ba3.8k sqft944 Feather Hollow Ct, Chino Hills, CA 91709Off Market
- $2,421,1005 bd5 ba5.3k sqft1020 Canyon Glen Rd, Chino Hills, CA 91709Off Market
- $1,794,4005 bd6 ba3.4k sqft1017 Canyon Glen Rd, Chino Hills, CA 91709Off Market
A local agent can set up tours, give advice and negotiate with sellers.
Similar homes
- $2,300,0005 bd5 ba5k sqft16173 Eastridge Ct, Chino Hills, CA 91709For Sale
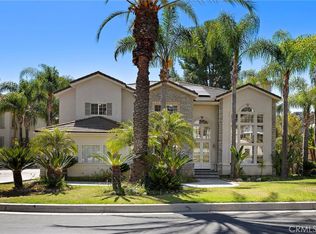 MLS ID #OC26147508, Fei Li, Latitude 33 Real Estate. CRMLS
 - $2,299,0007 bd5 ba6.2k sqft2545 Scenic Ridge Dr, Chino Hills, CA 91709For Sale
 MLS ID #CV26127285, Brittney Chen, PINNACLE REAL ESTATE GROUP. CRMLS
 - $2,288,0006 bd6 ba4.3k sqft18218 Senteno St, Rowland Heights, CA 91748For Sale
 MLS ID #WS26141591, NI ZHEN, RE/MAX 2000 REALTY. CRMLS
 - $1,995,0004 bd4 ba4.1k sqft302 Via Blanca, San Dimas, CA 91773For Sale
 MLS ID #PW26172878, Mike Abboud, RE/MAX Connections. CRMLS
 - $2,498,0005 bd5 ba3.3k sqft21078 Willow Heights Dr, Diamond Bar, CA 91765For SaleMLS ID #WS26108557, ALICE LIM, Beverly and Company, Inc.. CRMLS
- $2,280,0005 bd5 ba3.3k sqft21086 Willow Heights Dr, Diamond Bar, CA 91765For SaleMLS ID #WS26149150, SAMPSON WU, TopSky Realty Inc. CRMLS
- $2,199,0004 bd3 ba3.3k sqft5780 E River Valley Trl, Anaheim, CA 92807For SaleMLS ID #OC26144281, Julie Karges, First Team Real Estate. CRMLS
- $2,990,0005 bd5 ba4.5k sqft20183 Umbria Way, Yorba Linda, CA 92886For SaleMLS ID #TR26109555, Qiong Tan, Universal Elite Inc.. CRMLS
- $2,249,9995 bd4 ba3.5k sqft5645 Brittany Ct, Rancho Cucamonga, CA 91701For SaleMLS ID #PW26177107, Christopher Arrieta, Seven Gables Real Estate. CRMLS
- $2,068,0004 bd4 ba3.5k sqft6616 Rattler Ave, Chino Hills, CA 91709For SaleMLS ID #TR26164748, Xiao Liao, Pinnacle Real Estate Group. CRMLS
- $1,998,0005 bd5 ba3k sqft2380 Scenic Rdg, Chino Hills, CA 91709New ConstructionMLS ID #AR26094453, Fred Ashkar, Re/Max Premier Properties. CRMLS
- $1,349,0005 bd3 ba2.4k sqft1927 Deer Haven Dr, Chino Hills, CA 91709For SaleMLS ID #IV26160144, AMANDA RIOS, REALTY MASTERS & ASSOCIATES. CRMLS
- $2,380,0005 bd6 ba5.6k sqft2420 Vista Del Sol, La Verne, CA 91750For SaleMLS ID #TR26150494, Yu Ting Huang, Infinite Sun Realty. CRMLS
- $2,580,0006 bd7 ba4.2k sqft4161 New Hampshire Ave, Claremont, CA 91711For SaleMLS ID #CV26161748, Nicholas Abbadessa, RE/MAX MASTERS REALTY. CRMLS
- $2,299,0005 bd5 ba4.8k sqft4068 Shady Ridge Cir, Corona, CA 92881For SaleMLS ID #OC26108356, Michael Rios, Douglas Elliman of California. CRMLS
- $1,300,0004 bd3 ba2.6k sqft15429 Turquoise Cir N, Chino Hills, CA 91709For SaleMLS ID #AR25264250, Liang Chen, Pinnacle Real Estate Group. CRMLS
- $2,220,0007 bd5 ba4.2k sqft2785 State St, Corona, CA 92881For SaleMLS ID #TR26130305, Thomas Hung, Exp Realty of California Inc. CRMLS
- $1,880,0004 bd3 ba2.6k sqft22105 Birds Eye Dr, Diamond Bar, CA 91765For SaleMLS ID #OC26163022, Cici Liao, Latitude 33 Real Estate. CRMLS
- $1,799,0005 bd6 ba3.9k sqft6790 Abeja Ave, Chino Hills, CA 91709For SaleMLS ID #TR26156150, Cathy Cheng, CC Royal Realty. CRMLS
- $2,650,0005 bd6 ba5.8k sqft4394 Hiwassee, Claremont, CA 91711For SaleMLS ID #CV26144059, Ryan Zimmerman, CONCIERGE REALTY GROUP. CRMLS
Local buyer's agents are ready to help
