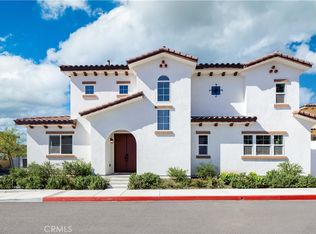
Welcome to THE TERRACES, an exclusive 24-hour guard-gated community in Walnut! This stunning home offers 4 bedrooms and 3.5 bathrooms, providing comfort and space for modern family living. Located in the highly regarded Walnut Unified School District, it’s an ideal choice for families seeking top-rated schools and a strong, welcoming community. Step inside to a bright, open layout filled with natural light and soaring ceilings that create an inviting, airy atmosphere. The open-concept living and dining areas flow seamlessly into the modern kitchen, perfect for daily life and entertaining. The kitchen features a large center island, crisp white cabinetry, and stainless-steel appliances, making it a chef’s dream. A downstairs bedroom with a private ensuite bathroom is perfect for guests, extended family, or a home office. Upstairs, a spacious loft offers a versatile space for a family room, play area, or home office. The primary suite serves as a serene retreat, complete with a stylish ensuite bathroom and a generous walk-in closet. Additional highlights include an upstairs laundry room and a thoughtfully designed layout that blends comfort, functionality, and modern style. Enjoy a prime location close to shopping, dining, and everyday amenities, all within a secure, gated community. Don’t miss the chance to call this exceptional home yours!
For sale
Listed by: IRN Realty • Ying Lee • Contact: 562-841-0548
Price cut: $48K (7/24)
$1,650,000
22097 Portofino Dr, Walnut, CA 91789
4beds
2,494sqft
:
Get pre-qualified$10,897/mo
Single Family Residence
Built in 2024
3,167 Square Feet Lot
$1,625,600 Zestimate®
$662/sqft
$415/mo HOA
What's special
Spacious loftLarge center islandUpstairs laundry roomGenerous walk-in closetStylish ensuite bathroomCrisp white cabinetrySoaring ceilings
- 138 days |
- 405 |
- 8 |
Zillow last checked:
Listing updated:
Listed by:
Ying Lee DRE #01862624 562-841-0548,
IRN Realty
Source: CRMLS,MLS#: TR26020120 Originating MLS: California Regional MLS
Originating MLS: California Regional MLSFacts & features
Interior
Bedrooms & bathrooms
- Bedrooms: 4
- Bathrooms: 4
- Full bathrooms: 2
- 3/4 bathrooms: 1
- 1/2 bathrooms: 1
- Main level bathrooms: 2
- Main level bedrooms: 1
Rooms
- Room types: Attic, Bedroom, Entry/Foyer, Family Room, Great Room, Kitchen, Laundry, Living Room, Primary Bedroom, Other, Pantry, Dining Room
Primary bedroom
- Features: Primary Suite
Bedroom
- Features: Bedroom on Main Level
Bathroom
- Features: Bathtub, Closet, Dual Sinks, Full Bath on Main Level, Separate Shower, Tub Shower, Walk-In Shower
Other
- Features: Dressing Area
Kitchen
- Features: Kitchen Island, Kitchen/Family Room Combo, Quartz Counters, Walk-In Pantry
Pantry
- Features: Walk-In Pantry
Heating
- Central
Cooling
- Central Air, ENERGY STAR Qualified Equipment, High Efficiency
Appliances
- Included: Built-In Range, Dishwasher, Gas Cooktop, Disposal, Gas Oven, Microwave, Tankless Water Heater
- Laundry: Laundry Room
Features
- Breakfast Bar, Built-in Features, Block Walls, Separate/Formal Dining Room, Eat-in Kitchen, High Ceilings, Open Floorplan, Pantry, Phone System, Quartz Counters, Recessed Lighting, Storage, Attic, Bedroom on Main Level, Dressing Area, Primary Suite, Walk-In Pantry, Walk-In Closet(s)
- Flooring: Laminate
- Windows: ENERGY STAR Qualified Windows
- Has fireplace: No
- Fireplace features: None
- Common walls with other units/homes: No Common Walls
Interior area
- Total interior livable area: 2,494 sqft
Property
Parking
- Total spaces: 4
- Parking features: Driveway, Garage Faces Front, Garage
- Garage spaces: 2
- Uncovered spaces: 2
Accessibility
- Accessibility features: Safe Emergency Egress from Home, Parking
Features
- Levels: Two
- Stories: 2
- Entry location: Front Door
- Patio & porch: See Remarks
- Exterior features: Rain Gutters, Brick Driveway
- Pool features: None
- Spa features: None
- Fencing: Block
- Has view: Yes
- View description: None
Lot
- Size: 3,167 Square Feet
- Features: 2-5 Units/Acre
Details
- Parcel number: 8709108040
- Special conditions: Standard
Construction
Type & style
- Home type: SingleFamily
- Architectural style: Spanish
- Property subtype: Single Family Residence
Materials
- Foundation: Slab
- Roof: Tile
Condition
- Turnkey
- New construction: No
- Year built: 2024
Utilities & green energy
- Electric: 220 Volts
- Sewer: Public Sewer
- Water: Public
- Utilities for property: Cable Connected, Electricity Connected, Natural Gas Connected, Sewer Connected, Water Connected
Green energy
- Energy efficient items: Appliances, Lighting, Water Heater, Windows
- Energy generation: Solar
Community & HOA
Community
- Features: Park, Street Lights, Gated
- Security: Gated with Guard, Gated Community, 24 Hour Security, Security Guard
HOA
- Has HOA: Yes
- Amenities included: Playground
- HOA fee: $415 monthly
- HOA name: Las Vistas, Altea, Torento Homeowner’s Association
- HOA phone: 661-295-4900
Location
- Region: Walnut
Financial & listing details
- Price per square foot: $662/sqft
- Date on market: 2/1/2026
- Cumulative days on market: 139 days
- Listing terms: Submit
- Road surface type: Paved
Estimated market value
$1,625,600
$1.54M - $1.71M
$5,366/mo
Price history
| Date | Event | Price |
|---|---|---|
| 7/24/2026 | Price change | $1,650,000-2.8%$662/sqft |
Source:  CRMLS #TR26020120 Report a problem CRMLS #TR26020120 Report a problem | ||
| 4/19/2026 | Listed for sale | $1,698,000$681/sqft |
Source: CRMLS #TR26020120 Report a problem | ||
| 3/11/2026 | Listing removed | $1,698,000$681/sqft |
Source: CRMLS #TR26020120 Report a problem | ||
| 2/1/2026 | Listed for sale | $1,698,000$681/sqft |
Source: CRMLS #TR26020120 Report a problem | ||
Public tax history
Tax history is unavailable.
Monthly payment
Est. payment
Payment breakdown
Explore the cost of this home by adjusting the details. Changes won't be saved.Climate risks
Neighborhood: 91789
Nearby schools
GreatSchools rating
- 8/10Vejar Elementary SchoolGrades: K-5Distance: 2.1 mi
- 10/10Suzanne Middle SchoolGrades: 6-8Distance: 1.4 mi
- 10/10Walnut High SchoolGrades: 9-12Distance: 1.4 mi
Schools provided by the listing agent
- Elementary: Vejar
- Middle: Suzanne
- High: Walnut
Source: CRMLS. This data may not be complete. We recommend contacting the local school district to confirm school assignments for this home.
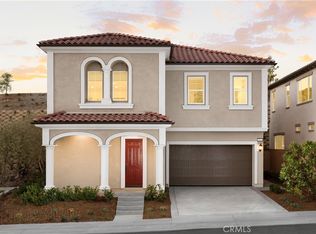
- $1,600,0003 bd3 ba2.4k sqft22095 Portofino Ave, Walnut, CA 91789Sold
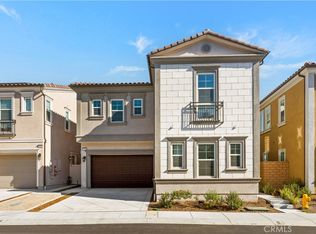
- $1,880,0004 bd4 ba2.5k sqft22100 Portofino Ave, Walnut, CA 91789New Construction

- $1,950,0004 bd4 ba2.5k sqft22070 Portofino Ave, Walnut, CA 91789Sold
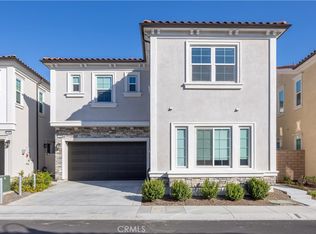
- $1,999,0004 bd4 ba2.5k sqft22080 Portofino Dr, Walnut, CA 91789New Construction
- $1,653,0004 bd3 ba2.5k sqft22129 Portofino Ave, Walnut, CA 91789New Construction
- $1,710,6003 bd3 ba2.4k sqft22065 Portofino Dr, Walnut, CA 91789Off Market
- $2,459,9364 bd6 ba3.5k sqft22061 Manarola Way, Walnut, CA 91789New Construction
- $1,997,4685 bd4 ba2.9k sqft22058 Manarola Way, Walnut, CA 91789New Construction
A local agent can set up tours, give advice and negotiate with sellers.
Similar homes
- $1,880,0004 bd4 ba2.5k sqft22100 Portofino Ave, Walnut, CA 91789New ConstructionMLS ID #TR26079834, Grace Zhang, CBC Sales Corporation. CRMLS
- $1,880,0006 bd5 ba2.9k sqft21911 E Snow Creek Dr, Walnut, CA 91789For Sale
 MLS ID #TR26116639, Haixia Bian, Real Broker. CRMLS
 - $1,498,0004 bd4 ba2.5k sqft673 Castlehill Dr, Walnut, CA 91789For Sale
 MLS ID #TR26153526, Ying-Yu Chang, ReMax 2000 Realty. CRMLS
 - $1,398,0004 bd3 ba2.3k sqft1371 Point Loma Pl, Walnut, CA 91789New Construction
 MLS ID #OC26045666, Grace Gui, Keller Williams Realty Irvine. CRMLS
 - $1,599,0003 bd4 ba3k sqft20232 Evening Breeze Dr, Walnut, CA 91789For SaleMLS ID #PW25260676, Yoomi Won, Redpoint Realty. CRMLS
- $1,539,0004 bd4 ba2.4k sqft816 Francesca, Walnut, CA 91789For SaleMLS ID #TR26101010, Yang Song, Starz Real Estate Incorporated. CRMLS
- $940,0004 bd2 ba1.4k sqft22941 Dry Creek Rd, Diamond Bar, CA 91765For SaleMLS ID #SR26160257, Cynthia Lesinski, Real Broker. CRMLS
- $1,625,0004 bd2 ba2k sqft1467 N Kathleen Ln, Orange, CA 92867For SaleMLS ID #OC26162494, Brandi Ryan, Innovate Realty, Inc.. CRMLS
- $1,260,0004 bd5 ba2.3k sqft886 Francesca Dr, Walnut, CA 91789For SaleMLS ID #OC26093693, Michelle Yuan, Keller Williams Realty Irvine. CRMLS
- $1,349,0003 bd4 ba2.1k sqft810 Francesca, Walnut, CA 91789For SaleMLS ID #TR26101307, Yang Song, Starz Real Estate Incorporated. CRMLS
- $1,299,0004 bd3 ba2.2k sqft1752 Maple Hill Rd, Diamond Bar, CA 91765For SaleMLS ID #WS26122085, YAMING WU, First Team Real Estate. CRMLS
- $1,550,0004 bd3 ba2.7k sqft137 S Thistle Rd, Brea, CA 92821For SaleMLS ID #OC26156045, Beau Beardslee, First Team Real Estate. CRMLS
- $1,588,0005 bd3 ba2.7k sqft14958 Forest Spring Ct, Chino Hills, CA 91709For SaleMLS ID #WS26117971, YUE FENG, Pinnacle Real Estate Group. CRMLS
- $1,425,0004 bd3 ba2.6k sqft1903 E Bolingridge Dr, Orange, CA 92865For SaleMLS ID #PW26159813, Dean O'Dell, Seven Gables Real Estate. CRMLS
- $1,660,0004 bd3 ba2.7k sqft826 Country Oaks Ln, Arcadia, CA 91006For SaleMLS ID #WS26149350, JIAN LIN, KO TAI REALTY. CRMLS
- $1,579,0004 bd4 ba2.7k sqft261 N Callum Dr, Anaheim, CA 92807For SaleMLS ID #AR26144095, Fan Feng, Real Brokerage Technologies, Inc. CRMLS
- $965,0003 bd3 ba2.1k sqft1618 Park Vista Way, West Covina, CA 91791For SaleMLS ID #WS26163724, RAYMOND TSAI, Pinnacle Real Estate Group. CRMLS
- $1,159,0004 bd3 ba2.2k sqft4330 Avocado Grove Ln, Yorba Linda, CA 92886For SaleMLS ID #PW26146092, Edith Israel, Coldwell Banker Realty. CRMLS
- $1,050,0003 bd4 ba2.2k sqft786 Francesca Dr, Walnut, CA 91789For SaleMLS ID #WS26160273, Qingde Liu, Mayland Realty. CRMLS
- $1,489,0005 bd3 ba2.5k sqft938 Oakcrest Ave, Brea, CA 92821For SaleMLS ID #RS26137062, In U Hwang, Elevate Real Estate Agency. CRMLS
Local buyer's agents are ready to help
