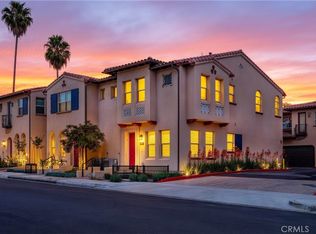
Located in a quiet and well-established community in Walnut, between Amar Rd and Nogales St, this home convenient access to nearby shopping, dining, and the 60 Freeway, providing both comfort and commuting ease. Spanish Colonial townhome in “Las Colinas”. Convenient main-level bedroom and full bathroom, ideal for guests or multi-generational living. Classic tile accents and sandstone stucco, direct-access garage. Open-plan living, nine-foot+ ceilings, and open staircase with wooden posts and handrails.Large primary suite with walk-in closet, ensuite bathroom with oversized glass shower, hand-laid ceramic tile surround,features a private yard, perfect for relaxing for entertaining. Enjoy Walnut’s 30 miles of hiking trails, outdoor concerts, art centers, and year-round festivals. Minutes from local schools, Mt San Antonio College and California State Polytechnic University, plus freeways 10, 60, 605, and 57 for easy commuting to Los Angeles, Orange County, and beyond.
For sale
Listed by: Starz Real Estate Incorporated • Yang Song • Contact: 909-895-9211
Price cut: $209K (8/26)
$1,330,000
816 Francesca, Walnut, CA 91789
4beds
2,428sqft
Townhouse
Built in 2024
1,902 Square Feet Lot
$1,307,800 Zestimate®
$548/sqft
$410/mo HOA
What's special
- 146 days
- 137
- 2
Zillow last checked:
Listing updated:
Listed by:
Yang Song DRE #02245516 909-895-9211,
Starz Real Estate Incorporated
Source: CRMLS,MLS#: TR26101010 Originating MLS: California Regional MLS
Originating MLS: California Regional MLSFacts & features
Interior
Bedrooms & bathrooms
- Bedrooms: 4
- Bathrooms: 4
- Full bathrooms: 3
- 1/2 bathrooms: 1
- Main level bathrooms: 1
- Main level bedrooms: 1
Rooms
- Room types: Bedroom, Loft, Primary Bedroom, Other
Bedroom
- Features: Bedroom on Main Level
Other
- Features: Walk-In Closet(s)
Cooling
- Central Air
Appliances
- Laundry: Inside, Laundry Closet, Upper Level
Features
- Bedroom on Main Level, Loft, Walk-In Closet(s)
- Has fireplace: No
- Fireplace features: None
- Common walls with other units/homes: 2+ Common Walls
Interior area
- Total interior livable area: 2,428 sqft
Property
Parking
- Total spaces: 2
- Parking features: Garage - Attached
- Attached garage spaces: 2
Features
- Levels: Two
- Stories: 2
- Entry location: main level
- Pool features: None
- Has view: Yes
- View description: Neighborhood
Lot
- Size: 1,902 Square Feet
Details
- Parcel number: 8735075011
- Special conditions: Standard
Construction
Type & style
- Home type: Townhouse
- Property subtype: Townhouse
- Attached to another structure: Yes
Condition
- New construction: No
- Year built: 2024
Utilities & green energy
- Sewer: Public Sewer
- Water: Public
Community & HOA
Community
- Features: Curbs, Gutter(s), Storm Drain(s), Street Lights, Suburban
HOA
- Has HOA: Yes
- Amenities included: Maintenance Grounds, Outdoor Cooking Area, Barbecue
- HOA fee: $410 monthly
- HOA name: TBD
- HOA phone: 888-888-8888
Location
- Region: Walnut
Financial & listing details
- Price per square foot: $548/sqft
- Date on market: 5/11/2026
- Cumulative days on market: 146 days
- Listing terms: Cash,Cash to New Loan,Conventional,1031 Exchange
Estimated market value
$1,307,800
$1.24M - $1.37M
$4,731/mo
Price history
| Date | Event | Price |
|---|---|---|
| 8/26/2026 | Price change | $1,330,000-13.6%$548/sqft |
Source:  CRMLS #TR26101010 Report a problem CRMLS #TR26101010 Report a problem | ||
| 7/15/2026 | Listed for rent | $5,000$2/sqft |
Source: CRMLS #TR26148927 Report a problem | ||
| 5/11/2026 | Listed for sale | $1,539,000$634/sqft |
Source: CRMLS #TR26101010 Report a problem | ||
Public tax history
Tax history is unavailable.
Monthly payment
Est. payment
Payment breakdown
Explore the cost of this home by adjusting the details. Changes won't be saved.Climate risks
Neighborhood: 91789
Similar homes
- $1,190,0003 bd4 ba2.1k sqft810 Francesca, Walnut, CA 91789For Sale
 MLS ID #TR26101307, Yang Song, Starz Real Estate Incorporated. CRMLS
 - $960,0003 bd4 ba2.2k sqft786 Francesca Dr, Walnut, CA 91789For Sale
 MLS ID #WS26160273, Qingde Liu, Mayland Realty. CRMLS
 - $1,398,0004 bd4 ba2.4k sqft685 Castlehill Dr, Walnut, CA 91789New Construction
 MLS ID #WS26177718, Edward Chen, Real Brokerage Technologies. CRMLS
 - $999,0003 bd3 ba1.8k sqft826 Francesca, Walnut, CA 91789For Sale
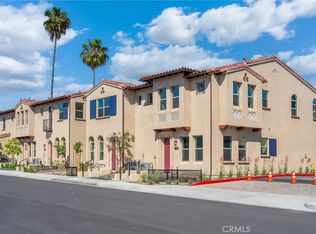 MLS ID #TR26101640, Yang Song, Starz Real Estate Incorporated. CRMLS
