This brand-new 3-bedroom, 3.5-bath plus loft as an end-unit, it features abundant natural light, enhanced privacy, a private backyard, and hillside views with no rear neighbors — giving it the feel of a semi-detached single-family home.
The home includes two separate garages with a private driveway, an open-concept living room and kitchen upon entry, a large center island, and a layout that flows like a single-family residence. Upgrades include flooring, carpet, countertops, lighting, and custom-designed doors and windows throughout.
Upstairs, the loft provides additional shared living space, while the primary suite is thoughtfully separated from the other bedrooms for maximum privacy. All bedrooms are ensuite-style, offering comfort and minimal disturbance between rooms.
Minutes from local schools, Mt San Antonio College and California State Polytechnic University, plus freeways 10, 60, 605, and 57 for easy commuting to Los Angeles, Orange County, and beyond. Photos are of the model home.
(“Photos shown are from a similar/model unit for staging reference only. Actual unit layout, finishes, and features may vary.”)
For sale
Listed by: Starz Real Estate Incorporated • Yang Song • Contact: 909-895-9211
Price cut: $159K (8/26)
$1,190,000
810 Francesca, Walnut, CA 91789
3beds
2,168sqft
Townhouse
Built in 2024
1,871 Square Feet Lot
$1,171,500 Zestimate®
$549/sqft
$394/mo HOA
What's special
Private backyardLarge center islandAbundant natural lightPrivate drivewayAll bedrooms are ensuite-styleTwo separate garages
- 146 days
- 74
- 5
Zillow last checked:
Listing updated:
Listed by:
Yang Song DRE #02245516 909-895-9211,
Starz Real Estate Incorporated
Source: CRMLS,MLS#: TR26101307 Originating MLS: California Regional MLS
Originating MLS: California Regional MLSFacts & features
Interior
Bedrooms & bathrooms
- Bedrooms: 3
- Bathrooms: 4
- Full bathrooms: 3
- 1/2 bathrooms: 1
- Main level bathrooms: 1
Rooms
- Room types: Bedroom, Loft, Primary Bedroom
Bedroom
- Features: All Bedrooms Up
Cooling
- Central Air
Appliances
- Laundry: Inside, Laundry Closet, Upper Level
Features
- All Bedrooms Up, Loft
- Has fireplace: No
- Fireplace features: None
- Common walls with other units/homes: 1 Common Wall
Interior area
- Total interior livable area: 2,168 sqft
Property
Parking
- Total spaces: 2
- Parking features: Garage - Attached
- Attached garage spaces: 2
Features
- Levels: Two
- Stories: 2
- Entry location: main level
- Pool features: None
- Has view: Yes
- View description: Neighborhood
Lot
- Size: 1,871 Square Feet
Details
- Parcel number: 8735075013
- Special conditions: Standard
Construction
Type & style
- Home type: Townhouse
- Property subtype: Townhouse
- Attached to another structure: Yes
Condition
- New construction: No
- Year built: 2024
Utilities & green energy
- Sewer: Public Sewer
- Water: Public
Community & HOA
Community
- Features: Curbs, Gutter(s), Storm Drain(s), Street Lights, Suburban
HOA
- Has HOA: Yes
- Amenities included: Maintenance Grounds, Outdoor Cooking Area, Barbecue
- HOA fee: $394 monthly
- HOA name: TBD
- HOA phone: 888-888-8888
Location
- Region: Walnut
Financial & listing details
- Price per square foot: $549/sqft
- Date on market: 5/11/2026
- Cumulative days on market: 146 days
- Listing terms: Cash,Cash to New Loan,Conventional,1031 Exchange
Estimated market value
$1,171,500
$1.11M - $1.23M
$4,426/mo
Price history
| Date | Event | Price |
|---|---|---|
| 8/26/2026 | Price change | $1,190,000-11.8%$549/sqft |
Source:  CRMLS #TR26101307 Report a problem CRMLS #TR26101307 Report a problem | ||
| 5/11/2026 | Listed for sale | $1,349,000$622/sqft |
Source: CRMLS #TR26101307 Report a problem | ||
Public tax history
Tax history is unavailable.
Monthly payment
Est. payment
Payment breakdown
Explore the cost of this home by adjusting the details. Changes won't be saved.Climate risks
Neighborhood: 91789
Similar homes
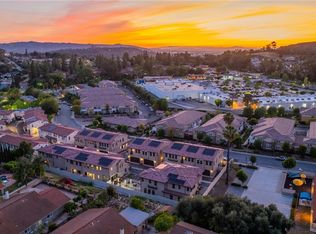
- $1,330,0004 bd4 ba2.4k sqft816 Francesca, Walnut, CA 91789For Sale
 MLS ID #TR26101010, Yang Song, Starz Real Estate Incorporated. CRMLS
 - $960,0003 bd4 ba2.2k sqft786 Francesca Dr, Walnut, CA 91789For Sale
 MLS ID #WS26160273, Qingde Liu, Mayland Realty. CRMLS
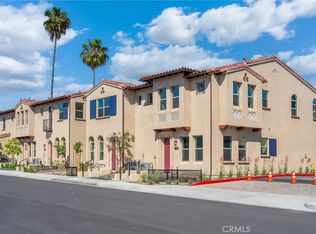
 - $999,0003 bd3 ba1.8k sqft826 Francesca, Walnut, CA 91789For Sale
 MLS ID #TR26101640, Yang Song, Starz Real Estate Incorporated. CRMLS
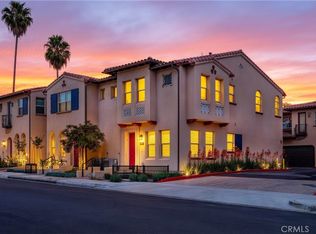
 - $828,0003 bd3 ba1.5k sqft818 Francesca Dr, Walnut, CA 91789For Sale
 MLS ID #TR26100925, Yang Song, Starz Real Estate Incorporated. CRMLS
