Upgraded Gorgeous Two-Story Pool Home with Views** Total 5 Bedroom and 4 Bath (3 Bedroom on the Main Level) Plus 2 Bedroom and 1 Bath on 2nd Floor. Entertainer's Delight Backyard with California Room to Relax and Enjoy the Outer Living. Newer Remodel Pool with Automation on Pool System Through Mobile App. Complete Re-Piped Water Lines.2 ZONE HVAC System.
Pre-foreclosure
Listed by: Keller Williams Realty • Michael Chang • 626-675-0606
Est. $1,258,100
741 Calaveras Dr, Walnut, CA 91789
4beds
2,180sqft
Single Family Residence
Built in 1981
0.32 Acres Lot
$1,258,100 Zestimate®
$577/sqft
$-- HOA
What's special
California room
- 40 days
- 20
- 0
Zillow last checked:
Listing updated:
Listed by:
Michael Chang DRE #01913277 626-675-0606,
Keller Williams Realty
Source: CRMLS,MLS#: TR24068261 Originating MLS: California Regional MLS
Facts & features
Interior
Bedrooms & bathrooms
- Bedrooms: 4
- Bathrooms: 4
- Full bathrooms: 4
- Main level bathrooms: 2
- Main level bedrooms: 3
Rooms
- Room types: Bedroom, Family Room, Living Room, Primary Bedroom, Other
Primary bedroom
- Features: Main Level Primary
Bedroom
- Features: Bedroom on Main Level
Bedroom
- Features: Multi-Level Bedroom
Other
- Features: Walk-In Closet(s)
Heating
- Central
Cooling
- Central Air
Appliances
- Laundry: In Garage
Features
- Bedroom on Main Level, Main Level Primary, Walk-In Closet(s)
- Flooring: Tile, Wood
- Windows: Double Pane Windows
- Has fireplace: No
- Fireplace features: None
- Common walls with other units/homes: No Common Walls
Interior area
- Total interior livable area: 2,180 sqft
Property
Parking
- Total spaces: 2
- Parking features: Garage Faces Front, RV Gated, RV Access/Parking
- Attached garage spaces: 2
Features
- Levels: Two
- Stories: 2
- Entry location: Front
- Has private pool: Yes
- Pool features: In Ground, Pebble, Private
- Has view: Yes
- View description: City Lights, Mountain(s), Neighborhood
Lot
- Size: 0.32 Acres
- Features: 0-1 Unit/Acre
Details
- Parcel number: 8735027008
- Zoning: WARPD148002.5U
- Special conditions: Standard
Construction
Type & style
- Home type: SingleFamily
- Property subtype: Single Family Residence
Condition
- New construction: No
- Year built: 1981
Utilities & green energy
- Sewer: Sewer Tap Paid
- Water: Public
Community & HOA
Community
- Features: Hiking, Preserve/Public Land, Street Lights, Sidewalks
Location
- Region: Walnut
Financial & listing details
- Price per square foot: $577/sqft
- Tax assessed value: $1,248,479
- Date on market: 4/10/2024
- Cumulative days on market: 26 days
- Listing terms: Cash,Conventional
Foreclosure details
Estimated market value
$1,258,100
$1.18M - $1.35M
$4,428/mo
Price history
| Date | Event | Price |
|---|---|---|
| 6/5/2024 | Sold | $1,200,000$550/sqft |
Source:  CRMLS #TR24068261 Report a problem | ||
| 5/15/2024 | Contingent | $1,200,000$550/sqft |
Source: CRMLS #TR24068261 Report a problem | ||
| 5/3/2024 | Listed for sale | $1,200,000+150%$550/sqft |
Source: CRMLS #TR24068261 Report a problem | ||
| 8/21/2008 | Sold | $480,000-20%$220/sqft |
Source: Public Record Report a problem | ||
| 5/18/2008 | Listing removed | $599,999$275/sqft |
Source: Homes & Land #H07131385 Report a problem | ||
| 4/27/2008 | Price change | $599,999+4.3%$275/sqft |
Source: Homes & Land #H07131385 Report a problem | ||
| 4/25/2008 | Price change | $575,000-4.2%$264/sqft |
Source: Homes & Land #H07131385 Report a problem | ||
| 2/2/2008 | Listed for sale | $599,999+80.7%$275/sqft |
Source: Homes & Land #H07131385 Report a problem | ||
| 8/19/2002 | Sold | $332,000+54.4%$152/sqft |
Source: Public Record Report a problem | ||
| 6/25/1999 | Sold | $215,000$99/sqft |
Source: Public Record Report a problem | ||
Public tax history
| Year | Property taxes | Tax assessment |
|---|---|---|
| 2026 | -- | $1,248,479 +2% |
| 2025 | $15,610 +41.4% | $1,224,000 +44.4% |
| 2024 | $11,039 +3.4% | $847,791 +2% |
| 2023 | $10,672 +2.1% | $831,169 +2% |
| 2022 | $10,450 +1.6% | $814,872 +2% |
| 2021 | $10,285 +1.3% | $798,895 +1% |
| 2020 | $10,157 | $790,704 +2% |
| 2019 | $10,157 +6.4% | $775,200 +2% |
| 2018 | $9,545 | $760,000 +20.9% |
| 2017 | $9,545 +18.9% | $628,752 +23.9% |
| 2016 | $8,029 +21.5% | $507,503 +1.5% |
| 2015 | $6,607 +1.7% | $499,881 +2% |
| 2014 | $6,495 | $490,090 +2.5% |
| 2012 | -- | $478,311 +2% |
| 2011 | -- | $468,934 -2.1% |
| 2010 | -- | $478,861 -0.2% |
| 2009 | -- | $480,000 +31.1% |
| 2008 | -- | $366,071 +2% |
| 2007 | -- | $358,894 +2% |
| 2006 | -- | $351,858 |
| 2005 | -- | $351,858 +4% |
| 2004 | -- | $338,197 +1.9% |
| 2003 | -- | $332,000 +45.5% |
| 2002 | -- | $228,157 +4% |
| 2000 | -- | $219,300 |
Find assessor info on the county website
Monthly payment
Climate risks
Neighborhood: 91789

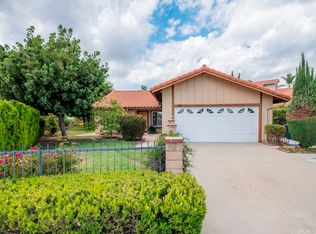

Similar homes
- $1,100,0004 bd3 ba1.8k sqft19018 Garnet Way, Walnut, CA 91789For Sale
 MLS ID #26108298, Shon Killman DRE # 01251808, ROA California Inc.. CLAW
- $1,199,9954 bd3 ba2.1k sqft559 Amethyst Ln, Walnut, CA 91789For Sale
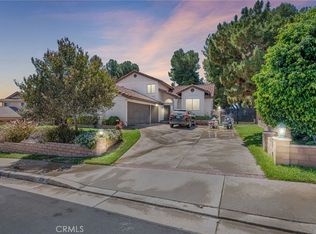 MLS ID #SR26179403, Martin Avalos, Beverly and Company, Inc.. CRMLS
- $1,129,0004 bd3 ba1.7k sqft19200 Kamlyn Ln, Walnut, CA 91789For Sale
 MLS ID #RS26178356, Maria-Salome Jao, Amberwood Real Estate. CRMLS
- $1,430,0004 bd4 ba2.5k sqft20926 Northview Dr, Walnut, CA 91789For Sale
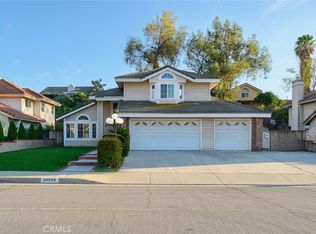 MLS ID #TR26243325, Cathy Cheng, CC Royal Realty. CRMLS
