Beautifully Upgraded Walnut Ridge Home in a Prime Walnut Location – Walking Distance to Schools and Community Amenities!
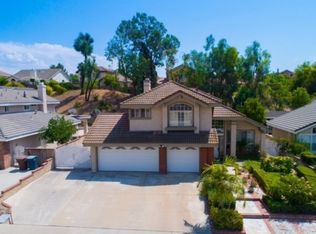
Welcome to 20926 Northview Drive, a beautifully upgraded home situated in a highly desirable Walnut neighborhood within the acclaimed Walnut Valley Unified School District. This spacious residence offers 4 bedrooms, 3.5 bathrooms, and approximately 2,571 sqft. The thoughtfully designed floor plan provides comfort and functionality, featuring a desirable downstairs bedroom and bathroom, ideal for guests or multigenerational living.
The home boasts a spacious remodeled kitchen with elegant granite countertops, offering ample space for cooking and entertaining. Additional upgrades include beautifully remodeled bathrooms, marble flooring throughout, dual-pane windows, whole-house repiping, and a newer dual zone central air conditioning system. The good sized lot features attractive, low-maintenance artificial turf, creating a beautiful green outdoor space while helping conserve water and reduce landscaping maintenance. The backyard offers plenty of room for outdoor relaxation, family gatherings, and entertaining.
Exceptional location! Enjoy the convenience of being within walking distance of Suzanne Middle School, Walnut High School, the Walnut Teen Center, Walnut Library, and Walnut Senior Center. Close to shopping, dining, parks, and other community amenities.
For sale
Listed by: CC Royal Realty • Cathy Cheng • 626-222-3050
$1,430,000
20926 Northview Dr, Walnut, CA 91789
4beds
2,571sqft
Single Family Residence
Built in 1987
10,239 Square Feet Lot
$1,401,000 Zestimate®
$556/sqft
$-- HOA
What's special
- 4 days
- 1,081
- 129
Likely to sell faster than
Zillow last checked:
Listing updated:
Listed by:
Cathy Cheng DRE #01270713 626-222-3050,
CC Royal Realty
Source: CRMLS,MLS#: TR26243325 Originating MLS: California Regional MLS
Facts & features
Interior
Bedrooms & bathrooms
- Bedrooms: 4
- Bathrooms: 4
- Full bathrooms: 4
- Main level bathrooms: 2
- Main level bedrooms: 1
Rooms
- Room types: Bedroom, Entry/Foyer, Family Room, Living Room, Other
Bedroom
- Features: Bedroom on Main Level
Other
- Features: Walk-In Closet(s)
Heating
- Central
Cooling
- Central Air, Dual
Appliances
- Laundry: Inside
Features
- Bedroom on Main Level, Walk-In Closet(s)
- Has fireplace: Yes
- Fireplace features: Family Room
- Common walls with other units/homes: No Common Walls
Interior area
- Total interior livable area: 2,571 sqft
Property
Parking
- Total spaces: 3
- Parking features: Garage - Attached
- Attached garage spaces: 3
Features
- Levels: Two
- Stories: 2
- Entry location: 1
- Pool features: None
Lot
- Size: 10,239 Square Feet
- Features: 0-1 Unit/Acre
Details
- Parcel number: 8720038051
- Special conditions: Standard
Construction
Type & style
- Home type: SingleFamily
- Property subtype: Single Family Residence
Condition
- New construction: No
- Year built: 1987
Utilities & green energy
- Sewer: Public Sewer
- Water: Public
Community & HOA
Community
- Features: Curbs
Location
- Region: Walnut
Financial & listing details
- Price per square foot: $556/sqft
- Tax assessed value: $569,103
- Date on market: 11/13/2026
- Cumulative days on market: 4 days
- Listing terms: Contract
Estimated market value
$1,401,000
$1.33M - $1.47M
$4,907/mo
Price history
| Date | Event | Price |
|---|---|---|
| 11/13/2026 | Listed for sale | $1,430,000+439.6%$556/sqft |
Source:  CRMLS #TR26243325 Report a problem | ||
| 2/19/1998 | Sold | $265,000$103/sqft |
Source: Public Record Report a problem | ||
Public tax history
| Year | Property taxes | Tax assessment |
|---|---|---|
| 2026 | -- | $569,103 +2% |
| 2025 | $7,828 +5.7% | $557,962 +2% |
| 2024 | $7,404 +2.3% | $547,022 +2% |
| 2023 | $7,237 +2% | $536,297 +2% |
| 2022 | $7,096 +1.9% | $525,783 +2% |
| 2021 | $6,965 +1.2% | $515,474 +1% |
| 2020 | $6,883 | $510,190 +2% |
| 2019 | $6,883 +6.8% | $500,188 +2% |
| 2018 | $6,443 | $490,382 +2% |
| 2017 | $6,443 +4.4% | $480,768 +2% |
| 2016 | $6,172 +3.1% | $471,342 +1.5% |
| 2015 | $5,989 -0.7% | $464,263 +2% |
| 2014 | $6,032 | $455,170 +23% |
| 2012 | -- | $370,014 +2% |
| 2011 | -- | $362,760 +0.8% |
| 2010 | -- | $360,049 -0.2% |
| 2009 | -- | $360,905 +2% |
| 2008 | -- | $353,830 +2% |
| 2007 | -- | $346,893 +2% |
| 2006 | -- | $340,092 |
| 2005 | -- | $340,092 +4% |
| 2004 | -- | $326,887 +11.9% |
| 2003 | -- | $292,154 +2% |
| 2002 | -- | $286,426 +4% |
| 2000 | -- | $275,306 |
Find assessor info on the county website
Monthly payment
Est. payment
Payment breakdown
Explore the cost of this home by adjusting the details. Changes won't be saved.Climate risks
Neighborhood: 91789
Nearby schools
Schools provided by the listing agent
- Middle: Suzzane
- High: Walnut
Source: CRMLS. This data may not be complete. We recommend contacting the local school district to confirm school assignments for this home.

Similar homes
- $1,450,0004 bd2 ba2k sqft20092 Wildcat Canyon Rd, Walnut, CA 91789For Sale
 MLS ID #CV26237779, Rosa Scalio, Century 21 Masters. CRMLS
- $1,488,8884 bd2 ba2k sqft20859 E Yellow Feather Cir, Walnut, CA 91789For Sale
 MLS ID #WS26231117, Yihang Liu, IRN REALTY. CRMLS
- $1,568,8004 bd3 ba2.4k sqft880 Gartel Dr, Walnut, CA 91789For Sale
 MLS ID #PW26187811, Myong Rose, New Star Realty & Investment. CRMLS
- $1,450,0004 bd3 ba2.2k sqft686 Dapple Gray Cir, Walnut, CA 91789For Sale
 MLS ID #WS26208664, DANLIN BI, Real Brokerage Technologies. CRMLS
