Welcome home to 20908 E Walnut Canyon Road. This elegantly designed four-bedroom, three-bathroom home offers approximately 2,904 square feet of living space on a 12,168-square-foot lot in the highly sought-after Walnut Valley Unified School District. The bright entry features soaring ceilings and flows into an open-concept living room, dining area, and expansive family room with ample space for entertaining. The chef-inspired kitchen is a true centerpiece, featuring premium built-in GE Monogram stainless-steel appliances, custom cabinetry, and generous granite countertop space for everyday living and elegant gatherings. The main level also includes a guest bathroom and a bedroom or office with a built-in bookcase, providing a flexible workspace or accommodations for guests or multigenerational living. Upstairs, the Master bedroom suite features a spa-inspired bathroom with dual sink vanity, a soaking tub, a walk-in shower, and a private balcony overlooking the scenic backyard. Two additional spacious bedrooms complete the second level. Outside, mature trees surround a resort-style pool and spa, a poolside entertaining cabana, and a granite-top barbecue island with bar seating—perfect for alfresco dining and weekend cookouts. The generous lot may also offer opportunities for future expansion, a guest house, or an ADU; buyers should verify possibilities with the city. Centrally located near schools, parks, shopping, restaurants, and family entertainment, the home also provides easy access to the 60, 57 and 10 freeways. It is the perfect place to call home
Coming soon 10/10
Listed by: Eddie Dominguez, Broker • Eddie Dominguez • Contact: 626-419-2424
$1,880,000
20908 E Walnut Canyon Rd, Walnut, CA 91789
4beds
2,904sqft
Single Family Residence
Built in 1987
0.28 Acres Lot
$1,558,800 Zestimate®
$647/sqft
$-- HOA
What's special
- 7 days
- 358
- 25
Zillow last checked:
Listing updated:
Listed by:
Eddie Dominguez DRE #01006577 626-419-2424,
Eddie Dominguez, Broker
Source: CRMLS,MLS#: TR26210759 Originating MLS: California Regional MLS
Originating MLS: California Regional MLSFacts & features
Interior
Bedrooms & bathrooms
- Bedrooms: 4
- Bathrooms: 3
- Full bathrooms: 3
- Main level bathrooms: 1
- Main level bedrooms: 1
Rooms
- Room types: Bedroom, Family Room, Kitchen, Laundry, Living Room, Primary Bedroom, Other
Primary bedroom
- Features: Primary Suite
Bedroom
- Features: Bedroom on Main Level
Family room
- Features: Separate Family Room
Other
- Features: Walk-In Closet(s)
Heating
- Central
Cooling
- Central Air
Appliances
- Included: 6 Burner Stove, Dishwasher, Gas Cooktop, Gas Range, Microwave, Refrigerator, Range Hood, Water To Refrigerator, Water Heater
- Laundry: Washer Hookup, Electric Dryer Hookup, Gas Dryer Hookup, Inside, Laundry Room
Features
- Wet Bar, Built-in Features, Eat-in Kitchen, Granite Counters, High Ceilings, Open Floorplan, Bedroom on Main Level, Primary Suite, Walk-In Closet(s)
- Flooring: Carpet, Tile
- Windows: Blinds
- Has fireplace: Yes
- Fireplace features: Family Room, Gas
- Common walls with other units/homes: No Common Walls
Interior area
- Total interior livable area: 2,904 sqft
Property
Parking
- Total spaces: 3
- Parking features: Door-Multi, Direct Access, Driveway, Garage Faces Front, Garage
- Attached garage spaces: 3
Features
- Levels: Two
- Stories: 2
- Entry location: Front
- Patio & porch: Stone
- Has private pool: Yes
- Pool features: Heated, In Ground, Private, Tile
- Has spa: Yes
- Spa features: In Ground
- Has view: Yes
- View description: Valley
Lot
- Size: 0.28 Acres
- Features: 0-1 Unit/Acre, Landscaped, Sprinkler System
Details
- Additional structures: Cabana
- Parcel number: 8709091047
- Special conditions: Standard
Construction
Type & style
- Home type: SingleFamily
- Property subtype: Single Family Residence
Materials
- Drywall, Stucco
- Foundation: Slab
Condition
- Turnkey
- New construction: No
- Year built: 1987
Utilities & green energy
- Electric: 220 Volts in Laundry, 220 Volts For Spa
- Sewer: Public Sewer
- Utilities for property: Electricity Connected, Natural Gas Connected
Community & HOA
Community
- Features: Curbs, Park, Street Lights, Sidewalks
- Security: Prewired, Carbon Monoxide Detector(s), Smoke Detector(s)
Location
- Region: Walnut
Financial & listing details
- Price per square foot: $647/sqft
- Tax assessed value: $514,561
- Date on market: 9/29/2026
- Listing terms: Cash,Cash to New Loan,Conventional
- Road surface type: Paved
Estimated market value
$1,558,800
$1.45M - $1.67M
$5,695/mo
Price history
Price history is unavailable.
Public tax history
| Year | Property taxes | Tax assessment |
|---|---|---|
| 2026 | -- | $514,561 +2% |
| 2025 | $7,069 +6.9% | $504,493 +2% |
| 2024 | $6,614 +2.3% | $494,602 +2% |
| 2023 | $6,463 +2% | $484,905 +2% |
| 2022 | $6,334 +2% | $475,398 +2% |
| 2021 | $6,210 +1.2% | $466,077 +1% |
| 2020 | $6,135 | $461,299 +2% |
| 2019 | $6,135 +6.4% | $452,254 +2% |
| 2018 | $5,769 | $443,388 +2% |
| 2017 | $5,769 +4.4% | $434,695 +2% |
| 2016 | $5,525 +3.2% | $426,172 +1.5% |
| 2015 | $5,352 -0.7% | $419,771 +2% |
| 2014 | $5,389 | $411,549 +2.5% |
| 2012 | -- | $401,658 +2% |
| 2011 | -- | $393,783 +0.8% |
| 2010 | -- | $390,841 -0.2% |
| 2009 | -- | $391,771 +2% |
| 2008 | -- | $384,090 +2% |
| 2007 | -- | $376,560 +2% |
| 2006 | -- | $369,177 |
| 2005 | -- | $369,177 +4% |
| 2004 | -- | $354,843 +1.9% |
| 2003 | -- | $348,340 +2% |
| 2002 | -- | $341,511 +4% |
| 2000 | -- | $328,251 |
Find assessor info on the county website
Monthly payment
Est. payment
Payment breakdown
Explore the cost of this home by adjusting the details. Changes won't be saved.Climate risks
Neighborhood: 91789
Nearby schools
Schools provided by the listing agent
- Elementary: Westoff
- Middle: Suzanne
- High: Walnut
Source: CRMLS. This data may not be complete. We recommend contacting the local school district to confirm school assignments for this home.
- $1,305,3004 bd2 ba2k sqft20904 E Walnut Canyon Rd, Walnut, CA 91789Off Market
- $1,480,5004 bd3 ba2.4k sqft20914 E Walnut Canyon Rd, Walnut, CA 91789Off Market
- $1,995,900-- bd-- ba2.7k sqft20880 Apache Way, Walnut, CA 91789Off Market
- $1,939,3005 bd3 ba2.7k sqft20924 E Walnut Canyon Rd, Walnut, CA 91789Off Market
Similar homes
- $1,918,0004 bd3 ba2.5k sqft20739 E Walnut Canyon Rd, Walnut, CA 91789For Sale
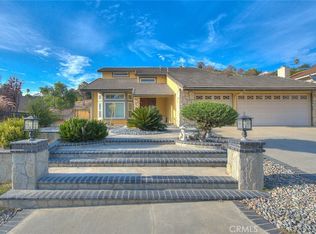 MLS ID #WS26185892, ADAM LUONG, COLDWELL BANKER DYNASTY/ARC. CRMLS
 - $1,850,0004 bd3 ba2.5k sqft20031 Wildblossom Cir, Walnut, CA 91789For Sale
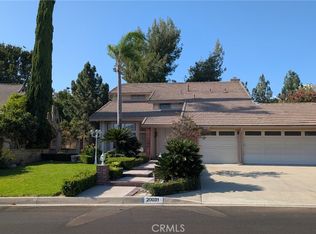 MLS ID #WS26189034, ROBERT LIN, ROYAL PROFESSIONAL INC.. CRMLS
 - $1,668,8004 bd3 ba2.4k sqft880 Gartel Dr, Walnut, CA 91789For Sale
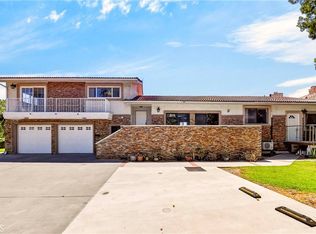 MLS ID #PW26187811, Myong Rose, New Star Realty & Investment. CRMLS
 - $--4 bd3 ba2.4k sqft19302 Branding Iron Rd, Walnut, CA 91789Auction
 Auction.com 2
Local buyer's agents are ready to help
