This well maintained and upgraded 4-bedroom, 3-bathroom residence is situated on a quiet cul-de-sac consisting of only 14 homes. The house is an entertainer’s delight and features a floorplan that flows well from the kitchen and family room to an expansive, professionally landscaped backyard.
Key aspects include:
- Versatile Bonus Room: The dining area is enclosed with glass shaker doors, creating a multi-functional space suitable for use as a fifth bedroom, formal dining room, office or game room.
- Premium Lot & Landscaping: The professionally landscaped front and back yards feature a setback on each side of the building, accommodating potential additions such as RV parking, a pool, or a sport court.
For sale
Listed by: ROYAL PROFESSIONAL INC. • ROBERT LIN • Contact: rtslin@pacbell.net
$1,899,000
20031 Wildblossom Cir, Walnut, CA 91789
4beds
2,575sqft
Single Family Residence
Built in 1989
0.39 Acres Lot
$1,852,500 Zestimate®
$737/sqft
$-- HOA
What's special
- 7 days
- 410
- 7
Zillow last checked:
Listing updated:
Listed by:
ROBERT LIN DRE #00786019 rtslin@pacbell.net,
ROYAL PROFESSIONAL INC.
Source: CRMLS,MLS#: WS26189034 Originating MLS: California Regional MLS
Originating MLS: California Regional MLSFacts & features
Interior
Bedrooms & bathrooms
- Bedrooms: 4
- Bathrooms: 3
- Full bathrooms: 2
- 3/4 bathrooms: 1
- Main level bathrooms: 1
- Main level bedrooms: 1
Rooms
- Room types: Bedroom, Entry/Foyer, Family Room, Foyer, Kitchen, Laundry, Living Room, Primary Bathroom, Primary Bedroom, Other
Primary bedroom
- Features: Primary Suite
Bedroom
- Features: Bedroom on Main Level
Bathroom
- Features: Bathroom Exhaust Fan, Bathtub, Dual Sinks, Full Bath on Main Level, Jetted Tub, Linen Closet, Solid Surface Counters, Separate Shower, Walk-In Shower
Kitchen
- Features: Kitchen Island, Kitchen/Family Room Combo, Quartz Counters, Remodeled, Updated Kitchen, Utility Sink
Other
- Features: Walk-In Closet(s)
Heating
- Central, Natural Gas
Cooling
- Central Air, Electric
Appliances
- Included: Built-In Range, Double Oven, Dishwasher, Disposal, Gas Range, Gas Water Heater, Range Hood, Vented Exhaust Fan
- Laundry: Laundry Chute, Washer Hookup, Gas Dryer Hookup, Laundry Room
Features
- Wet Bar, Built-in Features, Balcony, Breakfast Area, Ceiling Fan(s), Ceramic Counters, Pantry, Quartz Counters, Bar, Bedroom on Main Level, Entrance Foyer, Primary Suite, Walk-In Closet(s)
- Flooring: Carpet, Laminate, Tile
- Windows: Screens, Shutters
- Has fireplace: Yes
- Fireplace features: Family Room
- Common walls with other units/homes: No Common Walls
Interior area
- Total interior livable area: 2,575 sqft
Property
Parking
- Total spaces: 3
- Parking features: Door-Multi, Garage
- Attached garage spaces: 3
Features
- Levels: Two
- Stories: 2
- Entry location: 1st floor
- Patio & porch: Deck, Front Porch, Patio
- Pool features: None
- Spa features: None
- Has view: Yes
- View description: City Lights
Lot
- Size: 0.39 Acres
- Features: Cul-De-Sac, Sprinkler System, Yard
Details
- Parcel number: 8709098006
- Special conditions: Standard
- Horse amenities: Riding Trail
Construction
Type & style
- Home type: SingleFamily
- Architectural style: Contemporary
- Property subtype: Single Family Residence
Materials
- Stucco
- Roof: Flat Tile
Condition
- New construction: No
- Year built: 1989
Utilities & green energy
- Electric: Electricity - On Property, 220 Volts in Laundry, 220 Volts For Spa
- Sewer: Public Sewer
- Water: Public
- Utilities for property: Electricity Available, Electricity Connected, Natural Gas Available, Natural Gas Connected, Sewer Available, Sewer Connected, Water Available, Water Connected
Community & HOA
Community
- Features: Biking, Horse Trails, Mountainous, Park, Street Lights, Sidewalks
Location
- Region: Walnut
Financial & listing details
- Price per square foot: $737/sqft
- Tax assessed value: $1,163,900
- Date on market: 8/28/2026
- Cumulative days on market: 7 days
- Listing terms: Cash,Cash to New Loan
- Road surface type: Paved
Estimated market value
$1,852,500
$1.76M - $1.95M
$4,908/mo
Price history
| Date | Event | Price |
|---|---|---|
| 8/28/2026 | Listed for sale | $1,899,000+127.4%$737/sqft |
Source:  CRMLS #WS26189034 Report a problem CRMLS #WS26189034 Report a problem | ||
| 11/4/2005 | Sold | $835,000$324/sqft |
Source: Public Record Report a problem | ||
Public tax history
| Year | Property taxes | Tax assessment |
|---|---|---|
| 2026 | -- | $1,163,900 +2% |
| 2025 | $14,551 +4.9% | $1,141,079 +2% |
| 2024 | $13,877 +2.5% | $1,118,706 +2% |
| 2023 | $13,545 +2.1% | $1,096,772 +2% |
| 2022 | $13,272 +1.8% | $1,075,268 +2% |
| 2021 | $13,032 +1.3% | $1,054,185 +1% |
| 2020 | $12,870 | $1,043,377 +2% |
| 2019 | $12,870 +5.9% | $1,022,920 +2% |
| 2018 | $12,156 | $1,002,864 +2% |
| 2017 | $12,156 +4.7% | $983,201 +2% |
| 2016 | $11,609 +2.9% | $963,923 +7.8% |
| 2015 | $11,281 +3.1% | $894,000 |
| 2014 | $10,940 | $894,000 |
| 2012 | -- | $894,000 +36.7% |
| 2011 | -- | $654,000 |
| 2010 | -- | $654,000 |
| 2009 | -- | $654,000 -24.7% |
| 2008 | -- | $868,733 +2% |
| 2007 | -- | $851,700 +2% |
| 2006 | -- | $835,000 +74.3% |
| 2005 | -- | $479,107 +4% |
| 2004 | -- | $460,505 +1.9% |
| 2003 | -- | $452,066 +2% |
| 2002 | -- | $443,203 +13.6% |
| 2000 | -- | $390,000 |
Find assessor info on the county website
Monthly payment
Est. payment
Payment breakdown
Explore the cost of this home by adjusting the details. Changes won't be saved.Climate risks
Neighborhood: 91789
Similar homes

- $1,950,0004 bd3 ba2.5k sqft20739 E Walnut Canyon Rd, Walnut, CA 91789For Sale
 MLS ID #WS26185892, ADAM LUONG, COLDWELL BANKER DYNASTY/ARC. CRMLS
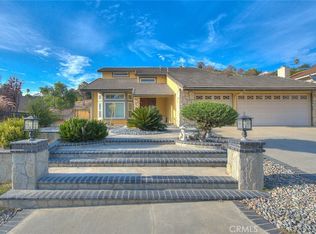
 - $--4 bd3 ba2.4k sqft19302 Branding Iron Rd, Walnut, CA 91789Auction
 Auction.com 2
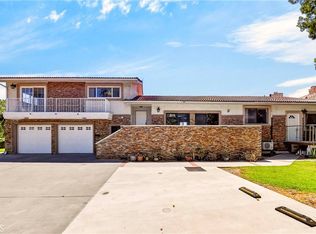
 - $1,768,8004 bd3 ba2.4k sqft880 Gartel Dr, Walnut, CA 91789For Sale
 MLS ID #PW26187811, Myong Rose, New Star Realty & Investment. CRMLS
 - $1,760,0004 bd3 ba2.6k sqft625 N Pacer Ct, Walnut, CA 91789For Sale
 MLS ID #CV26180986, Feng Zhou, EXP REALTY OF CALIFORNIA INC. CRMLS
Local buyer's agents are ready to help
