Prime South Diamond Bar Fixer with Endless Potential in Award-Winning School District!
Brought to market with incredible potential, this spacious two-story home located in a highly desirable South Diamond Bar neighborhood is ready for your creative vision and personal touches. Situated on a generous 0.37-acre lot with no common walls, this floor plan offers 3,073 square feet of comfortable living space featuring 5 bedrooms, 3 bathrooms, and a massive upstairs bonus room.
The main level welcomes you with high cathedral ceilings at the entry and living room, a formal dining area, a convenient main-floor bedroom with a full bath, and an open-concept kitchen flowing directly into the family room with a cozy fireplace and French doors. Additional highlights include an attached 3-car garage (featuring a permitted bonus study room conversion space).
Step outside to discover a private, sprawling backyard complete with a pool/spa, covered patio, and an elevated hillside path leading up to a gazebo with incredible local views. While the home requires cosmetic updating and TLC throughout, its solid bones, prime location just minutes from top-rated schools (Castle Rock Elementary, South Pointe Middle, and Diamond Bar High), shopping plazas (including H Mart), and easy access to the 57 and 60 freeways make this a rare diamond in the rough. Bring your contractors, designers, and imagination to transform this property into your dream estate!
For sale
Listed by: First Class Platinum Brokers • Pedro Torres Jr. • Contact: 323-440-8113
$1,399,998
21380 Chirping Sparrow Rd, Diamond Bar, CA 91765
5beds
3,073sqft
Single Family Residence
Built in 1980
0.37 Acres Lot
$1,375,300 Zestimate®
$456/sqft
$-- HOA
What's special
- 32 days
- 935
- 35
Likely to sell faster than
Zillow last checked:
Listing updated:
Listed by:
Pedro Torres Jr. DRE #02082088 323-440-8113,
First Class Platinum Brokers
Source: CRMLS,MLS#: DW26185739 Originating MLS: California Regional MLS
Originating MLS: California Regional MLSFacts & features
Interior
Bedrooms & bathrooms
- Bedrooms: 5
- Bathrooms: 3
- Full bathrooms: 3
- Main level bathrooms: 1
- Main level bedrooms: 1
Rooms
- Room types: Bonus Room, Bedroom, Converted Bedroom, Family Room, Foyer, Kitchen, Laundry, Living Room, Primary Bedroom, Other, Dining Room
Primary bedroom
- Features: Main Level Primary
Bedroom
- Features: All Bedrooms Up
Bedroom
- Features: Bedroom on Main Level
Bathroom
- Features: Bathtub, Dual Sinks, Full Bath on Main Level, Separate Shower, Walk-In Shower
Other
- Features: Walk-In Closet(s)
Heating
- Central, Forced Air, Natural Gas
Cooling
- Central Air
Appliances
- Included: Dishwasher, Free-Standing Range, Disposal, Microwave
- Laundry: Laundry Room
Features
- Breakfast Area, Separate/Formal Dining Room, High Ceilings, Open Floorplan, Recessed Lighting, Two Story Ceilings, All Bedrooms Up, Bedroom on Main Level, Entrance Foyer, Main Level Primary, Walk-In Closet(s)
- Flooring: Carpet, Tile, Wood
- Windows: Blinds, Double Pane Windows, Screens
- Has fireplace: Yes
- Fireplace features: Family Room, Wood Burning
- Common walls with other units/homes: No Common Walls
Interior area
- Total interior livable area: 3,073 sqft
Property
Parking
- Total spaces: 3
- Parking features: Garage - Attached
- Attached garage spaces: 3
Features
- Levels: Two
- Stories: 2
- Entry location: 1
- Patio & porch: Covered, Patio
- Has private pool: Yes
- Pool features: Heated, In Ground, Private
- Has spa: Yes
- Spa features: In Ground, Private
- Fencing: Privacy
- Has view: Yes
- View description: Hills, Neighborhood
Lot
- Size: 0.37 Acres
- Features: Sloped Down
Details
- Parcel number: 8714022004
- Special conditions: Standard
Construction
Type & style
- Home type: SingleFamily
- Architectural style: Custom,Traditional
- Property subtype: Single Family Residence
Condition
- New construction: No
- Year built: 1980
Utilities & green energy
- Sewer: Public Sewer
- Water: Public
Community & HOA
Community
- Features: Street Lights, Suburban, Sidewalks
Location
- Region: Diamond Bar
Financial & listing details
- Price per square foot: $456/sqft
- Tax assessed value: $1,404,539
- Date on market: 8/24/2026
- Cumulative days on market: 32 days
- Listing terms: Cash,Cash to New Loan,Conventional
Estimated market value
$1,375,300
$1.31M - $1.44M
$5,631/mo
Price history
| Date | Event | Price |
|---|---|---|
| 9/9/2026 | Price change | $1,399,9980%$456/sqft |
Source:  CRMLS #DW26185739 Report a problem CRMLS #DW26185739 Report a problem | ||
| 8/25/2026 | Listed for sale | $1,399,999+3.7%$456/sqft |
Source: CRMLS #DW26185739 Report a problem | ||
| 6/15/2024 | Listing removed | -- |
Source: CRMLS #TR23183261 Report a problem | ||
| 4/29/2024 | Listed for rent | $5,500$2/sqft |
Source: CRMLS #TR23183261 Report a problem | ||
| 4/28/2024 | Listing removed | -- |
Source: Zillow Rentals Report a problem | ||
| 9/19/2023 | Listed for rent | $5,500$2/sqft |
Source: Zillow Rentals Report a problem | ||
| 9/6/2023 | Listing removed | -- |
Source: Zillow Rentals Report a problem | ||
| 7/5/2023 | Sold | $1,350,000-2.2%$439/sqft |
Source: Public Record Report a problem | ||
| 7/5/2023 | Listed for rent | $5,500$2/sqft |
Source: Zillow Rentals Report a problem | ||
| 6/15/2023 | Pending sale | $1,379,900$449/sqft |
Source: CRMLS #TR23083825 Report a problem | ||
| 5/15/2023 | Listed for sale | $1,379,900+87%$449/sqft |
Source: CRMLS #TR23083825 Report a problem | ||
| 12/18/2009 | Sold | $738,000-6.5%$240/sqft |
Source: Public Record Report a problem | ||
| 7/19/2009 | Listing removed | $788,889$257/sqft |
Source: Coldwell Banker Commercial George Realty #H09041514 Report a problem | ||
| 7/12/2009 | Price change | $788,889-2.5%$257/sqft |
Source: Coldwell Banker Commercial George Realty #H09041514 Report a problem | ||
| 5/31/2009 | Price change | $809,000-2.4%$263/sqft |
Source: Coldwell Banker Commercial George Realty #H09041514 Report a problem | ||
| 4/12/2009 | Listed for sale | $829,000+59.4%$270/sqft |
Source: Listhub #H09041514 Report a problem | ||
| 8/28/2003 | Sold | $520,000+96.2%$169/sqft |
Source: Public Record Report a problem | ||
| 10/13/1993 | Sold | $265,000$86/sqft |
Source: Public Record Report a problem | ||
Public tax history
| Year | Property taxes | Tax assessment |
|---|---|---|
| 2026 | -- | $1,404,539 +2% |
| 2025 | $17,336 +5% | $1,377,000 +2% |
| 2024 | $16,505 +45.1% | $1,350,000 +47.4% |
| 2023 | $11,373 +2.6% | $915,623 +2% |
| 2022 | $11,091 +1.9% | $897,670 +2% |
| 2021 | $10,882 +1.3% | $880,070 +1% |
| 2020 | $10,744 | $871,047 +2% |
| 2019 | $10,744 +6.1% | $853,969 +2% |
| 2018 | $10,122 | $837,225 +2% |
| 2017 | $10,122 +4.8% | $820,810 +2% |
| 2016 | $9,659 +3.1% | $804,717 +1.5% |
| 2015 | $9,370 -0.7% | $792,630 +2% |
| 2014 | $9,439 | $777,105 +2.5% |
| 2012 | -- | $758,427 +2% |
| 2011 | -- | $743,556 +0.8% |
| 2010 | -- | $738,000 +13.8% |
| 2009 | -- | $648,400 -17.6% |
| 2008 | -- | $786,427 +2% |
| 2007 | -- | $771,008 +2% |
| 2006 | -- | $755,891 +3.8% |
| 2005 | -- | $728,280 +40.1% |
| 2004 | -- | $520,000 +67.2% |
| 2003 | -- | $310,984 +2% |
| 2002 | -- | $304,887 +4% |
| 2000 | -- | $293,050 |
Find assessor info on the county website
Monthly payment
Est. payment
Payment breakdown
Explore the cost of this home by adjusting the details. Changes won't be saved.Climate risks
Neighborhood: 91765
Nearby schools
Schools provided by the listing agent
- High: Diamond Bar
Source: CRMLS. This data may not be complete. We recommend contacting the local school district to confirm school assignments for this home.
- $1,529,9004 bd3 ba2.6k sqft21410 Chirping Sparrow Rd, Diamond Bar, CA 91765Off Market
- $1,109,7003 bd2 ba1.7k sqft21360 Chirping Sparrow Rd, Diamond Bar, CA 91765Off Market
- $1,211,2004 bd2 ba2k sqft21414 Chirping Sparrow Rd, Diamond Bar, CA 91765Off Market
- $1,651,2004 bd3 ba3.1k sqft21350 Chirping Sparrow Rd, Diamond Bar, CA 91765Off Market
Similar homes
- $1,358,0004 bd3 ba2.1k sqft1969 Devonshire Dr, Brea, CA 92821For Sale
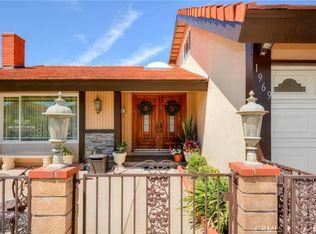 MLS ID #RS26193862, Griselda Lozano, Nexteam Real Estate. CRMLS
 - $--4 bd3 ba2.4k sqft19302 Branding Iron Rd, Walnut, CA 91789Auction
 Auction.com 2
 - $1,600,0006 bd4 ba3.2k sqft455 Purdy Ave, Placentia, CA 92870For Sale
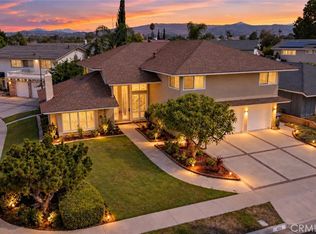 MLS ID #PW26193990, Namneet Dhaliwal, Zone Realty, Inc. CRMLS
 - $--4 bd4 ba2.7k sqft920 S Boone Cir, Anaheim, CA 92807Auction
 Auction.com 2
