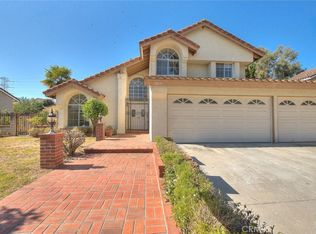
ABSOLUTELY BEAUTIFUL two story home in GLENBROOK!!! Featuring 4 bedrooms, 2.5 baths, loft/5th bedroom, 3 car garage, Double entry doors take you in to an impressive OPEN FLOOR with Vaulted Ceilings with Sky Lights. Remodel kitchen with granite counter tops. Upstairs you have vaulted ceilings and a VERY OPEN floor plan. There is plenty of room for storage, a Large Attic. Master Bedroom has a sliding door for you to enjoy the backyard, cover patio and fruit trees, mango, lemon and avocado. Enjoy the community amenities pool, pickleball court, barbecue area, clubhouse with banquet facilities, game room offers billiards, foosball table, ping pong, and air hockey. to Cal State Fullerton, Brea Mall, Parks, Community Center, City Hall, Clubhouse featuring a pool, basketball court, activities and much more. Conveniently located close to the 57 Fwy. Award Winning Distinguished Schools. House is ready for you to call home.
For sale
Listed by: Nexteam Real Estate • Griselda Lozano • Contact: 951-520-6309
$1,358,000
1969 Devonshire Dr, Brea, CA 92821
4beds
2,174sqft
Single Family Residence
Built in 1969
6,825 Square Feet Lot
$1,347,800 Zestimate®
$625/sqft
$71/mo HOA
What's special
- 14 days
- 605
- 29
Zillow last checked:
Listing updated:
Listed by:
Griselda Lozano DRE #01823350 951-520-6309,
Nexteam Real Estate
Source: CRMLS,MLS#: RS26193862 Originating MLS: California Regional MLS
Originating MLS: California Regional MLSFacts & features
Interior
Bedrooms & bathrooms
- Bedrooms: 4
- Bathrooms: 3
- Full bathrooms: 2
- 1/2 bathrooms: 1
- Main level bathrooms: 2
- Main level bedrooms: 2
Rooms
- Room types: Bedroom, Family Room, Living Room, Primary Bedroom
Primary bedroom
- Features: Main Level Primary
Bedroom
- Features: Bedroom on Main Level
Bathroom
- Features: Bathtub, Separate Shower
Family room
- Features: Separate Family Room
Heating
- Central
Cooling
- Central Air
Appliances
- Included: Dishwasher
- Laundry: Washer Hookup, Electric Dryer Hookup, In Garage
Features
- Open Floorplan, Bedroom on Main Level, Main Level Primary
- Flooring: Laminate, Tile
- Has fireplace: Yes
- Fireplace features: Living Room
- Common walls with other units/homes: No Common Walls
Interior area
- Total interior livable area: 2,174 sqft
Property
Parking
- Total spaces: 2
- Parking features: Garage - Attached
- Attached garage spaces: 2
Features
- Levels: Two
- Stories: 2
- Entry location: Front
- Patio & porch: Covered
- Pool features: None, Association
- Spa features: None
Lot
- Size: 6,825 Square Feet
- Features: Back Yard
Details
- Parcel number: 32003103
- Special conditions: Standard
Construction
Type & style
- Home type: SingleFamily
- Property subtype: Single Family Residence
Condition
- New construction: No
- Year built: 1969
Utilities & green energy
- Sewer: Public Sewer
- Water: Public
Community & HOA
Community
- Features: Sidewalks
- Subdivision: Glenbrook
HOA
- Has HOA: Yes
- Amenities included: Pool
- HOA fee: $71 monthly
- HOA name: Glenbrook
- HOA phone: 714-529-8002
Location
- Region: Brea
Financial & listing details
- Price per square foot: $625/sqft
- Tax assessed value: $380,702
- Date on market: 9/22/2026
- Cumulative days on market: 15 days
- Listing terms: Cash,Cash to New Loan,Conventional,1031 Exchange,FHA
Estimated market value
$1,347,800
$1.28M - $1.42M
$4,854/mo
Price history
| Date | Event | Price |
|---|---|---|
| 9/22/2026 | Listed for sale | $1,358,000+84.8%$625/sqft |
Source:  CRMLS #RS26193862 Report a problem CRMLS #RS26193862 Report a problem | ||
| 11/10/2016 | Listing removed | $735,000$338/sqft |
Source: RE/MAX DIAMOND #RS16097677 Report a problem | ||
| 9/13/2016 | Pending sale | $735,000$338/sqft |
Source: RE/MAX DIAMOND #RS16097677 Report a problem | ||
| 9/12/2016 | Listed for sale | $735,000$338/sqft |
Source: RE/MAX DIAMOND #RS16097677 Report a problem | ||
| 8/29/2016 | Pending sale | $735,000$338/sqft |
Source: RE/MAX DIAMOND #RS16097677 Report a problem | ||
| 5/9/2016 | Listed for sale | $735,000$338/sqft |
Source: RE/MAX DIAMOND #RS16097677 Report a problem | ||
| 3/31/2016 | Listing removed | $735,000$338/sqft |
Source: Re/Max Professionals #IG16049768 Report a problem | ||
| 3/10/2016 | Price change | $735,000-1.9%$338/sqft |
Source: Re/Max Professionals #IG16049768 Report a problem | ||
| 2/5/2016 | Price change | $749,000-2.6%$345/sqft |
Source: Re/Max Professionals #IG15198197 Report a problem | ||
| 1/12/2016 | Price change | $769,001+0%$354/sqft |
Source: Re/Max Professionals #IG15198197 Report a problem | ||
| 9/9/2015 | Listed for sale | $769,000$354/sqft |
Source: Re/Max Professionals #IG15198197 Report a problem | ||
Public tax history
| Year | Property taxes | Tax assessment |
|---|---|---|
| 2026 | -- | $380,702 +2% |
| 2025 | $4,546 +4.7% | $373,238 +2% |
| 2024 | $4,340 +1.4% | $365,920 +2% |
| 2023 | $4,280 +1% | $358,746 +2% |
| 2022 | $4,238 +1.9% | $351,712 +2% |
| 2021 | $4,159 +0.7% | $344,816 +1% |
| 2020 | $4,131 | $341,281 +2% |
| 2019 | $4,131 +2.7% | $334,590 +2% |
| 2018 | $4,024 +3.4% | $328,030 +2% |
| 2017 | $3,891 | $321,599 +2% |
| 2016 | $3,891 +2% | $315,294 +1.5% |
| 2015 | $3,815 +4.4% | $310,558 +2% |
| 2014 | $3,654 | $304,475 +0.5% |
| 2013 | -- | $303,099 +2% |
| 2012 | -- | $297,156 +2% |
| 2011 | -- | $291,330 +0.8% |
| 2010 | -- | $289,153 -0.2% |
| 2009 | -- | $289,841 +2% |
| 2008 | -- | $284,158 +2% |
| 2007 | -- | $278,587 +2% |
| 2006 | -- | $273,125 +2% |
| 2005 | -- | $267,770 +2% |
| 2004 | -- | $262,520 +1.9% |
| 2003 | -- | $257,709 +2% |
| 2002 | -- | $252,656 +2% |
| 2001 | $2,654 +0.1% | $247,702 +2% |
| 2000 | $2,650 | $242,846 |
Find assessor info on the county website
Monthly payment
Est. payment
Payment breakdown
Explore the cost of this home by adjusting the details. Changes won't be saved.Climate risks
Neighborhood: 92821
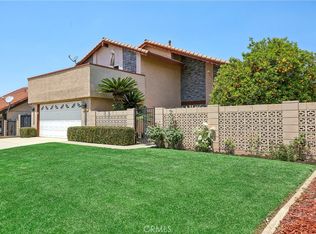
Similar homes
- $1,329,9004 bd2 ba1.6k sqft1916 Tumin Rd, La Habra Heights, CA 90631For Sale
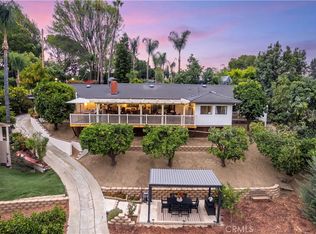 MLS ID #DW26141910, Tom Moore, Keller Williams Pacific Estates. CRMLS
 - $1,499,8005 bd3 ba3.1k sqft2265 Alexdale Ln, Rowland Heights, CA 91748For Sale
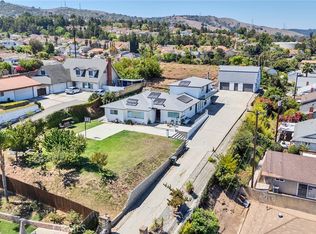 MLS ID #WS26186397, SOFIA CHANG, RE/MAX 2000 REALTY. CRMLS
 - $1,350,0003 bd2 ba1.6k sqft800 N Arroyo Pl, Fullerton, CA 92833For Sale
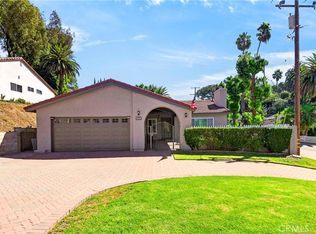 MLS ID #PW26197313, Jenny Bae, New Star Realty & Investment. CRMLS
 - $1,298,0004 bd3 ba2.2k sqft18020 Quail Cove Way, Rowland Heights, CA 91748For Sale
 MLS ID #TR26182307, Mary Chou, ReMax 2000 Realty. CRMLS
