Skip main navigation
For sale
  • Listed by: T.N.G. Real Estate Consultants • Bridget Steffensen • Contact: 714-404-8769
    $1,089,000

    462 Castlegate Ln, Brea, CA 92821

    4beds
    1,765sqft
    : 
    $6,816/mo
    Get pre-qualified
    Single Family Residence
    Built in 1969
    8,382 Square Feet Lot
    $1,099,600 Zestimate®
    $617/sqft
    $70/mo HOA

    What's special

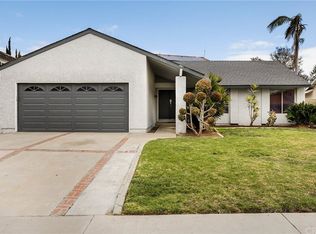
    Welcome to this beautifully maintained single-story home in Brea's highly sought-after Glenbrook community! Offering SOLAR with Testla Charging, 4 spacious bedrooms, 2 bathrooms, and an open, light-filled floor plan, this home is designed for comfortable everyday living and effortless entertaining. Step into the expansive living room featuring soaring ceilings and an abundance of natural light. The home's thoughtful layout flows seamlessly throughout and includes updated dual-pane windows (all but two), tile and laminate flooring, a newer A/C system (approximately 4-5 years old), newer water heater, solar panels, and an attached 2-car garage. The true showstopper is the extraordinary backyard—an incredible gardener's paradise unlike anything you've seen! This private oasis is filled with an impressive collection of mature and exotic fruit trees including persimmon, cherimoya, white pomegranate, Asian pear, Asian plum, dragon fruit, guava, papaya, longan, lychee, tangerines, Pakistan mulberry, fragrant lemongrass, and beautiful ornamental snake plants. Lovingly maintained, this unique outdoor sanctuary offers the opportunity to harvest fresh fruit right from your own backyard. Residents of Glenbrook enjoy exceptional community amenities including a junior Olympic-size swimming pool, pickleball court, barbecue area, clubhouse with banquet facilities, game room featuring billiards, ping pong, foosball and air hockey, plus community movie nights and special events that create a wonderful neighborhood atmosphere. Conveniently located near shopping, dining, parks, and highly regarded Brea schools, this is a rare opportunity to own a spacious single-story home with an unforgettable backyard retreat in one of Brea's most desirable neighborhoods.
    5 days
    |
    1,690
    |
    115
    |

    Likely to sell faster than

    Zillow last checked:

    Listing updated:

    Listed by:

    Bridget Steffensen DRE #01754416 714-404-8769,

    T.N.G. Real Estate Consultants,

    Scott Steffensen DRE #01878057,

    T.N.G. Real Estate Consultants

    Source: CRMLS,MLS#: OC26163106MLS LogoOriginating MLS: California Regional MLS

      Facts & features

      Interior

      Bedrooms & bathrooms
      • Bedrooms: 4
      • Bathrooms: 2
      • Full bathrooms: 2
      • Main level bathrooms: 2
      • Main level bedrooms: 4
      Rooms
      • Room types: Bedroom, Family Room, Kitchen, Living Room
      Bedroom
      • Features: All Bedrooms Down
      Bathroom
      • Features: Bathroom Exhaust Fan, Tub Shower, Walk-In Shower
      Family room
      • Features: Separate Family Room
      Kitchen
      • Features: Kitchen/Family Room Combo
      Heating
      • Central
      Cooling
      • Central Air
      Appliances
      • Included: Dishwasher, Electric Range, Disposal, Vented Exhaust Fan
      • Laundry: In Garage
      Features
      • Open Floorplan, All Bedrooms Down
      • Flooring: Laminate, Tile
      • Has fireplace: Yes
      • Fireplace features: Dining Room
      • Common walls with other units/homes: No Common Walls
      Interior area
      • Total interior livable area: 1,765 sqft
      Video & virtual tour

      Property

      Parking
      • Total spaces: 2
      • Parking features: Concrete, Direct Access, Driveway, Garage Faces Front, Garage
      • Attached garage spaces: 2
      Features
      • Levels: One
      • Stories: 1
      • Entry location: 1
      • Patio & porch: Concrete
      • Pool features: Association
      • Spa features: None
      • Fencing: Block
      • Has view: Yes
      • View description: None
      Lot
      • Size: 8,382 Square Feet
      • Features: Front Yard, Garden, Street Level, Yard
      Details
      • Parcel number: 32003137
      • Special conditions: Standard

      Construction

      Type & style
      • Home type: SingleFamily
      • Property subtype: Single Family Residence
      Materials
      • Stucco
      • Foundation: Slab
      • Roof: Composition
      Condition
      • New construction: No
      • Year built: 1969

      Utilities & green energy

      • Sewer: Public Sewer
      • Water: Public
      • Utilities for property: Sewer Connected

      Community & HOA

      Community
      • Features: Storm Drain(s), Street Lights, Sidewalks
      • Security: Carbon Monoxide Detector(s), Smoke Detector(s)
      • Subdivision: Glenbrook
      HOA
      • Has HOA: Yes
      • Amenities included: Billiard Room, Clubhouse, Sport Court, Meeting/Banquet/Party Room, Barbecue, Picnic Area, Playground, Pickleball, Pool
      • HOA fee: $70 monthly
      • HOA name: Glenbrook
      • HOA phone: 714-529-8002
      Location
      • Region: Brea

      Financial & listing details

      • Price per square foot: $617/sqft
      • Tax assessed value: $721,137
      • Annual tax amount: $8,480
      • Date on market: 7/27/2026
      • Cumulative days on market: 5 days
      • Listing terms: Cash,Conventional,FHA,VA Loan

        Estimated market value

        $1,099,600

        $1.04M - $1.15M

        $4,604/mo

        Price history

        DateEventPrice
        7/27/2026Listed for sale$1,089,000+94.5%$617/sqft
        Source: CRMLS #OC26163106 Report a problem
        7/10/2008Sold$560,000$317/sqft
        Source: Public Record Report a problem

        Public tax history

        YearProperty taxesTax assessment
        2025$8,480 +5.2%$721,137 +2%
        2024$8,062 +2.8%$706,998 +2%
        2023$7,841 +0.9%$693,136 +2%
        2022$7,768 +1.9%$679,546 +2%
        2021$7,621 +0.7%$666,222 +1%
        2020$7,570 $659,391 +2%
        2019$7,570 +2.8%$646,462 +2%
        2018$7,364 +3.5%$633,787 +2%
        2017$7,114 $621,360 +2%
        2016$7,114 +2%$609,177 +1.9%
        2015$6,972 +9.9%$598,000 +7.2%
        2014$6,343 $558,000 +14.6%
        2013-- $486,720
        2012-- $486,720 -4%
        2011-- $507,000 -4%
        2010-- $528,000 +6.5%
        2009-- $496,000 +110.4%
        2008-- $235,703 +2%
        2007-- $231,082 +5.9%
        2006-- $218,221 +2%
        2005-- $213,943 +2%
        2004-- $209,749 +1.9%
        2003-- $205,905 +2%
        2002-- $201,868 +2%
        2001$2,198 +0.1%$197,910 +2%
        2000$2,196 $194,030
        Find assessor info on the county website

        Monthly payment

        Est. payment

        Payment breakdown

        Explore the cost of this home by adjusting the details. Changes won't be saved.
        All calculations are estimates and provided by Zillow, Inc. for informational purposes only. Actual amounts may vary.
        HOA fees may include property taxes on listings classified as Co-Ops. Contact the listing agent and/or owner for fee details.
        Mortgage interest rates are dependent on a number of factors, including credit score, down payment, and repayment length. Interest rate data provided by Zillow Group Marketplace, Inc. as of 1/1/1970 from various mortgage lenders with which we have lead or other similar arrangements; the Estimated Payment is an average of those rates.
        See how much you could borrow to make a competitive offer.

        Climate risks

        Neighborhood: 92821

        Getting around

        56 / 100
        Somewhat Walkable
        53 / 100
        Bikeable

        Nearby schools

        GreatSchools rating
        Schools provided by the listing agent
        • Elementary: Country Hills
        • Middle: Brea
        • High: Brea Olinda

        Source: CRMLS. This data may not be complete. We recommend contacting the local school district to confirm school assignments for this home.

        A local agent can set up tours, give advice and negotiate with sellers.

        Browse local experts

        Similar homes

            • Local buyer's agents are ready to help