Skip main navigation
Sold for $1,305,000
  • Listed by: Redfin • Min Seo • Contact: 949-407-9568
    Bought with: New Star Realty & Investment
    $1,305,000

    1975 Devonshire Dr, Brea, CA 92821

    4beds
    2,245sqft
    Single Family Residence
    Built in 1969
    6,825 Square Feet Lot
    $1,429,600 Zestimate®
    $581/sqft
    $5,043 Estimated rent

    Home value

    $1,429,600

    $1.36M - $1.50M

    $5,043/mo

    Zestimate® history
    Loading
    Loading...

    Owner options

    List your home for rent

    $5,043/mo

    Rent Zestimate®

    Find your next renter with Zillow Rental Manager. Plus, with online applications, you can quickly screen prospective tenants – for free.

    Learn more

    $5,043/mo

    Rent Zestimate®

    Refinance and save

    $8,314/mo

    Est. payment

    Refinancing to a lower rate could help reduce your monthly payments and save thousands over the life of the loan.

    See today's rates

    $8,314/mo

    Est. payment

    Explore your selling options

    Work with a Zillow partner agent

    Leverage their expertise and Zillow's premium Showcase listings to get your home seen by more buyers.

    Get started

    List with your own agent

    Get your home in front of millions of buyers by listing it on Zillow.

    Learn how to do it

    Sell it yourself

    Take full control of how buyers see your home on Zillow by listing For Sale by Owner (FSBO).

    List your home

    What's special

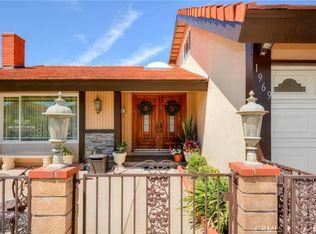
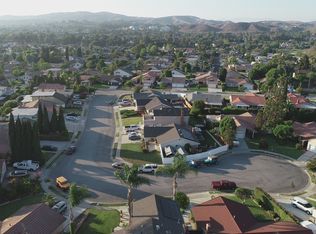
    Welcome to 1975 Devonshire Dr in the sought-after Glenbrook community! This stunning property offers luxury, comfort, and exceptional outdoor living. As you arrive, you're greeted by a well-manicured front yard and a charming facade. The two-car garage and long driveway provide ample parking and storage. Enter through the private courtyard with lush greenery and a meticulously maintained path. Inside, the spacious living room features updated flooring, high vaulted ceilings, and abundant natural light from newly updated windows. This inviting space is perfect for family gatherings or relaxing. Adjacent to the living room is the formal dining room, with updated flooring and a large window with views of the beautiful orange tree in the front. The kitchen is a chef’s delight, with granite countertops, a tray ceiling with recessed lighting, ample counter space, and storage. Large sliding windows offer a lovely view and access to the backyard. The downstairs bonus room, equipped with a fireplace and wet bar, can serve as a home office, playroom, or additional living space, providing flexibility for your lifestyle. The main level guest room and bathroom, conveniently located next to each other, offer comfort and convenience. The bathroom is freshly updated with a new sink and cabinets. The backyard is a true oasis, with an expansive deck for outdoor dining and lounging, shaded by a pergola. It's perfect for barbecues and entertaining, featuring a lush, green lawn and mature landscaping for privacy. Upstairs, the spacious primary bedroom has vaulted ceilings, access to a private balcony, and an en suite bathroom with updated countertops large enough for a dual vanity and subway tiles. Across the hall are a spacious hall closet, two more guest bedrooms, and a full guest bathroom. This home is in the highly rated Brea-Olinda School District and offers quick access to freeways, Brea Mall, shops, restaurants, parks, and golf courses. HOA amenities include a sparkling pool, BBQ areas, a tennis court, a sports court, and a clubhouse.

    Zillow last checked:

    Listing updated:

    Listed by:

    Min Seo DRE #01915127 949-407-9568,

    Redfin,

    Jacky Tu DRE #02151488 626-899-5077,

    Redfin

    Bought with:

    Jason Kim, DRE #01740866

    New Star Realty & Investment

    Myungwon Kim, DRE #02021621

    New Star Realty & Investment

    Source: CRMLS,MLS#: OC24101481MLS LogoOriginating MLS: California Regional MLS

    Facts & features

    Interior

    Bedrooms & bathrooms
    • Bedrooms: 4
    • Bathrooms: 3
    • Full bathrooms: 3
    • Main level bathrooms: 1
    • Main level bedrooms: 1
    Rooms
    • Room types: Bedroom, Entry/Foyer, Family Room, Kitchen, Living Room, Primary Bathroom, Primary Bedroom, Dining Room
    Primary bedroom
    • Features: Primary Suite
    Bedroom
    • Features: Bedroom on Main Level
    Bathroom
    • Features: Bathroom Exhaust Fan, Bathtub, Granite Counters, Remodeled, Separate Shower, Tub Shower
    Kitchen
    • Features: Granite Counters, Kitchen Island, Stone Counters, Updated Kitchen
    Heating
    • Central
    Cooling
    • Central Air
    Appliances
    • Included: Dishwasher, Electric Oven, Disposal, Gas Range, Microwave, Refrigerator, Range Hood, Water Heater, Dryer, Washer
    • Laundry: In Garage
    Features
    • Breakfast Bar, Ceiling Fan(s), Separate/Formal Dining Room, High Ceilings, Recessed Lighting, Bedroom on Main Level, Primary Suite
    • Flooring: Tile, Vinyl, Wood
    • Has fireplace: Yes
    • Fireplace features: Family Room, Gas
    • Common walls with other units/homes: No Common Walls
    Interior area
    • Total interior livable area: 2,245 sqft

    Property

    Parking
    • Total spaces: 2
    • Parking features: Door-Multi, Garage
    • Attached garage spaces: 2
    Features
    • Levels: Two
    • Stories: 2
    • Entry location: 1
    • Pool features: None, Association
    • Spa features: None
    • Has view: Yes
    • View description: Mountain(s)
    Lot
    • Size: 6,825 Square Feet
    • Features: Back Yard
    Details
    • Parcel number: 32003104
    • Special conditions: Standard

    Construction

    Type & style
    • Home type: SingleFamily
    • Property subtype: Single Family Residence
    Materials
    • Roof: Tile
    Condition
    • New construction: No
    • Year built: 1969

    Utilities & green energy

    • Sewer: Public Sewer
    • Water: Public

    Community & HOA

    Community
    • Features: Park, Water Sports
    • Subdivision: ,Brea Glenbrook
    HOA
    • Has HOA: Yes
    • Amenities included: Clubhouse, Outdoor Cooking Area, Pool, Tennis Court(s), Cable TV
    • HOA fee: $70 monthly
    • HOA name: Glenbrook
    • HOA phone: 714-529-8002
    Location
    • Region: Brea

    Financial & listing details

    • Price per square foot: $581/sqft
    • Tax assessed value: $1,357,722
    • Date on market: 5/22/2024
    • Cumulative days on market: 7 days
    • Listing terms: Cash,Cash to New Loan,Conventional,Submit
    • Inclusions: Refrigerator, Washer, Dryer, Outdoor BBQ (Brand New)

    Price history

    DateEventPrice
    6/20/2024Sold$1,305,000+4.5%$581/sqft
    Source: CRMLS #OC24101481 Report a problem
    5/31/2024Pending sale$1,249,000$556/sqft
    Source: CRMLS #OC24101481 Report a problem
    5/22/2024Listed for sale$1,249,000+14.4%$556/sqft
    Source: CRMLS #OC24101481 Report a problem
    5/4/2022Sold$1,092,000+9.7%$486/sqft
    Source: Public Record Report a problem
    4/5/2022Pending sale$995,000$443/sqft
    Source: CRMLS #PW22057609 Report a problem
    3/25/2022Listed for sale$995,000$443/sqft
    Source: CRMLS #PW22057609 Report a problem

    Public tax history

    YearProperty taxesTax assessment
    2026-- $1,357,722 +2%
    2025$15,378 +19.7%$1,331,100 +17.2%
    2024$12,842 +2.8%$1,136,116 +2%
    2023$12,493 +794.1%$1,113,840 +1007.2%
    2022$1,397 +1.9%$100,599 +2%
    2021$1,372 +0.8%$98,627 +1%
    2020$1,360 $97,616 +2%
    2019$1,360 +2.2%$95,702 +2%
    2018$1,330 +3.5%$93,826 +2%
    2017$1,285 $91,987 +2%
    2016$1,285 +1.9%$90,184 +1.5%
    2015$1,261 +4.5%$88,830 +2%
    2014$1,207 $87,090 +0.5%
    2013-- $86,697 +2%
    2012-- $84,998 +2%
    2011-- $83,332 +0.8%
    2010-- $82,710 -0.2%
    2009-- $82,908 +2%
    2008-- $81,283 +2%
    2007-- $79,690 +2%
    2006-- $78,128 +2%
    2005-- $76,597 +2%
    2004-- $75,096 +1.9%
    2003-- $73,720 +2%
    2002-- $72,275 +2%
    2001$772 +0.5%$70,858 +2%
    2000$768 $69,469
    Find assessor info on the county website

    Neighborhood: 92821

    Nearby schools

    GreatSchools rating
    Get a cash offer in 3 minutes
    Find out how much your home could sell for in as little as 3 minutes with a no-obligation cash offer.
    Estimated market value
    $1,429,600
    Get a cash offer in 3 minutes
    Find out how much your home could sell for in as little as 3 minutes with a no-obligation cash offer.
    Estimated market value
    $1,429,600