ABSOLUTELY STUNNING POOL HOME WITH MAIN FLOOR PRIMARY BEDROOM IN THE PRESTIGIOUS AMERIGE HEIGHTS COMMUNITY IN FULLERTON. THIS ELEGANT HOME FEATURES LARGE 8,049 S.F LOT AND 3,274 S.F OF LIVING SPACE AND 3 BEDROOMS PLUS DEN/OFFICE AND 4 BATHS. MAIN FLOOR, SPACIOUS PRIMARY SUITE WITH BATHROOM, TWO SEPARATE SINK, GRANITE COUNTERTOPS, WALKING CLOSET FOR HER AND HIS, SEPARATE SHOWER AND TUB. ONE BEDROOM WITH ITS OWN FULL BATHROOM, AND LARGE DEN (CAN BE USED AS 4TH BEDROOM) FOR OFFICE, STUDY ROOM OR EXTENDED FAMILY/GUEST. 2ND FLOOR-ADDITIONAL 2ND PRIMARY SUITE WITH SEPARATE SHOWER & TUB AND WALK IN CLOSET. GOURMET KITCHEN WITH HUGE CENTER ISLAND, GRANITE COUNTERTOPS, STAINLESS STEEL APPLIANCES, AND TILE AND CARPET FLOORING, CROWN MOLDING, RECESSED LIGHTING AND PLANTATION SHUTTERS. SEPARATE FAMILY ROOM AND LIVING ROOM WITH FIREPLACE, ROMANTIC DINING ROOM WITH EXTRA SPACE, COURTYARD FOR REST AREA. PRIVATE BACKYARD WITH POOL AND SPA, LOTS OF TREES LIKE RESORT AREA. COMMUNITY AMENITIES INCLUDE HIGH SPEED INTERNET, TENNIS COURTS, AND PARKS WITH PLAYGROUNDS. WALKING DISTANCE TO AWARD WINNING SCHOOLS: MONTESSORI & EDUCATION CENTER, ROBERT C FISLER ELEMENTARY AND JR. HIGH SCHOOL AND SUNNY HILLS HIGH SCHOOL. CLOSE TO TOWN CENTER FOR SHOPPING, GYM, BOOKSTORE, AND RESTAURANTS.
For sale
Listed by: New Star Realty & Investment • Alex Jang • Contact: 714-213-4989
$1,899,000
1859 Catlin St, Fullerton, CA 92833
3beds
3,274sqft
Single Family Residence
Built in 2003
8,049 Square Feet Lot
$1,880,500 Zestimate®
$580/sqft
$210/mo HOA
What's special
- 8 days
- 1,149
- 47
Zillow last checked:
Listing updated:
Listed by:
Alex Jang DRE #01433083 714-213-4989,
New Star Realty & Investment
Source: CRMLS,MLS#: PW26197138 Originating MLS: California Regional MLS
Originating MLS: California Regional MLSFacts & features
Interior
Bedrooms & bathrooms
- Bedrooms: 3
- Bathrooms: 4
- Full bathrooms: 3
- 1/2 bathrooms: 1
- Main level bathrooms: 3
- Main level bedrooms: 2
Rooms
- Room types: Bedroom, Kitchen, Laundry, Living Room, Primary Bedroom
Primary bedroom
- Features: Main Level Primary
Primary bedroom
- Features: Primary Suite
Bedroom
- Features: Bedroom on Main Level
Kitchen
- Features: Granite Counters, Kitchen Island, Kitchen/Family Room Combo, Walk-In Pantry
Cooling
- Central Air
Appliances
- Included: Gas Cooktop, Gas Oven, Gas Range
- Laundry: Inside, Laundry Room
Features
- Open Floorplan, Recessed Lighting, Bedroom on Main Level, Main Level Primary, Primary Suite
- Flooring: Carpet, Tile
- Has fireplace: Yes
- Fireplace features: Family Room
- Common walls with other units/homes: No Common Walls
Interior area
- Total interior livable area: 3,274 sqft
Property
Parking
- Total spaces: 3
- Parking features: Direct Access, Garage
- Attached garage spaces: 3
Features
- Levels: Two
- Stories: 2
- Entry location: FRONT
- Has private pool: Yes
- Pool features: Private
- Has view: Yes
- View description: Park/Greenbelt, Neighborhood
Lot
- Size: 8,049 Square Feet
- Features: Near Park
Details
- Parcel number: 28040106
- Special conditions: Standard
Construction
Type & style
- Home type: SingleFamily
- Property subtype: Single Family Residence
Condition
- New construction: No
- Year built: 2003
Utilities & green energy
- Sewer: Public Sewer
- Water: Public
Community & HOA
Community
- Features: Street Lights, Sidewalks, Park
- Subdivision: Benchley Hill (Benh)
HOA
- Has HOA: Yes
- Amenities included: Clubhouse, Playground, Tennis Court(s)
- HOA fee: $210 monthly
- HOA name: AMERIGE HEIGHTS
- HOA phone: 949-450-0202
Location
- Region: Fullerton
Financial & listing details
- Price per square foot: $580/sqft
- Tax assessed value: $1,309,571
- Date on market: 9/10/2026
- Cumulative days on market: 9 days
- Listing terms: Cash,Cash to New Loan
Estimated market value
$1,880,500
$1.79M - $1.97M
$6,277/mo
Price history
| Date | Event | Price |
|---|---|---|
| 9/10/2026 | Listed for sale | $1,899,000+90.5%$580/sqft |
Source:  CRMLS #PW26197138 Report a problem CRMLS #PW26197138 Report a problem | ||
| 6/23/2009 | Sold | $997,000-23%$305/sqft |
Source: Public Record Report a problem | ||
| 6/11/2008 | Listing removed | $1,295,000$396/sqft |
Source: Homes & Land #P608146 Report a problem | ||
| 2/2/2008 | Listed for sale | $1,295,000+100.6%$396/sqft |
Source: Homes & Land #P608146 Report a problem | ||
| 11/26/2003 | Sold | $645,500$197/sqft |
Source: Public Record Report a problem | ||
Public tax history
| Year | Property taxes | Tax assessment |
|---|---|---|
| 2026 | -- | $1,309,571 +2% |
| 2025 | $17,204 +3.6% | $1,283,894 +2% |
| 2024 | $16,608 +2.2% | $1,258,720 +2% |
| 2023 | $16,249 +0.5% | $1,234,040 +2% |
| 2022 | $16,162 -2.5% | $1,209,844 +2% |
| 2021 | $16,575 +0.8% | $1,186,122 +1% |
| 2020 | $16,447 | $1,173,960 +2% |
| 2019 | $16,447 +2.3% | $1,150,942 +2% |
| 2018 | $16,071 +2.9% | $1,128,375 +2% |
| 2017 | $15,616 | $1,106,250 +2% |
| 2016 | $15,616 +1.8% | $1,084,559 +1.5% |
| 2015 | $15,333 +8.9% | $1,068,268 +7% |
| 2014 | $14,083 | $998,784 +20% |
| 2013 | -- | $832,320 |
| 2012 | -- | $832,320 -4% |
| 2011 | -- | $867,000 -8% |
| 2010 | -- | $942,000 +65.5% |
| 2009 | -- | $569,285 +2% |
| 2008 | -- | $558,123 +2% |
| 2007 | -- | $547,180 +2% |
| 2006 | -- | $536,451 +2% |
| 2005 | -- | $525,933 +7.8% |
| 2004 | -- | $488,023 +115.3% |
| 2003 | -- | $226,666 |
Find assessor info on the county website
Monthly payment
Est. payment
Payment breakdown
Explore the cost of this home by adjusting the details. Changes won't be saved.Climate risks
Neighborhood: Amerige Heights
Nearby schools
Schools provided by the listing agent
- Elementary: Robert Fisler
- Middle: Robert Fisler
- High: Sunny Hills
Source: CRMLS. This data may not be complete. We recommend contacting the local school district to confirm school assignments for this home.


Similar homes
- $1,750,0004 bd3 ba2.7k sqft17891 Caballo Dr, Yorba Linda, CA 92886For Sale
 MLS ID #PW26192304, Steven Vartanian, First Team Real Estate. CRMLS
 - $1,999,0005 bd4 ba3.6k sqft17887 Mariposa Ave, Yorba Linda, CA 92886For Sale
 MLS ID #PW26181254, Darryl Jones, ERA North Orange County. CRMLS
 - $1,599,0004 bd3 ba2.6k sqft3106 Lilly Ave, Los Alamitos, CA 90808For Sale
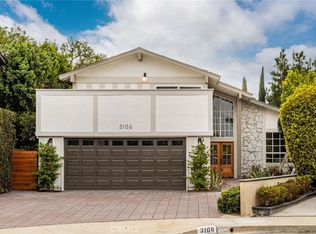 MLS ID #WS26203678, HANNA FLOYD, Wedgewood Homes Realty. CRMLS
 - $1,688,0004 bd4 ba3.4k sqft3502 Hertford Pl, Rowland Heights, CA 91748For Sale
 MLS ID #WS26134702, DOLLY LIN, Pinnacle Real Estate Group. CRMLS
Local buyer's agents are ready to help
