Located in an exclusive gated community in Bellflower, this newer-built home for the area offers a desirable location with convenient access to major freeways and nearby amenities. Currently configured as a 5-bedroom, 3-bathroom home, with a sixth room currently used as an office, with the flexibility to serve as an additional bedroom. The spacious floor plan includes a large kitchen with an oversized island, high-end appliances, a walk-in pantry, and a separate eating area in addition to the formal dining room. Additional features include separate living and family rooms, an upstairs loft offering flexible living space, and a two-car attached garage. Solar panels help offset electricity costs, while dedicated RV parking provides added convenience. With its versatile layout, generous living spaces, and desirable location, this property offers excellent potential for buyers seeking a spacious home in Bellflower.
For sale
Listed by: First Investments Realty & Mortgage • Leonel Molina • leonelmolina@yahoo.com
$1,449,000
10509 Tremont Ln, Bellflower, CA 90706
5beds
3,392sqft
Single Family Residence
Built in 2001
10,449 Square Feet Lot
$1,428,600 Zestimate®
$427/sqft
$260/mo HOA
What's special
- 17 days
- 503
- 37
Zillow last checked:
Listing updated:
Listed by:
Leonel Molina DRE #01720799 leonelmolina@yahoo.com,
First Investments Realty & Mortgage
Source: CRMLS,MLS#: DW26233493 Originating MLS: California Regional MLS
Facts & features
Interior
Bedrooms & bathrooms
- Bedrooms: 5
- Bathrooms: 3
- Full bathrooms: 3
- Main level bathrooms: 1
- Main level bedrooms: 1
Rooms
- Room types: Family Room, Great Room, Kitchen, Laundry, Loft, Living Room, Primary Bedroom, Other
Primary bedroom
- Features: Primary Suite
Family room
- Features: Separate Family Room
Kitchen
- Features: Kitchen Island, Kitchen/Family Room Combo, Walk-In Pantry
Other
- Features: Walk-In Closet(s)
Heating
- Central
Cooling
- Central Air
Appliances
- Laundry: Laundry Room
Features
- Loft, Primary Suite, Walk-In Closet(s)
- Has fireplace: Yes
- Fireplace features: Living Room
- Common walls with other units/homes: No Common Walls
Interior area
- Total interior livable area: 3,392 sqft
Property
Parking
- Total spaces: 2
- Parking features: Garage - Attached
- Attached garage spaces: 2
Features
- Levels: Two
- Stories: 2
- Entry location: 1
- Pool features: None
Lot
- Size: 10,449 Square Feet
Details
- Parcel number: 7017012023
- Special conditions: Standard
Construction
Type & style
- Home type: SingleFamily
- Property subtype: Single Family Residence
Materials
- Roof: Spanish Tile
Condition
- New construction: No
- Year built: 2001
Utilities & green energy
- Sewer: Public Sewer
- Water: Public
Community & HOA
Community
- Features: Suburban
HOA
- Has HOA: Yes
- Amenities included: Maintenance Grounds, Management
- HOA fee: $260 monthly
- HOA name: Tremont Lane Association
- HOA phone: 949-450-1515
Location
- Region: Bellflower
Financial & listing details
- Price per square foot: $427/sqft
- Tax assessed value: $804,336
- Date on market: 10/29/2026
- Cumulative days on market: 17 days
- Listing terms: Cash,Conventional,FHA,VA Loan
- Inclusions: Stove, Fridge, dishwasher and microwave.
- Exclusions: Personal property. Washer and Dryer.
Estimated market value
$1,428,600
$1.36M - $1.50M
$5,503/mo
Price history
| Date | Event | Price |
|---|---|---|
| 10/29/2026 | Listed for sale | $1,449,000+171.3%$427/sqft |
Source:  CRMLS #DW26233493 Report a problem | ||
| 8/31/2001 | Sold | $534,000$157/sqft |
Source: Public Record Report a problem | ||
Public tax history
| Year | Property taxes | Tax assessment |
|---|---|---|
| 2026 | -- | $804,336 +2% |
| 2025 | $9,746 +4.3% | $788,565 +2% |
| 2024 | $9,346 +4.2% | $773,103 +2% |
| 2023 | $8,968 +1.8% | $757,945 +2% |
| 2022 | $8,807 +2.2% | $743,084 +2% |
| 2021 | $8,617 +0.9% | $728,514 +1% |
| 2020 | $8,538 | $721,045 +2% |
| 2019 | $8,538 +5.9% | $706,908 +2% |
| 2018 | $8,066 | $693,048 +2% |
| 2017 | $8,066 +2.1% | $679,460 +2% |
| 2016 | $7,904 +2.3% | $666,138 +1.5% |
| 2015 | $7,726 +3.6% | $656,133 +2% |
| 2014 | $7,457 | $643,281 +2.5% |
| 2012 | -- | $627,819 +2% |
| 2011 | -- | $615,510 +0.8% |
| 2010 | -- | $610,911 -0.2% |
| 2009 | -- | $612,363 +2% |
| 2008 | -- | $600,357 +2% |
| 2007 | -- | $588,586 +2% |
| 2006 | -- | $577,046 |
| 2005 | -- | $577,046 +4% |
| 2004 | -- | $554,641 +1.9% |
| 2003 | -- | $544,476 +2% |
| 2002 | -- | $533,800 |
Find assessor info on the county website
Monthly payment
Est. payment
Payment breakdown
Explore the cost of this home by adjusting the details. Changes won't be saved.Climate risks
Neighborhood: 90706
- $1,363,4005 bd3 ba3.3k sqft10505 Tremont Ln, Bellflower, CA 90706Off Market
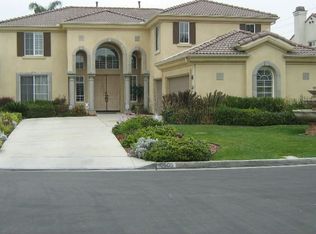
- $1,214,7003 bd3 ba3.1k sqft10513 Tremont Ln, Bellflower, CA 90706Off Market
- $1,329,8003 bd3 ba3.1k sqft10501 Tremont Ln, Bellflower, CA 90706Off Market
- $1,263,5005 bd3 ba3.1k sqft10517 Tremont Ln, Bellflower, CA 90706Off Market
Similar homes
- $1,469,0005 bd3 ba2.2k sqft3407 Twilight Dr, Fullerton, CA 92835For Sale
 MLS ID #PW26243138, Joseph Lee, Nexteam Real Estate. CRMLS
- $1,499,9004 bd3 ba2.3k sqft13408 Moore St, Cerritos, CA 90703For Sale
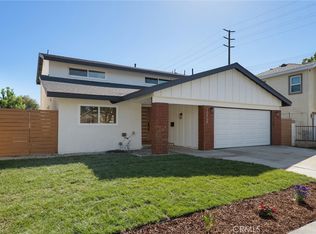 MLS ID #OC26218935, Amir Rajab, OC Homes Realty. CRMLS
- $1,498,0007 bd4 ba4.2k sqft8118 Alameda St, Downey, CA 90242For Sale
 MLS ID #SB26109340, John Stiegler II, Lyon Stahl Investment Real Estate, Inc.. CRMLS
- $1,550,0005 bd3 ba2.7k sqft4991 Partridge Cir, La Palma, CA 90623For Sale
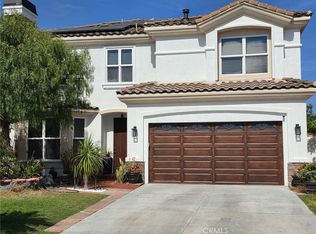 MLS ID #OC26140754, Marlene Lemus, Re/Max Coastal Homes. CRMLS
