Welcome to 284 E Brookshire Place! This 4 bedroom 2.5 bath home features a formal dining room, spacious family room, and a living room with a cozy fireplace. The outside is an entertainers dream with a beautiful private pool and spa, mature fruit trees and a spacious outdoor seating area.
For sale
Listed by: ehomes • Crystal Nguyen • Contact: 949-232-9071
Price cut: $25K (8/12)
$1,350,000
284 Brookshire Pl, Brea, CA 92821
4beds
2,200sqft
Single Family Residence
Built in 1986
7,200 Square Feet Lot
$1,337,900 Zestimate®
$614/sqft
$-- HOA
What's special
- 88 days
- 1,094
- 27
Zillow last checked:
Listing updated:
Listed by:
Crystal Nguyen DRE #02109370 949-232-9071,
ehomes
Source: CRMLS,MLS#: OC26153160 Originating MLS: California Regional MLS
Originating MLS: California Regional MLSFacts & features
Interior
Bedrooms & bathrooms
- Bedrooms: 4
- Bathrooms: 3
- Full bathrooms: 2
- 1/2 bathrooms: 1
- Main level bathrooms: 1
Rooms
- Room types: Entry/Foyer, Family Room, Foyer, Primary Bedroom, Dining Room
Primary bedroom
- Features: Primary Suite
Bathroom
- Features: Bathtub, Vanity, Walk-In Shower
Family room
- Features: Separate Family Room
Kitchen
- Features: Kitchen/Family Room Combo
Heating
- Central
Cooling
- Central Air
Appliances
- Included: 6 Burner Stove, Convection Oven, Dishwasher, Electric Range, Gas Range
- Laundry: Inside
Features
- Breakfast Bar, Breakfast Area, Separate/Formal Dining Room, Eat-in Kitchen, Granite Counters, High Ceilings, Entrance Foyer, Primary Suite
- Flooring: Tile
- Has fireplace: Yes
- Fireplace features: Family Room
- Common walls with other units/homes: No Common Walls
Interior area
- Total interior livable area: 2,200 sqft
Property
Parking
- Total spaces: 2
- Parking features: Direct Access, Garage
- Attached garage spaces: 2
Features
- Levels: Two
- Stories: 1
- Entry location: Main
- Patio & porch: Covered
- Has private pool: Yes
- Pool features: In Ground, Private
- Has spa: Yes
- Spa features: In Ground
- Fencing: Good Condition
Lot
- Size: 7,200 Square Feet
- Features: Back Yard, Lawn, Landscaped, Level, Yard
Details
- Parcel number: 30605320
- Special conditions: Standard
Construction
Type & style
- Home type: SingleFamily
- Architectural style: Ranch
- Property subtype: Single Family Residence
Materials
- Roof: Composition
Condition
- New construction: No
- Year built: 1986
Utilities & green energy
- Sewer: Unknown
- Water: Public
Green energy
- Energy generation: Solar
Community & HOA
Community
- Features: Biking, Golf, Park
- Subdivision: Country Hills Estates (Che)
Location
- Region: Brea
Financial & listing details
- Price per square foot: $614/sqft
- Tax assessed value: $975,732
- Date on market: 7/13/2026
- Cumulative days on market: 88 days
- Listing terms: Cash,Cash to Existing Loan,Cash to New Loan,Conventional,1031 Exchange
- Road surface type: Paved
Estimated market value
$1,337,900
$1.27M - $1.40M
$5,288/mo
Price history
| Date | Event | Price |
|---|---|---|
| 8/12/2026 | Price change | $1,350,000-1.8%$614/sqft |
Source:  CRMLS #OC26153160 Report a problem CRMLS #OC26153160 Report a problem | ||
| 7/14/2026 | Listed for sale | $1,375,000+96.4%$625/sqft |
Source: CRMLS #OC26153160 Report a problem | ||
| 4/3/2006 | Sold | $700,000+174.5%$318/sqft |
Source: Public Record Report a problem | ||
| 8/17/1998 | Sold | $255,000$116/sqft |
Source: Public Record Report a problem | ||
Public tax history
| Year | Property taxes | Tax assessment |
|---|---|---|
| 2026 | -- | $975,732 +2% |
| 2025 | $12,226 +4.7% | $956,600 +2% |
| 2024 | $11,676 +15.6% | $937,844 +17.1% |
| 2023 | $10,098 +1.3% | $801,108 +2% |
| 2022 | $9,965 +2.7% | $785,400 +2% |
| 2021 | $9,707 -0.3% | $770,000 |
| 2020 | $9,736 | $770,000 |
| 2019 | $9,736 +1.1% | $770,000 +8.1% |
| 2018 | $9,632 +7.6% | $712,000 |
| 2017 | $8,948 | $712,000 +6.3% |
| 2016 | $8,948 +6.2% | $670,000 |
| 2015 | $8,427 +7.5% | $670,000 +7.5% |
| 2014 | $7,839 | $623,040 +18% |
| 2013 | -- | $528,000 |
| 2012 | -- | $528,000 |
| 2011 | -- | $528,000 |
| 2010 | -- | $528,000 |
| 2009 | -- | $528,000 -13.5% |
| 2008 | -- | $610,500 -14.5% |
| 2007 | -- | $714,000 +144.1% |
| 2006 | -- | $292,531 +2% |
| 2005 | -- | $286,796 +2% |
| 2004 | -- | $281,173 +1.9% |
| 2003 | -- | $276,020 +2% |
| 2002 | -- | $270,608 +2% |
| 2001 | $3,220 +0.1% | $265,302 +2% |
| 2000 | $3,216 | $260,100 |
Find assessor info on the county website
Monthly payment
Est. payment
Payment breakdown
Explore the cost of this home by adjusting the details. Changes won't be saved.Climate risks
Neighborhood: 92821
Similar homes
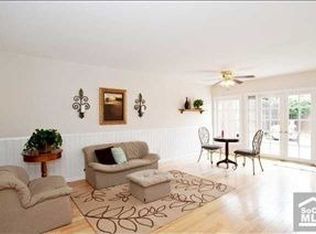
- $990,0003 bd2 ba1.6k sqft904 McCart Cir, Brea, CA 92821For Sale
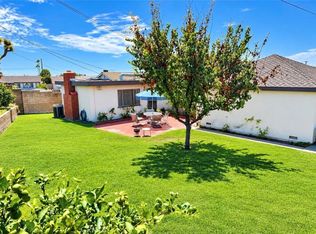 MLS ID #PW26185757, Tony Parise, Circa Properties, Inc.. CRMLS
 - $1,260,0004 bd3 ba2.2k sqft16907 Royal View Rd, Hacienda Heights, CA 91745For Sale
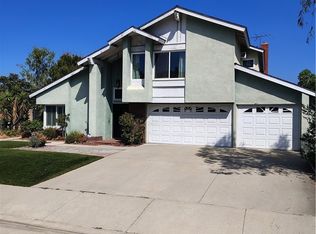 MLS ID #CV26212046, William Chen, STIGLER MORTGAGE. CRMLS
 - $1,290,0004 bd3 ba2k sqft2023 Seaview Dr, Fullerton, CA 92833For Sale
 MLS ID #OC26199806, Christopher Ko, First Service Investment, Inc.. CRMLS
 - $1,175,0005 bd3 ba2.2k sqft1634 Bork Ave, Hacienda Heights, CA 91745For Sale
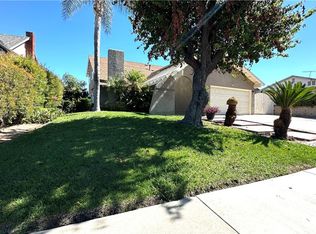 MLS ID #PW26211604, Luis Martinez, Moderno Realty. CRMLS
