Welcome to 2484 Cambridge Avenue, a beautifully refreshed single-story pool home located in desirable North Fullerton. Offering an open floor plan, thoughtful updates, and an incredible backyard designed for entertaining, this home is ready to enjoy the Southern California lifestyle. This 3-bedroom, 2-bath home features approximately 1,562 square feet of living space, a remodeled kitchen, updated bathroom, and fresh interior and exterior paint.
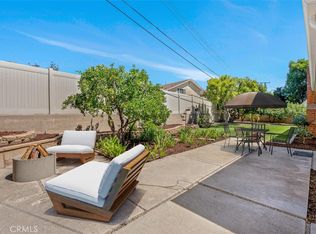
Step outside and discover your own private pool oasis! The backyard features a sparkling swimming pool with rock coping, Jacuzzi, and multiple areas for entertaining and relaxing. A beautifully shaded side yard surrounded by mature trees creates a peaceful, almost mountain-like retreat, complete with a fire pit and sitting area, perfect for quiet evenings or gathering with family and friends.
The property offers even more versatility with a separate outdoor dojo/flex room and a charming red barn currently used as a private gym. Additional highlights include RV parking, a 2-car garage, fireplace, gated access on both sides of the property, and a spacious lot designed to maximize both recreation and functionality.
Conveniently located in North Fullerton near parks, recreational trails, schools, shopping and dining, with convenient access to Cal State Fullerton and surrounding North Orange County communities.
From the remodeled interior to the incredible outdoor entertaining spaces, 2484 Cambridge Avenue isn't just a home, it's your own private Fullerton retreat.
Under contract
Listed by: Mario Vega Jr. • Mario Vega • Contact: 818-625-8676
$1,270,000
2484 Cambridge Ave, Fullerton, CA 92835
3beds
1,562sqft
Single Family Residence
Built in 1963
7,326 Square Feet Lot
$1,251,600 Zestimate®
$813/sqft
$-- HOA
What's special
- 49 days
- 392
- 19
Likely to sell faster than
Zillow last checked:
Listing updated:
Listed by:
Mario Vega DRE #01161460 818-625-8676,
Mario Vega Jr.
Source: CRMLS,MLS#: GD26189899 Originating MLS: California Regional MLS
Originating MLS: California Regional MLSFacts & features
Interior
Bedrooms & bathrooms
- Bedrooms: 3
- Bathrooms: 2
- Full bathrooms: 2
- Main level bathrooms: 2
- Main level bedrooms: 3
Rooms
- Room types: Bedroom, Entry/Foyer, Exercise Room, Kitchen, Living Room, Primary Bathroom, Primary Bedroom, Other, Dining Room
Primary bedroom
- Features: Main Level Primary
Primary bedroom
- Features: Primary Suite
Bedroom
- Features: All Bedrooms Down
Bedroom
- Features: Bedroom on Main Level
Bathroom
- Features: Bathtub, Separate Shower, Tub Shower
Kitchen
- Features: Granite Counters, Remodeled, Updated Kitchen
Other
- Features: Walk-In Closet(s)
Heating
- Central, Forced Air
Cooling
- Central Air
Appliances
- Included: Dishwasher, Gas Range, Gas Water Heater, Microwave, Water Heater
- Laundry: In Garage
Features
- Separate/Formal Dining Room, Granite Counters, Open Floorplan, All Bedrooms Down, Bedroom on Main Level, Main Level Primary, Primary Suite, Walk-In Closet(s)
- Flooring: Laminate, Tile, Wood
- Doors: Double Door Entry, French Doors
- Has fireplace: Yes
- Fireplace features: Living Room
- Common walls with other units/homes: No Common Walls
Interior area
- Total interior livable area: 1,562 sqft
Property
Parking
- Total spaces: 2
- Parking features: Direct Access, Driveway, Garage, Garage Door Opener, RV Access/Parking, Garage Faces Side
- Attached garage spaces: 2
Features
- Levels: One
- Stories: 1
- Entry location: main
- Has private pool: Yes
- Pool features: Gas Heat, Heated, In Ground, Private
- Has spa: Yes
- Spa features: Heated, In Ground
- Fencing: Block,Vinyl,Wood
Lot
- Size: 7,326 Square Feet
- Features: Back Yard, Front Yard, Landscaped, Near Park, Yard
Details
- Additional structures: Shed(s), Storage
- Parcel number: 33716203
- Special conditions: Standard
Construction
Type & style
- Home type: SingleFamily
- Property subtype: Single Family Residence
Materials
- Drywall, Vinyl Siding, Copper Plumbing
- Roof: Composition
Condition
- Updated/Remodeled
- New construction: No
- Year built: 1963
Utilities & green energy
- Sewer: Sewer Tap Paid
- Utilities for property: Electricity Connected, Natural Gas Connected, Sewer Connected, Water Connected
Community & HOA
Community
- Features: Biking, Hiking, Park
Location
- Region: Fullerton
Financial & listing details
- Price per square foot: $813/sqft
- Tax assessed value: $915,605
- Date on market: 8/29/2026
- Cumulative days on market: 49 days
- Listing terms: Cash,Cash to New Loan,Conventional,VA Loan
- Inclusions: Red barn, Dojo, Fire pit, furniture around fire pit,
- Exclusions: BBQ grills
- Road surface type: Paved
Estimated market value
$1,251,600
$1.19M - $1.31M
$4,631/mo
Price history
| Date | Event | Price |
|---|---|---|
| 10/10/2026 | Contingent | $1,270,000$813/sqft |
Source:  CRMLS #GD26189899 Report a problem CRMLS #GD26189899 Report a problem | ||
| 8/30/2026 | Listed for sale | $1,270,000+89.6%$813/sqft |
Source: CRMLS #GD26189899 Report a problem | ||
| 4/26/2007 | Sold | $670,000$429/sqft |
Source: Public Record Report a problem | ||
Public tax history
| Year | Property taxes | Tax assessment |
|---|---|---|
| 2026 | -- | $915,605 +2% |
| 2025 | $9,844 +2.2% | $897,652 +2% |
| 2024 | $9,632 +19.9% | $880,051 +21% |
| 2023 | $8,035 +0.7% | $727,239 +2% |
| 2022 | $7,976 +1.7% | $712,980 +2% |
| 2021 | $7,842 -1.3% | $699,000 |
| 2020 | $7,942 | $699,000 |
| 2019 | $7,942 +1.7% | $699,000 |
| 2018 | $7,806 +5.9% | $699,000 +7.2% |
| 2017 | $7,368 | $652,000 |
| 2016 | $7,368 +0.1% | $652,000 |
| 2015 | $7,358 +23.2% | $652,000 +23% |
| 2014 | $5,975 | $529,920 +20% |
| 2013 | -- | $441,600 |
| 2012 | -- | $441,600 -4% |
| 2011 | -- | $460,000 -7.3% |
| 2010 | -- | $496,000 |
| 2009 | -- | $496,000 -17.1% |
| 2008 | -- | $598,500 +707.8% |
| 2007 | -- | $74,093 +2% |
| 2006 | -- | $72,641 +2% |
| 2005 | -- | $71,217 +2% |
| 2004 | -- | $69,821 +1.9% |
| 2003 | -- | $68,542 +2% |
| 2002 | -- | $67,199 +2% |
| 2001 | $686 +2.1% | $65,882 +2% |
| 2000 | $672 | $64,591 |
Find assessor info on the county website
Monthly payment
Est. payment
Payment breakdown
Explore the cost of this home by adjusting the details. Changes won't be saved.Climate risks
Neighborhood: 92835

Similar homes
- $1,239,9993 bd3 ba1.7k sqft20774 Timberline Ln, Diamond Bar, CA 91789For Sale
 MLS ID #TR26201462, Wendy Tsau, Sunbright One Inc.. CRMLS
 - $1,350,0003 bd2 ba1.4k sqft11722 Timmy Ln, Garden Grove, CA 92840For Sale
 MLS ID #IV26161498, ELAINE TRAN, AMERICA VIETNAM REALTY FINANCE. CRMLS
 - $1,179,0004 bd2 ba1.6k sqft2515 N Cottonwood St, Orange, CA 92865For Sale
 MLS ID #PW26127855, Stuart Galentine, Stuart Galentine R.E. Network. CRMLS
 - $945,0003 bd2 ba1.4k sqft1406 W Baker Ave, Fullerton, CA 92833For Sale
 MLS ID #OC26186100, John Rock, Freedom Home Realty. CRMLS
Local buyer's agents are ready to help
