Welcome to this beautifully updated 3 bedroom, 2.5 bathroom home in one of Diamond Bar's most desirable neighborhoods. this home offers beautiful neighborhood views, exceptional privacy, and a peaceful setting. The open floor plan features high ceilings, abundant skylights, the master bedroom suite dual vanities, and separate glass-enclosed shower. The kitchen ample cabinetry with granite countertops. Additional upstair den areas provide options for a home office. this property offers plenty of room for outdoor dining, gardening . Throughout the home you'll find wood flooring, plantation shutters, dual-pane windows, impressive double-door entry, and an attached two-car garage. Located within the award-winning Walnut Valley Unified School District and just a short walk to Park, this home is also minutes from Diamond Bar Town Center, H Mart, Sprouts, Costco, and the 57, 60, and 71 freeways. this is a rare opportunity to own a peaceful sanctuary in one of Diamond Bar's premier communities.
For sale
Listed by: Sunbright One Inc. • Wendy Tsau • Contact: 626-643-4276
$1,239,999
20774 Timberline Ln, Diamond Bar, CA 91789
3beds
1,755sqft
Single Family Residence
Built in 1989
3,999 Square Feet Lot
$1,210,900 Zestimate®
$707/sqft
$15/mo HOA
What's special
- 22 days
- 749
- 40
Zillow last checked:
Listing updated:
Listed by:
Wendy Tsau DRE #01072489 626-643-4276,
Sunbright One Inc.
Source: CRMLS,MLS#: TR26201462 Originating MLS: California Regional MLS
Originating MLS: California Regional MLSFacts & features
Interior
Bedrooms & bathrooms
- Bedrooms: 3
- Bathrooms: 3
- Full bathrooms: 3
- Main level bathrooms: 1
Rooms
- Room types: Bedroom, Primary Bathroom
Bedroom
- Features: All Bedrooms Up
Heating
- Central
Cooling
- Central Air
Appliances
- Included: Dishwasher, Electric Cooktop, Water Softener
- Laundry: In Garage
Features
- All Bedrooms Up
- Flooring: Wood
- Has fireplace: Yes
- Fireplace features: Living Room
- Common walls with other units/homes: No Common Walls
Interior area
- Total interior livable area: 1,755 sqft
Property
Parking
- Total spaces: 2
- Parking features: Garage - Attached
- Attached garage spaces: 2
Features
- Levels: Two
- Stories: 2
- Entry location: 1
- Pool features: None
- Has view: Yes
- View description: City Lights
Lot
- Size: 3,999 Square Feet
- Features: Back Yard, Street Level
Details
- Parcel number: 8765009036
- Special conditions: Standard
Construction
Type & style
- Home type: SingleFamily
- Property subtype: Single Family Residence
Materials
- Foundation: Slab
Condition
- Turnkey
- New construction: No
- Year built: 1989
Utilities & green energy
- Sewer: Public Sewer
- Water: Public
Community & HOA
Community
- Features: Street Lights
- Security: Carbon Monoxide Detector(s)
HOA
- Has HOA: Yes
- Amenities included: Other
- HOA fee: $15 monthly
- HOA name: Woodglen
- HOA phone: 714-634-0611
Location
- Region: Diamond Bar
Financial & listing details
- Price per square foot: $707/sqft
- Tax assessed value: $863,334
- Date on market: 9/17/2026
- Cumulative days on market: 22 days
- Listing terms: Cash to New Loan
- Inclusions: Water softener
- Exclusions: Water purifier
- Road surface type: Paved
Estimated market value
$1,210,900
$1.15M - $1.27M
$3,689/mo
Price history
| Date | Event | Price |
|---|---|---|
| 9/17/2026 | Listed for sale | $1,239,999+73.4%$707/sqft |
Source:  CRMLS #TR26201462 Report a problem CRMLS #TR26201462 Report a problem | ||
| 2/29/2016 | Sold | $715,000-1.2%$407/sqft |
Source: Public Record Report a problem | ||
| 1/15/2016 | Pending sale | $723,800$412/sqft |
Source: Masters Realty Eastern Group #TR16009164 Report a problem | ||
| 1/15/2016 | Listed for sale | $723,800-7.1%$412/sqft |
Source: Masters Realty Eastern Group #TR16009164 Report a problem | ||
| 7/28/2015 | Listing removed | $779,000$444/sqft |
Source: NEWWELL BANKER REAL ESTATE #CV15093091 Report a problem | ||
| 7/7/2015 | Price change | $779,000-2.5%$444/sqft |
Source: NEWWELL BANKER REAL ESTATE #CV15093091 Report a problem | ||
| 5/2/2015 | Listed for sale | $799,000$455/sqft |
Source: NEWWELL BANKER REAL ESTATE #CV15093091 Report a problem | ||
Public tax history
| Year | Property taxes | Tax assessment |
|---|---|---|
| 2026 | -- | $863,334 +2% |
| 2025 | $11,184 +4.4% | $846,407 +2% |
| 2024 | $10,708 +2.5% | $829,812 +2% |
| 2023 | $10,446 +2.2% | $813,542 +2% |
| 2022 | $10,223 +1.9% | $797,591 +2% |
| 2021 | $10,028 +4.4% | $781,953 +1% |
| 2020 | $9,602 | $773,936 +2% |
| 2019 | $9,602 +5.8% | $758,762 +2% |
| 2018 | $9,075 | $743,885 +2% |
| 2017 | $9,075 +4.7% | $729,300 +89.6% |
| 2016 | $8,664 +80.1% | $384,705 +1.5% |
| 2015 | $4,811 -0.6% | $378,927 +2% |
| 2014 | $4,840 | $371,506 +2.5% |
| 2012 | -- | $362,578 +2% |
| 2011 | -- | $355,469 +0.8% |
| 2010 | -- | $352,814 -0.2% |
| 2009 | -- | $353,653 +2% |
| 2008 | -- | $346,719 +2% |
| 2007 | -- | $339,921 +2% |
| 2006 | -- | $333,257 |
| 2005 | -- | $333,257 +4% |
| 2004 | -- | $320,318 +1.9% |
| 2003 | -- | $314,448 +2% |
| 2002 | -- | $308,284 +16.3% |
| 2000 | -- | $265,000 |
Find assessor info on the county website
Monthly payment
Est. payment
Payment breakdown
Explore the cost of this home by adjusting the details. Changes won't be saved.Climate risks
Neighborhood: 91789
- $882,2003 bd3 ba1.5k sqft20770 Timberline Ln, Diamond Bar, CA 91789Off Market
- $898,9003 bd-- ba1.5k sqft20778 Timberline Ln, Diamond Bar, CA 91789Off Market
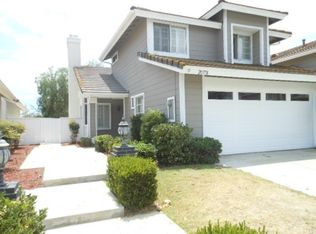
- $949,6003 bd3 ba1.7k sqft20774 Timberline Lane, diamond bar, CA 91789Off Market
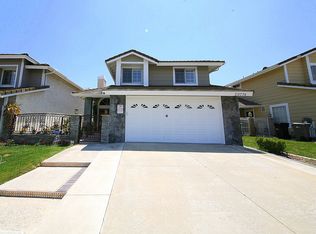
- $991,5003 bd2 ba1.7k sqft20766 Timberline Ln, Diamond Bar, CA 91789Off Market
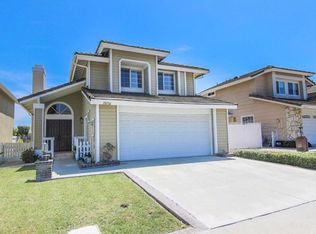
Similar homes
- $1,149,9983 bd3 ba1.7k sqft20944 Delphine Dr, Walnut, CA 91789For Sale
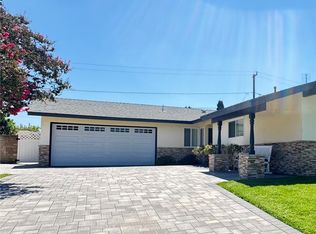 MLS ID #IV26178125, RUY MANUEL VILAS, Real Brokerage Technologies. CRMLS
 - $1,195,0003 bd3 ba2k sqft24237 Seagreen Dr, Diamond Bar, CA 91765For Sale
 MLS ID #CV26195801, Fenny Widhiahrini, NEWWELL BANKER REAL ESTATE. CRMLS
 - $1,050,0003 bd2 ba1.6k sqft21578 Magnolia St, Walnut, CA 91789For Sale
 MLS ID #TR26167695, Heather Avnaim, Legacy Homes Management Inc.. CRMLS
 - $860,0003 bd2 ba1.3k sqft1012 Farel Ave, Diamond Bar, CA 91789For Sale
 MLS ID #TR26192202, Tony Lam, Pinnacle Real Estate Group. CRMLS
