Beautiful two-story home located in a desirable gated community in Pomona, offering 4 bedrooms and 2.5 bathrooms, including a convenient powder room on the main level. Recent improvements include a new HVAC system, solar system, and upgraded kitchen ventilation system for added comfort, energy efficiency, and everyday convenience.
The inviting interior features laminate wood flooring throughout the living and family areas, complemented by window shutters throughout the home. The upgraded kitchen offers quartz countertops, a center island, updated cabinetry, stainless steel appliances, tile flooring, an upgraded range hood ventilation system, and a convenient water filtration system at the kitchen sink. The cozy family room features a fireplace, creating a comfortable space for relaxing and entertaining.
A separate laundry room with tile flooring provides direct access to the garage. Upstairs, laminate wood stairs lead to a spacious primary suite and three additional bedrooms.
The beautifully landscaped front yard offers attractive curb appeal, while the backyard is designed for Southern California outdoor living and entertaining, featuring palm trees, a concrete patio, private pool and spa, and an outdoor island. A wonderful opportunity to enjoy space, comfort, energy-efficient upgrades, and resort-style outdoor living in a gated community.
For sale
Listed by: YUNICORN REAL ESTATE & MRTGE • JOY WANG • Contact: 626-789-3199
$749,999
1536 Evans Ave, Pomona, CA 91766
4beds
2,024sqft
:
Get pre-qualified$5,221/mo
Single Family Residence
Built in 1997
4,437 Square Feet Lot
$751,400 Zestimate®
$371/sqft
$161/mo HOA
What's special
- 20 days |
- 889 |
- 78 |
Likely to sell faster than
Zillow last checked:
Listing updated:
Listed by:
JOY WANG DRE #01847108 626-789-3199,
YUNICORN REAL ESTATE & MRTGE
Source: CRMLS,MLS#: WS26145265 Originating MLS: California Regional MLS
Originating MLS: California Regional MLSFacts & features
Interior
Bedrooms & bathrooms
- Bedrooms: 4
- Bathrooms: 3
- Full bathrooms: 3
- Main level bathrooms: 1
Rooms
- Room types: Bedroom
Bedroom
- Features: All Bedrooms Up
Bathroom
- Features: Tub Shower
Kitchen
- Features: Remodeled, Updated Kitchen
Heating
- Central
Cooling
- Central Air
Appliances
- Included: Gas Oven, Gas Range
- Laundry: Electric Dryer Hookup, Gas Dryer Hookup
Features
- All Bedrooms Up
- Flooring: Vinyl
- Has fireplace: Yes
- Fireplace features: Family Room
- Common walls with other units/homes: No Common Walls
Interior area
- Total interior livable area: 2,024 sqft
Property
Parking
- Total spaces: 2
- Parking features: Driveway, Garage, Guest
- Attached garage spaces: 2
Features
- Levels: Two
- Stories: 2
- Entry location: 1
- Exterior features: Barbecue
- Has private pool: Yes
- Pool features: Private
- Has view: Yes
- View description: None
Lot
- Size: 4,437 Square Feet
- Features: Back Yard
Details
- Parcel number: 8328031005
- Special conditions: Standard
Construction
Type & style
- Home type: SingleFamily
- Property subtype: Single Family Residence
Materials
- Roof: Tile
Condition
- New construction: No
- Year built: 1997
Utilities & green energy
- Electric: Electricity - On Property
- Sewer: Public Sewer
- Water: Public
- Utilities for property: Electricity Connected, Natural Gas Connected, Sewer Connected, Water Connected
Green energy
- Energy generation: Solar
Community & HOA
Community
- Features: Park, Suburban, Gated
- Security: Gated Community
HOA
- Has HOA: Yes
- Amenities included: Other
- HOA fee: $161 monthly
- HOA name: Jasmine Glen at Pomona
- HOA phone: 909-581-6600
Location
- Region: Pomona
Financial & listing details
- Price per square foot: $371/sqft
- Tax assessed value: $736,440
- Annual tax amount: $9,855
- Date on market: 7/11/2026
- Cumulative days on market: 21 days
- Listing terms: Cash,Conventional
Estimated market value
$751,400
$714,000 - $789,000
$3,939/mo
Price history
| Date | Event | Price |
|---|---|---|
| 7/11/2026 | Listed for sale | $749,999+3.9%$371/sqft |
Source:  CRMLS #WS26145265 Report a problem CRMLS #WS26145265 Report a problem | ||
| 4/22/2024 | Sold | $722,000-3.1%$357/sqft |
Source: CRMLS #IV23231776 Report a problem | ||
| 4/9/2024 | Pending sale | $745,000$368/sqft |
Source: CRMLS #IV23231776 Report a problem | ||
| 3/26/2024 | Listed for sale | $745,000$368/sqft |
Source: CRMLS #IV23231776 Report a problem | ||
| 3/21/2024 | Pending sale | $745,000$368/sqft |
Source: CRMLS #IV23231776 Report a problem | ||
| 3/19/2024 | Price change | $745,000-1.3%$368/sqft |
Source: CRMLS #IV23231776 Report a problem | ||
| 3/4/2024 | Price change | $755,000-1.3%$373/sqft |
Source: CRMLS #IV23231776 Report a problem | ||
| 2/23/2024 | Listed for sale | $765,000+116.8%$378/sqft |
Source: CRMLS #IV23231776 Report a problem | ||
| 3/29/2010 | Sold | $352,905+131.4%$174/sqft |
Source: Public Record Report a problem | ||
| 8/28/1997 | Sold | $152,500$75/sqft |
Source: Public Record Report a problem | ||
Public tax history
| Year | Property taxes | Tax assessment |
|---|---|---|
| 2025 | $9,855 +161.2% | $736,440 +158.7% |
| 2024 | $3,773 +2.1% | $284,691 +2% |
| 2023 | $3,697 +1.7% | $279,110 +2% |
| 2022 | $3,636 +2.6% | $273,639 +2% |
| 2021 | $3,545 +0.5% | $268,275 +1% |
| 2020 | $3,527 | $265,525 +2% |
| 2019 | $3,527 +6% | $260,319 +2% |
| 2018 | $3,329 | $255,216 +2% |
| 2017 | $3,329 +1.7% | $250,212 +2% |
| 2016 | $3,271 +5.2% | $245,307 +1.5% |
| 2015 | $3,110 +1.6% | $241,623 +2% |
| 2014 | $3,062 | $236,891 +2.5% |
| 2012 | -- | $231,198 +2% |
| 2011 | -- | $226,666 +0.8% |
| 2010 | -- | $224,973 -0.2% |
| 2009 | -- | $225,508 +2% |
| 2008 | -- | $221,087 +2% |
| 2007 | -- | $216,753 +2% |
| 2006 | -- | $212,504 |
| 2005 | -- | $212,504 +24.1% |
| 2004 | -- | $171,264 +1.9% |
| 2003 | -- | $168,126 +2% |
| 2002 | -- | $164,830 +4% |
| 2000 | -- | $158,431 |
Find assessor info on the county website
Monthly payment
Est. payment
Payment breakdown
Explore the cost of this home by adjusting the details. Changes won't be saved.Climate risks
Neighborhood: 91766
Nearby schools
GreatSchools rating
- 2/10Alcott Elementary SchoolGrades: K-6Distance: 0.2 mi
- 4/10Simons Middle SchoolGrades: 6-8Distance: 0.2 mi
- 6/10Garey High SchoolGrades: 9-12Distance: 0.9 mi
Schools provided by the listing agent
- High: Garey
Source: CRMLS. This data may not be complete. We recommend contacting the local school district to confirm school assignments for this home.
- $899,1003 bd4 ba2.3k sqft1530 Evans Ave, Pomona, CA 91766Off Market
- $890,0003 bd4 ba2.3k sqft1542 Evans Ave, Pomona, CA 91766Off Market
- $707,2003 bd3 ba1.6k sqft1524 Evans Ave, Pomona, CA 91766Off Market
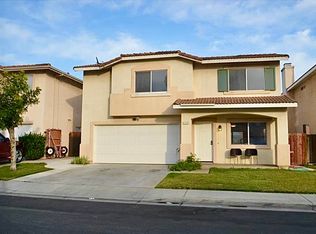
- $784,6004 bd3 ba1.6k sqft1539 S San Antonio Ave, Pomona, CA 91766Off Market
- $745,1003 bd3 ba1.8k sqft1548 Evans Ave, Pomona, CA 91766Off Market
- $789,1004 bd3 ba1.6k sqft1531 S San Antonio Ave, Pomona, CA 91766Off Market
- $856,5003 bd3 ba2k sqft1518 Evans Ave, Pomona, CA 91766Off Market
- $779,6003 bd3 ba1.8k sqft1554 Evans Ave, Pomona, CA 91766Off Market
A local agent can set up tours, give advice and negotiate with sellers.
Similar homes
- $749,9004 bd3 ba1.7k sqft545 E Spruce St, Ontario, CA 91761For Sale
 MLS ID #OC26161835, Lina Chu, RE/MAX Connections. CRMLS
 - $768,0003 bd2 ba1.8k sqft2723 Vine St, Pomona, CA 91767For Sale
 MLS ID #TR26143484, Yang Liu, Real Broker. CRMLS
 - $855,0004 bd3 ba2.2k sqft661 Alderbery Ln, Pomona, CA 91767For Sale
 MLS ID #IV26127594, KUM SOOK VAN ZEE, Champions Real Estate. CRMLS
 - $577,9992 bd3 ba1.3k sqft22 Mesquite Pl, Pomona, CA 91766For Sale
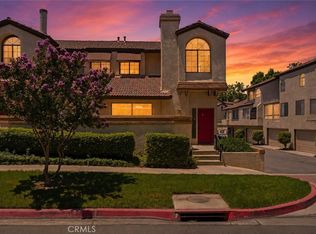 MLS ID #RS26157600, Jhosse Rivera, The Kasa Agency Inc.. CRMLS
 - $949,9004 bd3 ba2.5k sqft1250 Loma Vista St, Pomona, CA 91768For SaleMLS ID #OC26096331, Sara Cramer, Realty One Group West. CRMLS
- $777,0004 bd3 ba2.7k sqft15459 Vanilla Bean Ln, Fontana, CA 92336For SaleMLS ID #CV26167272, Angel Villegas, EXP REALTY OF CALIFORNIA INC. CRMLS
- $779,0004 bd3 ba2.5k sqft3456 E Quintessa Privado, Ontario, CA 91762For SaleMLS ID #TR26150434, Tasha Huang, RE/MAX Galaxy. CRMLS
- $839,0005 bd4 ba2.5k sqft11578 Solaire Way, Chino, CA 91710For SaleMLS ID #TR26133914, Sunny Sheng, Re/Max Top Producers. CRMLS
- $775,0003 bd3 ba1.8k sqft4265 Emerald Ave, La Verne, CA 91750For SaleMLS ID #CV26033375, Sara Ramirez, SOUTHLAND PROPERTIES. CRMLS
- $799,0004 bd2 ba1.8k sqft6727 Carnelian St, Jurupa Valley, CA 91752For SaleMLS ID #WS26162933, JING WANG, REALTY MASTERS& ASSOC/CHINO. CRMLS
- $998,0003 bd3 ba1.5k sqft2922 Rolling Village Dr, Chino Hills, CA 91709For SaleMLS ID #OC26157893, Jingjing Qiu, Realty One Group West. CRMLS
- $874,8884 bd3 ba1.9k sqft6237 Ashley Ct, Chino, CA 91710For SaleMLS ID #PW26116358, Kristi Cornett, Epique Realty. CRMLS
- $817,0003 bd3 ba1.9k sqft3069 Carriso Rd, Diamond Bar, CA 91765For SaleMLS ID #SR25192560, Don Lauron, eXp Realty of Southern California, Inc. CRMLS
- $825,0004 bd3 ba2.4k sqft7174 Oregon St, Fontana, CA 92336For SaleMLS ID #CV26160889, Laurel Starks, KELLER WILLIAMS EMPIRE ESTATES. CRMLS
- $859,9993 bd3 ba1.6k sqft126 Bloom Dr, Claremont, CA 91711For SaleMLS ID #PW26144240, Elizabeth Regis, Khorr Realty. CRMLS
- $774,9504 bd3 ba1.9k sqft1761 Coolidge St, Corona, CA 92879For SaleMLS ID #OC26120722, Jessica Nieto, eXp Realty of California Inc. CRMLS
- $840,0003 bd3 ba1.8k sqft6042 Crestmont Dr, Chino Hills, CA 91709For SaleMLS ID #OC26162181, Thomas Kolenic, Seaside Lending. CRMLS
- $595,0003 bd3 ba1.5k sqft1556 Ledgestone Ln, Pomona, CA 91767For SaleMLS ID #TR26142931, Ricky Lee, Ricky&Jessie Realty. CRMLS
- $735,0004 bd3 ba2.3k sqft14679 Decoy Ln, Fontana, CA 92336For SaleMLS ID #WS26136114, TOM LIU, UNIVERSAL ELITE REALTY. CRMLS
- $819,9994 bd3 ba2.4k sqft7482 Cambridge Ct, Fontana, CA 92336For SaleMLS ID #IV26150172, HILDA PATINO, RE/MAX CHAMPIONS. CRMLS
Local buyer's agents are ready to help
