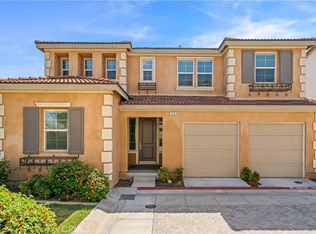
LOW PROPERTY TAX, LOW HOA, NO MELLO-ROOS, and newer build! Located in the highly desirable Montecito Place community of Chino, this beautiful 5-bedroom, 4-bathroom home offers a bright, open, and functional floor plan designed for comfortable modern living. Built by renowned builder DR Horton, the home features a spacious living area, formal dining space, and a large gourmet kitchen with ample cabinetry, stainless steel appliances, and a generous center island perfect for family gatherings and entertaining.
The flexible layout includes a downstairs bedroom and bath, ideal for guests, extended family, or a home office. Upstairs features a comfortable primary suite with dual vanities and a walk-in closet, additional bedrooms, and versatile living space to accommodate today’s lifestyle needs. Enjoy a low-maintenance concrete backyard, direct-access two-car garage, and a decent-sized upstairs balcony for additional outdoor enjoyment.
The Montecito Place community offers wonderful amenities including a sparkling pool, spa, and BBQ area. Conveniently located near Chino Town Square, shopping centers, restaurants, parks, schools, bus stops, and major freeways including the 60, 71, and 10. A rare opportunity to own a newer home with low carrying costs, great convenience, and excellent long-term value in Chino.
For sale
Listed by: Re/Max Top Producers • Sunny Sheng • Contact: 626-817-1828
$839,000
11578 Solaire Way, Chino, CA 91710
5beds
2,520sqft
:
Get pre-qualified$5,699/mo
Single Family Residence
Built in 2017
3,466 Square Feet Lot
$833,400 Zestimate®
$333/sqft
$150/mo HOA
What's special
- 74 days |
- 1,141 |
- 58 |
Zillow last checked:
Listing updated:
Listed by:
Sunny Sheng DRE #01965217 626-817-1828,
Re/Max Top Producers
Source: CRMLS,MLS#: TR26133914 Originating MLS: California Regional MLS
Originating MLS: California Regional MLSFacts & features
Interior
Bedrooms & bathrooms
- Bedrooms: 5
- Bathrooms: 4
- Full bathrooms: 4
- Main level bathrooms: 1
- Main level bedrooms: 1
Rooms
- Room types: Bedroom, Loft, Primary Bathroom, Primary Bedroom, Other
Primary bedroom
- Features: Primary Suite
Bedroom
- Features: Bedroom on Main Level
Bathroom
- Features: Bathtub, Closet, Dual Sinks, Remodeled, Separate Shower, Tub Shower
Kitchen
- Features: Granite Counters, Kitchen Island, Kitchen/Family Room Combo, Pots & Pan Drawers
Other
- Features: Walk-In Closet(s)
Heating
- Central
Cooling
- Central Air
Appliances
- Included: Gas Range, Water Heater
- Laundry: Electric Dryer Hookup, Gas Dryer Hookup, In Garage
Features
- Breakfast Bar, Built-in Features, Granite Counters, High Ceilings, Open Floorplan, Bedroom on Main Level, Loft, Primary Suite, Walk-In Closet(s)
- Flooring: Carpet
- Has fireplace: No
- Fireplace features: None
- Common walls with other units/homes: No Common Walls
Interior area
- Total interior livable area: 2,520 sqft
Property
Parking
- Total spaces: 2
- Parking features: Door-Multi, Driveway, Garage, Garage Door Opener
- Attached garage spaces: 2
Features
- Levels: Two
- Stories: 2
- Entry location: 1
- Patio & porch: Enclosed, Porch, Stone
- Pool features: Community, In Ground, Association
- Has spa: Yes
- Spa features: Association, Community, Heated, In Ground
- Has view: Yes
- View description: None
Lot
- Size: 3,466 Square Feet
- Features: 0-1 Unit/Acre, Back Yard, Front Yard, Garden
Details
- Parcel number: 1014302070000
- Special conditions: Standard
Construction
Type & style
- Home type: SingleFamily
- Architectural style: Contemporary,Spanish,Patio Home
- Property subtype: Single Family Residence
Materials
- Roof: Clay
Condition
- New construction: No
- Year built: 2017
Utilities & green energy
- Electric: 220 Volts
- Sewer: Public Sewer
- Water: Public
- Utilities for property: Electricity Connected, Natural Gas Connected, Sewer Connected, Water Connected
Community & HOA
Community
- Features: Street Lights, Suburban, Pool
HOA
- Has HOA: Yes
- Amenities included: Outdoor Cooking Area, Barbecue, Pool, Spa/Hot Tub
- HOA fee: $150 monthly
- HOA name: Montecito Place
- HOA phone: 909-332-2441
Location
- Region: Chino
Financial & listing details
- Price per square foot: $333/sqft
- Tax assessed value: $701,334
- Annual tax amount: $7,732
- Date on market: 6/26/2026
- Cumulative days on market: 75 days
- Listing terms: Cash,Cash to Existing Loan,Cash to New Loan,Conventional,1031 Exchange
Estimated market value
$833,400
$792,000 - $875,000
$4,315/mo
Price history
| Date | Event | Price |
|---|---|---|
| 6/27/2026 | Listed for sale | $839,000+36.1%$333/sqft |
Source:  CRMLS #TR26133914 Report a problem CRMLS #TR26133914 Report a problem | ||
| 2/9/2018 | Sold | $616,500$245/sqft |
Source: Public Record Report a problem | ||
Public tax history
| Year | Property taxes | Tax assessment |
|---|---|---|
| 2025 | $7,732 +2.8% | $701,334 +2% |
| 2024 | $7,524 +2.9% | $687,582 +2% |
| 2023 | $7,314 +0.6% | $674,100 +2% |
| 2022 | $7,270 +2% | $660,883 +2% |
| 2021 | $7,127 +1.3% | $647,925 +1% |
| 2020 | $7,033 +1.8% | $641,282 +2% |
| 2019 | $6,909 +88% | $628,708 +90.3% |
| 2018 | $3,676 +125.6% | $330,392 +130.2% |
| 2017 | $1,629 | $143,522 |
Find assessor info on the county website
Monthly payment
Est. payment
Payment breakdown
Explore the cost of this home by adjusting the details. Changes won't be saved.Climate risks
Neighborhood: 91710
Nearby schools
GreatSchools rating
- 7/10E. J. Marshall Elementary SchoolGrades: K-6Distance: 0.6 mi
- 3/10Ramona Junior High SchoolGrades: 7-8Distance: 1.6 mi
- 5/10Don Antonio Lugo High SchoolGrades: 9-12Distance: 2.8 mi
- $805,0003 bd3 ba2.1k sqft11588 Solaire Way, Chino, CA 91710Off Market
- $895,9004 bd3 ba2.5k sqft11566 Solaire Way, Chino, CA 91710Off Market
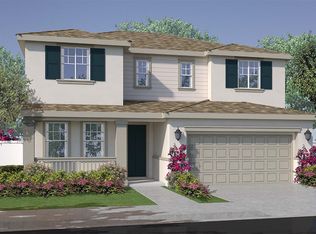
- $821,2004 bd3 ba2.1k sqft11592 Solaire Way, Chino, CA 91710Off Market
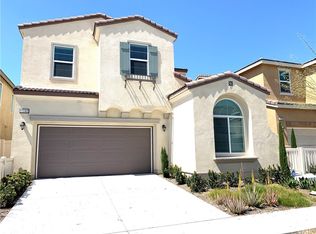
- $827,4004 bd3 ba2.1k sqft11556 Solaire Way, Chino, CA 91710Off Market
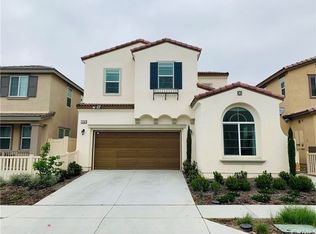
- $935,6004 bd3 ba2.5k sqft11557 Cantara, Chino, CA 91710Off Market
- $884,0004 bd3 ba2.5k sqft11577 Solaire Way, Chino, CA 91710Off Market
- $809,8003 bd3 ba2.1k sqft11587 Solaire Way, Chino, CA 91710Off Market
- $868,4004 bd3 ba2.4k sqft11565 Solaire Way, Chino, CA 91710Off Market
A local agent can set up tours, give advice and negotiate with sellers.
Similar homes
- $849,9994 bd3 ba2.5k sqft5219 Azul Dr, Chino, CA 91710For Sale
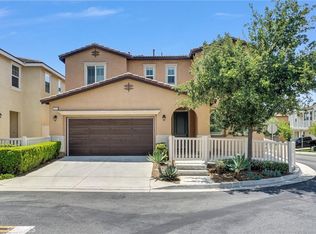 MLS ID #WS26105825, RAYMOND TSAI, Pinnacle Real Estate Group. CRMLS
 - $918,0005 bd3 ba2.7k sqft13569 Gold Medal Ave, Chino, CA 91710For Sale
 MLS ID #WS26139715, WILLIAM XIE, Real Brokerage Technologies. CRMLS
 - $825,0005 bd3 ba2.4k sqft119 W Via Rua Flores, Ontario, CA 91762For Sale
 MLS ID #WS26117316, Zhentong Gu, Pinnacle Real Estate Group. CRMLS
 - $799,0004 bd3 ba2.4k sqft888 Julie Pl, Upland, CA 91786For Sale
 MLS ID #CV26150426, Luis Roman, ROMAN REALTY. CRMLS
 - $839,0005 bd3 ba2.5k sqft6111 Rosewood Way, Corona, CA 92880For SaleMLS ID #WS26143729, WILLA YOU, Uhomes.com California, INC.. CRMLS
- $859,0004 bd3 ba2.4k sqft2583 E Hazel St, Ontario, CA 91762For SaleMLS ID #TR26137082, Mark Parubrub, A + Realty & Mortgage. CRMLS
- $845,0004 bd3 ba2.5k sqft4048 E Groveland Dr, Ontario, CA 91761For SaleMLS ID #SR26118081, Rodrigo Suerte Felipe, eXp Realty of California Inc. CRMLS
- $1,060,0005 bd4 ba3.1k sqft6956 La Rochelle Way, Chino, CA 91710For SaleMLS ID #TR26145361, Chi Zhang, Pinnacle Real Estate Group. CRMLS
- $675,0003 bd3 ba2.1k sqft14538 Hillsdale St, Chino, CA 91710For SaleMLS ID #TR26155102, Fan Tseung, ReMax 2000 Realty. CRMLS
- $935,0004 bd4 ba2.7k sqft8825 Celebration St, Chino, CA 91708For SaleMLS ID #PW26160388, Czarina Estrada, 20/20 Realtors & Associate. CRMLS
- $800,0005 bd3 ba2.3k sqft15981 Tanzinite Ln, Chino, CA 91708For SaleMLS ID #WS26043291, LIANG WANG, PACIFIC STERLING REALTY/Irvine. CRMLS
- $849,0005 bd3 ba2.9k sqft4846 S Wilson Ave, Ontario, CA 91762For SaleMLS ID #AR26120200, Fay Xu, Real Brokerage Technologies, Inc. CRMLS
- $895,0005 bd3 ba2.9k sqft3258 E Denali Dr, Ontario, CA 91762For SaleMLS ID #WS26128547, LIAN LIU, Real Brokerage Technologies. CRMLS
- $798,0003 bd3 ba1.9k sqft181 Promenade St, Pomona, CA 91767For SaleMLS ID #WS26159447, PEISHAN HE, Pinnacle Real Estate Group. CRMLS
- $699,0004 bd3 ba2.2k sqft1152 N Tribune Privado, Ontario, CA 91764For SaleMLS ID #WS26157189, DENISE GUAN, Pinnacle Real Estate Group. CRMLS
- $779,0004 bd3 ba2.5k sqft3456 E Quintessa Privado, Ontario, CA 91762For SaleMLS ID #TR26150434, Tasha Huang, RE/MAX Galaxy. CRMLS
- $910,0005 bd3 ba2.8k sqft2832 E Howlett Ln, Ontario, CA 91762For SaleMLS ID #OC26062120, Peter Wang, Reali Estates Inc. CRMLS
- $798,0004 bd3 ba2.4k sqft4858 S Avocado Trl, Ontario, CA 91762For SaleMLS ID #TR26098308, Melinda Zhou, Pinnacle Real Estate Group. CRMLS
- $930,0004 bd3 ba2.9k sqft4722 S Cobblestone Ln, Ontario, CA 91762For SaleMLS ID #CV26142056, Ming Wan, 888 Realty. CRMLS
- $656,0003 bd3 ba1.7k sqft6030 Eucalyptus Ave, Chino, CA 91710For SaleMLS ID #TR26143078, Helen Zhou, Diamond Hills Realty. CRMLS
Local buyer's agents are ready to help
