This spacious two-story residence located in the highly desirable Park Place community of Ontario Ranch. PAID OFF SOLAR. It features 4 bedrooms, 3 bathrooms, 2,441 sq ft of well-designed living space. for energy efficiency. Nestled with no rear neighbors for added privacy. This home features open-concept living room, dining area, kitchen with large central island and ample cabinet spaces. Enjoy the convenience of a downstairs bedroom and bath, ideal for guests, office or multigenerational living. Upstairs, you’ll find a versatile loft space and laundry room; large primary suite includes a walk-in closet, dual sink vanity, soaking tub, and a glass-enclosed shower; two additional bedrooms and a full bath. Low-maintenance front and backyard . Resort-style HOA amenities, including a swimming pool and spa, tennis courts, fitness center, theatre room, and community clubhouse. Conveniently located near schools, markets, shopping, and dining.
For sale
Listed by: Pinnacle Real Estate Group • Melinda Zhou • Contact: 626-888-9808
Price cut: $30K (6/26)
$798,000
4858 S Avocado Trl, Ontario, CA 91762
4beds
2,441sqft
Single Family Residence
Built in 2019
4,320 Square Feet Lot
$795,600 Zestimate®
$327/sqft
$163/mo HOA
What's special
- 77 days |
- 473 |
- 27 |
Zillow last checked:
Listing updated:
Listed by:
Melinda Zhou DRE #01905620 626-678-5986,
Pinnacle Real Estate Group
Source: CRMLS,MLS#: TR26098308 Originating MLS: California Regional MLS
Originating MLS: California Regional MLSFacts & features
Interior
Bedrooms & bathrooms
- Bedrooms: 4
- Bathrooms: 3
- Full bathrooms: 3
- Main level bathrooms: 1
- Main level bedrooms: 1
Rooms
- Room types: Bedroom, Kitchen, Laundry, Loft, Living Room, Primary Bathroom, Primary Bedroom, Other, Pantry
Primary bedroom
- Features: Primary Suite
Bedroom
- Features: Bedroom on Main Level
Other
- Features: Walk-In Closet(s)
Pantry
- Features: Walk-In Pantry
Heating
- Central
Cooling
- Central Air
Appliances
- Laundry: Laundry Room
Features
- Bedroom on Main Level, Loft, Primary Suite, Walk-In Pantry, Walk-In Closet(s)
- Has fireplace: No
- Fireplace features: None
- Common walls with other units/homes: No Common Walls
Interior area
- Total interior livable area: 2,441 sqft
Property
Parking
- Total spaces: 2
- Parking features: Garage - Attached
- Attached garage spaces: 2
Features
- Levels: Two
- Stories: 2
- Entry location: front door
- Pool features: Community, Association
- Has view: Yes
- View description: Park/Greenbelt
Lot
- Size: 4,320 Square Feet
- Features: 0-1 Unit/Acre
Details
- Parcel number: 1073231560000
- Special conditions: Standard
Construction
Type & style
- Home type: SingleFamily
- Property subtype: Single Family Residence
Condition
- New construction: No
- Year built: 2019
Utilities & green energy
- Sewer: Public Sewer
- Water: Public
Green energy
- Energy generation: Solar
Community & HOA
Community
- Features: Curbs, Dog Park, Park, Pool
HOA
- Has HOA: Yes
- Amenities included: Clubhouse, Dog Park, Fitness Center, Barbecue, Playground, Pool, Spa/Hot Tub, Tennis Court(s)
- HOA fee: $163 monthly
- HOA name: Park Place
- HOA phone: 800-428-5588
Location
- Region: Ontario
Financial & listing details
- Price per square foot: $327/sqft
- Tax assessed value: $560,012
- Annual tax amount: $10,047
- Date on market: 5/5/2026
- Cumulative days on market: 78 days
- Listing terms: Cash,Cash to New Loan,Conventional,Fannie Mae
Estimated market value
$795,600
$756,000 - $835,000
$4,027/mo
Price history
| Date | Event | Price |
|---|---|---|
| 6/26/2026 | Price change | $798,000-3.6%$327/sqft |
Source:  CRMLS #TR26098308 Report a problem CRMLS #TR26098308 Report a problem | ||
| 5/6/2026 | Listed for sale | $828,000+61.6%$339/sqft |
Source: CRMLS #TR26098308 Report a problem | ||
| 12/13/2019 | Sold | $512,500$210/sqft |
Source: Public Record Report a problem | ||
Public tax history
| Year | Property taxes | Tax assessment |
|---|---|---|
| 2025 | $10,047 +1.8% | $560,012 +2% |
| 2024 | $9,866 +2.8% | $549,031 +2% |
| 2023 | $9,599 +0.8% | $538,266 +2% |
| 2022 | $9,518 -3.2% | $527,712 +2% |
| 2021 | $9,830 +1.2% | $517,365 +1% |
| 2020 | $9,711 +79.2% | $512,060 +370.6% |
| 2019 | $5,420 +359.1% | $108,802 +2% |
| 2018 | $1,181 | $106,669 |
Find assessor info on the county website
Monthly payment
Est. payment
Payment breakdown
Explore the cost of this home by adjusting the details. Changes won't be saved.Climate risks
Neighborhood: 91762
Nearby schools
GreatSchools rating
- 10/10Park View ElementaryGrades: K-6Distance: 0.1 mi
- 6/10Grace Yokley Middle SchoolGrades: 7-8Distance: 2.5 mi
- 5/10Colony High SchoolGrades: 9-12Distance: 2.5 mi
- $750,6004 bd3 ba2.2k sqft4868 S Avocado Trl, Ontario, CA 91762Off Market
- $724,7003 bd2 ba2.4k sqft4878 S Avocado Trl, Ontario, CA 91762Off Market
- $739,4004 bd3 ba2.4k sqft4904 S Apricot Way, Ontario, CA 91762Off Market

- $842,0005 bd3 ba2.4k sqft4867 S Avocado Trl, Ontario, CA 91762Sold
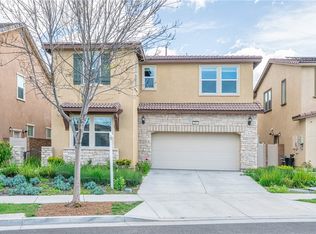
- $790,5004 bd3 ba2.3k sqft4857 S Avocado Trl, Ontario, CA 91762Off Market
- $774,4004 bd3 ba2.4k sqft4864 S Apricot Way, Ontario, CA 91762Off Market
- $687,1003 bd2 ba2.2k sqft4888 S Avocado Trl, Ontario, CA 91762Off Market
- $775,0004 bd3 ba2.4k sqft4877 S Avocado Trl, Ontario, CA 91762Sold
A local agent can set up tours, give advice and negotiate with sellers.
Similar homes
- $859,0004 bd3 ba2.4k sqft2583 E Hazel St, Ontario, CA 91762For Sale
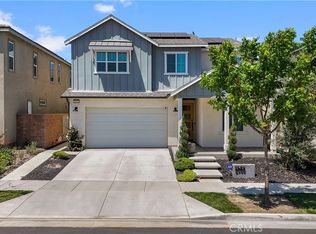 MLS ID #TR26137082, Mark Parubrub, A + Realty & Mortgage. CRMLS
 - $910,0005 bd3 ba2.8k sqft2832 E Howlett Ln, Ontario, CA 91762For Sale
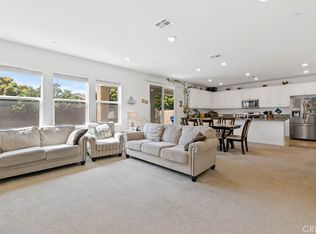 MLS ID #OC26062120, Peter Wang, Reali Estates Inc. CRMLS
 - $733,0004 bd3 ba2.2k sqft3429 E Paraduxx Privado, Ontario, CA 91762For Sale
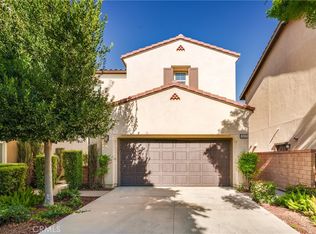 MLS ID #IV26147065, JORDAN SONG, Universal Elite Realty. CRMLS
 - $778,0003 bd3 ba2k sqft2863 E Alberta St, Ontario, CA 91761For Sale
 MLS ID #CV26156314, Jorge Diaz, KELLER WILLIAMS PREMIER PROPER. CRMLS
 - $825,0005 bd3 ba2.4k sqft119 W Via Rua Flores, Ontario, CA 91762For SaleMLS ID #WS26117316, Zhentong Gu, Pinnacle Real Estate Group. CRMLS
- $880,0004 bd3 ba2.7k sqft3931 S Mondavi Way, Ontario, CA 91761For SaleMLS ID #AR26153065, Fay Xu, Real Brokerage Technologies, Inc. CRMLS
- $850,0005 bd3 ba2.5k sqft4332 S Encinitas Ave, Ontario, CA 91761For SaleMLS ID #AR26149224, Fay Xu, Real Brokerage Technologies, Inc. CRMLS
- $735,0004 bd3 ba2.1k sqft3691 S Nexa Paseo, Ontario, CA 91761For SaleMLS ID #TR26126034, Huiying Wang, AG One Realty Inc.. CRMLS
- $839,9004 bd3 ba2.3k sqft2689 E Towhee St, Ontario, CA 91761For Sale By Owner
- $948,0004 bd3 ba2.5k sqft13931 Burrage St, Corona, CA 92880For SaleMLS ID #IG26103945, Diana Morales, Homequest Real Estate. CRMLS
- $975,0004 bd4 ba3.1k sqft4065 S Bowery Pl, Ontario, CA 91761For SaleMLS ID #GD26115586, Matteo Merloni, Maximus Properties. CRMLS
- $774,9504 bd3 ba1.9k sqft1761 Coolidge St, Corona, CA 92879For SaleMLS ID #OC26120722, Jessica Nieto, eXp Realty of California Inc. CRMLS
- $839,0005 bd3 ba2.7k sqft2684 E Towhee St, Ontario, CA 91761For SaleMLS ID #OC26095437, Jason ODonnell, O'Donnell Real Estate. CRMLS
- $859,9004 bd3 ba2.3k sqft11471 Autumn Sage Ave, Jurupa Valley, CA 91752For SaleMLS ID #CV26104840, Christopher Cervantez, eHomes. CRMLS
- $780,0002 bd2 ba1.5k sqft4068 E Amigos Privado, Ontario, CA 91761For SaleMLS ID #TR25252095, Michael Laddusaw, King Realty Group Inc. CRMLS
- $848,0005 bd3 ba2.8k sqft13055 Waterlily Way, Chino, CA 91710For SaleMLS ID #CV26076350, Nicole Jones, HOMESMART, EVERGREEN REALTY. CRMLS
- $848,8004 bd3 ba2.4k sqft1791 Greenview Ave, Corona, CA 92878For SaleMLS ID #IG26127879, Tom Tennant, Elevate Real Estate Agency. CRMLS
- $980,0005 bd4 ba3.1k sqft4010 S Bowery Pl, Ontario, CA 91761For SaleMLS ID #OC26016299, Zhen Qin, Linkhome Realty Group. CRMLS
- $739,0003 bd3 ba1.8k sqft4105 S Sunflower Paseo, Ontario, CA 91761New ConstructionMLS ID #PW26036324, Erich Roden, Real Estate Legends USA. CRMLS
- $849,0004 bd3 ba2.5k sqft11591 Cantara Dr, Chino, CA 91710For SaleMLS ID #TR26076031, Hong Chen, WeTrust Realty. CRMLS
Local buyer's agents are ready to help
