Welcome to this beautifully upgraded detached condo in the highly desirable College Park community of Chino—where comfort, safety, and a true neighborhood feel come together.
This newer-built home (2015) offers a rare and versatile floor plan featuring 3 bedrooms plus a spacious bonus room, 2.5 bathrooms, and approximately 2,103 sq ft of thoughtfully designed living space. The second floor includes a convenient Jack & Jill bathroom, while the third-floor bonus room—surrounded by 12 windows—floods with natural light and offers endless possibilities as a home office, 4th bedroom, or entertainment retreat.
Designed for both style and functionality, the home showcases engineered bamboo flooring on the first floor, custom plantation shutters throughout, and an inviting kitchen highlighted by a handmade jade green tile backsplash, stainless steel appliances, upgraded ventilation hood, and a reverse osmosis drinking water system. Additional upgrades include a whole house fan for energy-efficient cooling, tankless water heater with regular descale maintenance, upgraded Berber carpet upstairs, and a high-end Lockly Visage Zeno facial-recognition smart lock for modern convenience and security.
The primary suite features a walk-in closet with a north-facing window, creating a bright and airy retreat. Step outside to a beautifully curated backyard oasis with custom plant trellises, fragrant blooms of azalea, osmanthus, and jasmine, along with organic raised garden beds, a textured concrete patio, and built-in ledge seating—perfect for relaxing or entertaining.
Situated in a safe, welcoming, and well-maintained community, residents enjoy resort-style HOA amenities including a heated lap pool, splash park, jacuzzi, 24-hour fitness center, clubhouse, and multiple parks with tennis courts, basketball courts, playgrounds, and more. HOA also conveniently covers trash service and exterior landscaping.
Ideally located just minutes from major shopping centers including Target, Walmart Supercenter, Marshalls, TJ Maxx, Ross, 99 Ranch, H Mart and popular dining options—everything you need is within easy reach.
This is a rare opportunity to own a move-in ready home with a unique layout in one of Chino’s most sought-after communities.
Pending
Listed by: ReMax 2000 Realty • Fan Tseung • Contact: 626-679-1357
$675,000
14538 Hillsdale St, Chino, CA 91710
3beds
2,103sqft
:
Get pre-qualified$4,899/mo
Condominium
Built in 2015
-- sqft lot
$673,600 Zestimate®
$321/sqft
$345/mo HOA
What's special
- 18 days |
- 500 |
- 16 |
Likely to sell faster than
Zillow last checked:
Listing updated:
Listed by:
Fan Tseung DRE #01941638 626-679-1357,
ReMax 2000 Realty
Source: CRMLS,MLS#: TR26155102 Originating MLS: California Regional MLS
Originating MLS: California Regional MLSFacts & features
Interior
Bedrooms & bathrooms
- Bedrooms: 3
- Bathrooms: 3
- Full bathrooms: 2
- 1/2 bathrooms: 1
- Main level bathrooms: 1
Rooms
- Room types: Bathroom, Bonus Room, Bedroom, Kitchen, Laundry, Living Room, Office, Other, Dining Room
Bedroom
- Features: All Bedrooms Up
Bathroom
- Features: Jack and Jill Bath
Bathroom
- Features: Bathroom Exhaust Fan, Bathtub, Dual Sinks, Granite Counters, Separate Shower, Tub Shower, Walk-In Shower
Kitchen
- Features: Granite Counters
Other
- Features: Walk-In Closet(s)
Heating
- Central
Cooling
- Central Air, Whole House Fan
Appliances
- Included: Dishwasher, Disposal, Gas Oven, Gas Range, Range Hood, Tankless Water Heater, Vented Exhaust Fan, Water To Refrigerator, Water Purifier
- Laundry: Washer Hookup, Gas Dryer Hookup, Laundry Room, Upper Level
Features
- Separate/Formal Dining Room, Granite Counters, Recessed Lighting, All Bedrooms Up, Jack and Jill Bath, Walk-In Closet(s)
- Flooring: Bamboo
- Windows: Double Pane Windows, Plantation Shutters
- Has fireplace: No
- Fireplace features: None
- Common walls with other units/homes: No Common Walls
Interior area
- Total interior livable area: 2,103 sqft
Property
Parking
- Total spaces: 2
- Parking features: Direct Access, Door-Single, Garage, Garage Door Opener, No Driveway, Garage Faces Side
- Attached garage spaces: 2
Features
- Levels: Three Or More
- Stories: 3
- Entry location: 1
- Pool features: Community, Heated, Lap, Association
- Has spa: Yes
- Spa features: Association, Community
- Fencing: Vinyl
- Has view: Yes
- View description: Neighborhood
Lot
- Size: 1,255 Square Feet
- Features: Zero Lot Line
Details
- Parcel number: 1026303070000
- Special conditions: Standard
Construction
Type & style
- Home type: Condo
- Property subtype: Condominium
Materials
- Stucco
- Foundation: Slab
Condition
- Turnkey
- New construction: No
- Year built: 2015
Utilities & green energy
- Electric: Standard
- Sewer: Public Sewer
- Water: Public
- Utilities for property: Electricity Available, Natural Gas Available, Sewer Available, Water Available
Community & HOA
Community
- Features: Biking, Hiking, Park, Storm Drain(s), Street Lights, Sidewalks, Pool
- Security: Carbon Monoxide Detector(s), Smoke Detector(s)
HOA
- Has HOA: Yes
- Amenities included: Clubhouse, Sport Court, Fitness Center, Jogging Path, Meeting Room, Meeting/Banquet/Party Room, Maintenance Front Yard, Barbecue, Picnic Area, Playground, Pool, Sauna, Spa/Hot Tub, Tennis Court(s), Trail(s), Trash
- HOA fee: $215 monthly
- HOA name: College Park
- HOA phone: 909-606-7374
- Second HOA fee: $130 monthly
- Second HOA name: Hillsdale
Location
- Region: Chino
Financial & listing details
- Price per square foot: $321/sqft
- Tax assessed value: $410,792
- Annual tax amount: $6,565
- Date on market: 7/15/2026
- Cumulative days on market: 18 days
- Listing terms: Cash to New Loan
- Road surface type: Paved
Estimated market value
$673,600
$640,000 - $707,000
$3,644/mo
Price history
| Date | Event | Price |
|---|---|---|
| 7/29/2026 | Pending sale | $675,000$321/sqft |
Source:  CRMLS #TR26155102 Report a problem CRMLS #TR26155102 Report a problem | ||
| 7/16/2026 | Listed for sale | $675,000+46.7%$321/sqft |
Source: CRMLS #TR26155102 Report a problem | ||
| 1/22/2016 | Sold | $460,000$219/sqft |
Source: Public Record Report a problem | ||
Public tax history
| Year | Property taxes | Tax assessment |
|---|---|---|
| 2025 | $6,565 +1.9% | $410,792 +2% |
| 2024 | $6,444 +1.9% | $402,737 +2% |
| 2023 | $6,321 +0.4% | $394,840 +2% |
| 2022 | $6,295 +1.4% | $387,098 +2% |
| 2021 | $6,211 +0.9% | $379,508 +1% |
| 2020 | $6,156 +1.2% | $375,617 +2% |
| 2019 | $6,083 +1.5% | $368,252 +2% |
| 2018 | $5,993 +1.2% | $361,031 +2% |
| 2017 | $5,921 | $353,952 +519.1% |
| 2016 | $5,921 +120.3% | $57,168 +1.5% |
| 2015 | $2,687 | $56,309 |
Find assessor info on the county website
Monthly payment
Est. payment
Payment breakdown
Explore the cost of this home by adjusting the details. Changes won't be saved.Climate risks
Neighborhood: 91710
Nearby schools
GreatSchools rating
- 9/10Edwin Rhodes Elementary SchoolGrades: K-6Distance: 1.3 mi
- 5/10Magnolia Junior High SchoolGrades: 7-8Distance: 1.7 mi
- 5/10Chino High SchoolGrades: 9-12Distance: 2.4 mi
Schools provided by the listing agent
- Elementary: Rhodes
- Middle: Magnolia
- High: Chino
Source: CRMLS. This data may not be complete. We recommend contacting the local school district to confirm school assignments for this home.
- $694,4003 bd2 ba2.1k sqft14536 Hillsdale St, Chino, CA 91710Off Market
- $675,0004 bd3 ba2k sqft14542 Hillsdale St, Chino, CA 91710Sold
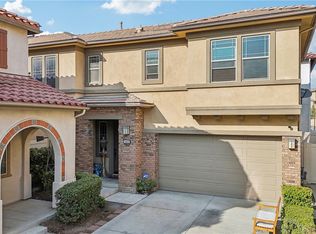
- $661,4003 bd3 ba1.8k sqft14546 Hillsdale St, Chino, CA 91710Off Market
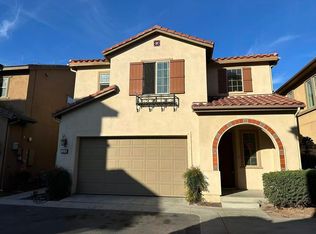
- $659,6003 bd2 ba1.7k sqft14548 Hillsdale St, Chino, CA 91710Off Market
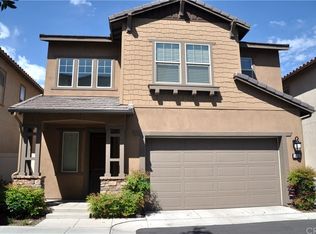
- $449,9253 bd3 ba1.7k sqft14522 Hillsdale St, Chino, CA 91710Off Market
- $628,1003 bd2 ba1.7k sqft14522 Hillsdale St, Chino, CA 91710Off Market
- $686,4003 bd3 ba2.1k sqft14552 Hillsdale St, Chino, CA 91710Off Market
- $477,3604 bd2 ba2k sqft14520 Hillsdale St, Chino, CA 91710Off Market
A local agent can set up tours, give advice and negotiate with sellers.
Similar homes
- $729,9004 bd3 ba2k sqft6163 Eucalyptus Ave, Chino, CA 91710For Sale
 MLS ID #PW26168713, Carole Geronsin, BHHS CA Properties. CRMLS
 - $629,9903 bd2 ba2k sqft15752 Agave Ave, Chino, CA 91708For Sale
 MLS ID #SW26061329, Darwin Ramos, Signature Realty & Loans. CRMLS
 - $639,0004 bd3 ba2k sqft12549 Cipriano Ln, Mira Loma, CA 91752For Sale
 MLS ID #TR26169644, Oliver Yang, Cubemax International Corp.. CRMLS
 - $605,0003 bd3 ba1.4k sqft8198 Spirit St, Chino, CA 91708For Sale
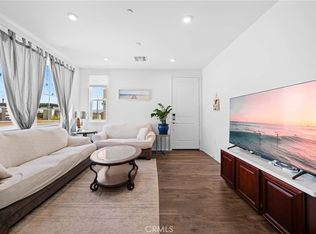 MLS ID #AR26096568, Xueer Cao, Moon Realty. CRMLS
 - $699,0003 bd4 ba2.1k sqft4183 Via Napoli, Montclair, CA 91763For SaleMLS ID #IG26087073, Michael Espiritu, REDFIN. CRMLS
- $641,7983 bd4 ba1.7k sqft3273 S Cantona Paseo, Ontario, CA 91762For SaleMLS ID #PW26140257, Ambrosio Acosta, 1St Class Realty. CRMLS
- $719,9904 bd3 ba1.9k sqft7348 Lunaria Ln, Chino, CA 91708For SaleMLS ID #TR26101336, Mike Santos, Realty Masters & Associates. CRMLS
- $848,0005 bd3 ba2.8k sqft13055 Waterlily Way, Chino, CA 91710For SaleMLS ID #CV26076350, Nicole Jones, HOMESMART, EVERGREEN REALTY. CRMLS
- $645,0002 bd2 ba1.9k sqft12484 Benton Dr Unit 1, Rancho Cucamonga, CA 91739For SaleMLS ID #CV26172050, Michelle Bagi, REALTY MASTERS & ASSOCIATES. CRMLS
- $577,9992 bd3 ba1.3k sqft22 Mesquite Pl, Pomona, CA 91766For SaleMLS ID #RS26157600, Jhosse Rivera, The Kasa Agency Inc.. CRMLS
- $465,0001 bd2 ba1k sqft13218 Stellar Ave, Chino, CA 91710For SaleMLS ID #CV26116424, David Langley, eXp Realty of Southern California Inc. CRMLS
- $860,0004 bd3 ba2.7k sqft8663 Quiet Woods St, Chino, CA 91708For SaleMLS ID #OC26171162, Yangxue Long, Pinnacle Real Estate Group. CRMLS
- $665,9903 bd3 ba2k sqft4273 S Hermosa Paseo, Ontario, CA 91761New ConstructionCRMLS
- $615,9993 bd3 ba1.5k sqft3560 E Lantern Paseo #138, Ontario, CA 91761For SaleMLS ID #CV26091067, Yesid Rojas, AMERICAN BEST REALTY. CRMLS
- $750,0002 bd2 ba1.6k sqft704 W 1st St, Claremont, CA 91711For SaleMLS ID #CV26153485, Ryan Zimmerman, CONCIERGE REALTY GROUP. CRMLS
- $700,0003 bd3 ba2.2k sqft5848 Pine Valley Dr, Fontana, CA 92336For SaleMLS ID #CV26170717, Laurel Starks, KELLER WILLIAMS EMPIRE ESTATES. CRMLS
- $648,8883 bd4 ba1.7k sqft2717 Sunrise Way, Pomona, CA 91767For SaleMLS ID #CV26110338, Jaylyn Lopez, RE/MAX TOP PRODUCERS. CRMLS
- $628,8885 bd3 ba2.3k sqft3992 Boulder Dr, Jurupa Valley, CA 92509For SaleMLS ID #IG26167863, Patricia Bellis, Keller Williams Realty. CRMLS
- $620,0003 bd3 ba1.5k sqft2843 E Bedford Privado, Ontario, CA 91762For SaleMLS ID #CV26150690, Shawn Oglesby, Century 21 Masters. CRMLS
- $695,0003 bd4 ba1.8k sqft786 Plum Ln #108, Pomona, CA 91767For SaleMLS ID #CV26075685, Michael Esposito, BERKSHIRE HATH HM SVCS CA PROP. CRMLS
Local buyer's agents are ready to help
