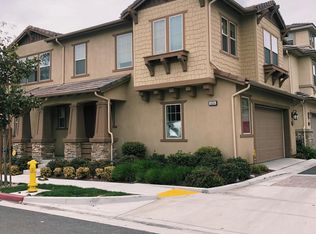
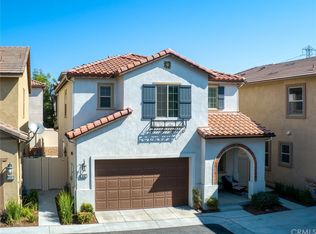
A third-floor bonus room distinguishes this floor plan, ideal as a teen lounge, private office or hobby area. A formal entry opens up to a spacious Great Room and adjacent kitchen and dining area. Cook's kitchen showcases Whirlpool stainless steel appliances, Blue Pearl granite countertops, white Thermafoil cabinets and peninsula with bar seating. Slider doors on the first floor offer indoor-outdoor connectivity. Master bedroom is located upstairs and features a walk-in closet and private bath with separate shower and soaking tub. Also included is a powder bath for guests, upstairs laundry room with cabinets, and a Jack-and-Jill bathroom for secondary bedrooms. Home also has 120sf patio enclosure
This property is not currently displayed as for sale or rent on Zillow. This may be different from what's on other websites or public sources.