Welcome to 14542 Hillsdale Street—a stunning home that combines modern elegance with everyday comfort. From the moment you step inside, you’ll be captivated by the open-concept design, soaring high ceilings, and hardwood floors that create a warm and inviting atmosphere. The expansive family room is perfect for gatherings, featuring a ceiling fan, recessed lighting, and an abundance of windows that flood the space with natural light. Adjacent is the dining area, seamlessly connected to the kitchen, making it ideal for entertaining. The chef-inspired kitchen boasts granite countertops, a stylish glass backsplash, and a generous amount of cabinetry for all your storage needs. Stainless steel appliances, a spacious kitchen island, and ample countertop space make this a dream for any culinary enthusiast. Sliding doors lead to your private oasis—a covered patio complete with an above-ground spa and sauna, perfect for unwinding after a long day. Downstairs, a convenient half bathroom adds to the home’s practicality. Upstairs, the luxurious primary suite is a retreat in itself, with high ceilings, elegant drapes, and a ceiling fan. The ensuite bathroom offers dual sinks, a walk-in shower, a separate soaking tub, and a spacious walk-in closet. Three additional upstairs bedrooms feature ceiling fans, panel doors, and window blinds, providing comfort and privacy for family or guests. The hallway bathroom, complete with dual sinks, tile flooring, and a shower-tub combo, ensures everyone has their own space. A thoughtfully designed upstairs laundry room with tile flooring, countertop space, and extra cabinets makes chores a breeze. The large 2-car garage offers ample storage, while the driveway provides space for two additional cars—a rare find in this neighborhood. The College Park Community Association offers an impressive range of amenities centered around The Commons, a vibrant clubhouse designed for relaxation and connection. Enjoy free Wi-Fi, cozy seating, and a welcoming lounge alongside a grand piano and televisions. Stay active with a 24-hour fitness center that includes a children’s playroom and a spacious multi-purpose room. Outdoor features include fireplaces, BBQs, two sparkling pools, a soothing spa, a children’s splash play area, and fun outdoor games, creating endless opportunities to unwind and enjoy. Don’t miss the chance to make this exceptional property your forever home!
Sold for $675,000
Listed by: Re/Max Top Producers • Steve Gomez • Contact: 909-590-8853
Bought with: LEGACY REALTY PARTNERS, INC
$675,000
14542 Hillsdale St, Chino, CA 91710
4beds
2,038sqft
Single Family Residence
Built in 2015
1,304 Square Feet Lot
$664,800 Zestimate®
$331/sqft
$3,640 Estimated rent
Home value
$664,800
$598,000 - $738,000
$3,640/mo
Zestimate® history
Owner options
List your home for rent
$3,640/mo
Rent Zestimate®
Find your next renter with Zillow Rental Manager. Plus, with online applications, you can quickly screen prospective tenants – for free.
$3,640/mo
Rent Zestimate®
Refinance and save
$4,524/mo
Est. payment
Refinancing to a lower rate could help reduce your monthly payments and save thousands over the life of the loan.
$4,524/mo
Est. payment
Explore your selling options
Work with a Zillow partner agent
Leverage their expertise and Zillow's premium Showcase listings to get your home seen by more buyers.
Get startedList with your own agent
Get your home in front of millions of buyers by listing it on Zillow.
Learn how to do itSell it yourself
Take full control of how buyers see your home on Zillow by listing For Sale by Owner (FSBO).
List your homeWhat's special
Sparkling poolsSoothing spaEnsuite bathroomChef-inspired kitchenElegant drapesLuxurious primary suiteOpen-concept design
Zillow last checked:
Listing updated:
Listed by:
Steve Gomez DRE #01332684 909-992-6605,
Re/Max Top Producers
Bought with:
Angelina Gomes, DRE #01825816
LEGACY REALTY PARTNERS, INC
Danny Gomes, DRE #01715849
LEGACY REALTY PARTNERS, INC
Source: CRMLS,MLS#: TR24248464 Originating MLS: California Regional MLS
Originating MLS: California Regional MLSFacts & features
Interior
Bedrooms & bathrooms
- Bedrooms: 4
- Bathrooms: 3
- Full bathrooms: 2
- 1/2 bathrooms: 1
- Main level bathrooms: 1
Rooms
- Room types: Bedroom, Family Room, Kitchen, Laundry, Primary Bedroom, Other
Primary bedroom
- Features: Primary Suite
Bedroom
- Features: All Bedrooms Up
Bathroom
- Features: Bathroom Exhaust Fan, Bathtub, Closet, Dual Sinks, Solid Surface Counters, Soaking Tub, Separate Shower, Tub Shower, Walk-In Shower
Kitchen
- Features: Granite Counters, Kitchen Island, Kitchen/Family Room Combo
Other
- Features: Walk-In Closet(s)
Heating
- Central, Natural Gas
Cooling
- Central Air
Appliances
- Included: Dishwasher, Free-Standing Range, Disposal, Gas Oven, Gas Range, Range Hood
- Laundry: Laundry Room, Upper Level
Features
- Ceiling Fan(s), Granite Counters, High Ceilings, Open Floorplan, Recessed Lighting, All Bedrooms Up, Primary Suite, Walk-In Closet(s)
- Flooring: Carpet, Tile, Wood
- Doors: Panel Doors, Sliding Doors
- Windows: Blinds, Double Pane Windows, Drapes
- Has fireplace: No
- Fireplace features: None
- Common walls with other units/homes: No Common Walls
Interior area
- Total interior livable area: 2,038 sqft
Property
Parking
- Total spaces: 4
- Parking features: Concrete, Direct Access, Door-Single, Driveway, Garage Faces Front, Garage
- Attached garage spaces: 2
- Uncovered spaces: 2
Features
- Levels: Two
- Stories: 2
- Entry location: Living Room
- Patio & porch: Concrete, Covered, Patio
- Exterior features: Rain Gutters
- Pool features: Community, In Ground, Association
- Has spa: Yes
- Spa features: Above Ground, Association, Community, In Ground, Private
- Fencing: Vinyl,Wood
- Has view: Yes
- View description: Neighborhood
Lot
- Size: 1,304 Square Feet
- Features: Near Park
Details
- Additional structures: Sauna Private
- Parcel number: 1026303060000
- Special conditions: Probate Listing
- Other equipment: Satellite Dish
Construction
Type & style
- Home type: SingleFamily
- Architectural style: Contemporary
- Property subtype: Single Family Residence
Materials
- Frame, Stucco
- Foundation: Slab
- Roof: Concrete,Tile
Condition
- New construction: No
- Year built: 2015
Utilities & green energy
- Sewer: Public Sewer
- Water: Public
- Utilities for property: Electricity Connected, Natural Gas Connected, Sewer Connected, Water Connected
Community & HOA
Community
- Features: Curbs, Street Lights, Suburban, Sidewalks, Park, Pool
HOA
- Has HOA: Yes
- Amenities included: Clubhouse, Fitness Center, Barbecue, Picnic Area, Playground, Pool, Recreation Room, Spa/Hot Tub
- HOA fee: $215 monthly
- HOA name: College Park Community
- HOA phone: 909-606-7374
- Second HOA fee: $130 monthly
- Second HOA name: Hillsdale
- Second HOA phone: 909-606-7374
Location
- Region: Chino
Financial & listing details
- Price per square foot: $331/sqft
- Tax assessed value: $703,800
- Annual tax amount: $9,894
- Date on market: 12/13/2024
- Cumulative days on market: 122 days
- Listing terms: Cash to New Loan,Conventional,FHA,VA Loan
- Road surface type: Paved
Price history
| Date | Event | Price |
|---|---|---|
| 6/3/2025 | Sold | $675,000$331/sqft |
Source:  CRMLS #TR24248464 Report a problem CRMLS #TR24248464 Report a problem | ||
| 5/6/2025 | Pending sale | $675,000$331/sqft |
Source: CRMLS #TR24248464 Report a problem | ||
| 4/4/2025 | Listed for sale | $675,000+33.7%$331/sqft |
Source: CRMLS #TR24248464 Report a problem | ||
| 8/8/2018 | Sold | $505,000-1%$248/sqft |
Source: Public Record Report a problem | ||
| 7/9/2018 | Pending sale | $510,000$250/sqft |
Source: ReMax 2000 Realty #TR18154973 Report a problem | ||
| 6/29/2018 | Listed for sale | $510,000+13.3%$250/sqft |
Source: ReMax 2000 Realty #TR18154973 Report a problem | ||
| 12/18/2015 | Sold | $450,000$221/sqft |
Source: Public Record Report a problem | ||
Public tax history
| Year | Property taxes | Tax assessment |
|---|---|---|
| 2025 | $9,894 +21.1% | $703,800 +27.4% |
| 2024 | $8,168 +2.1% | $552,292 +2% |
| 2023 | $7,999 +0.4% | $541,463 +2% |
| 2022 | $7,964 +1.5% | $530,846 +2% |
| 2021 | $7,849 +1% | $520,437 +1% |
| 2020 | $7,774 +1.3% | $515,100 +2% |
| 2019 | $7,674 +6.9% | $505,000 +7.9% |
| 2018 | $7,176 +1.3% | $468,180 +2% |
| 2017 | $7,083 | $459,000 +702.9% |
| 2016 | $7,083 +171% | $57,168 +1.5% |
| 2015 | $2,614 | $56,309 |
Find assessor info on the county website
Neighborhood: 91710
Nearby homes
- $661,4003 bd3 ba1.8k sqft14546 Hillsdale St, Chino, CA 91710Off Market
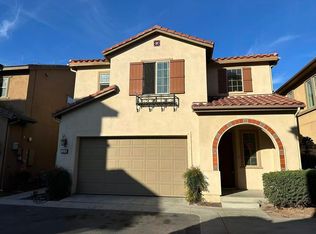
- $659,6003 bd2 ba1.7k sqft14548 Hillsdale St, Chino, CA 91710Off Market
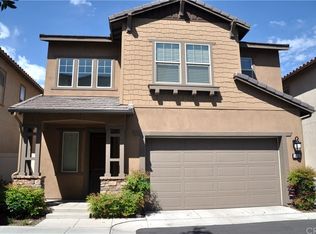
- $675,0003 bd3 ba2.1k sqft14538 Hillsdale St, Chino, CA 91710Pending

- $701,4004 bd2 ba2k sqft14550 Hillsdale St, Chino, CA 91710Off Market
- $730,0004 bd2 ba2k sqft14539 Marquette Ave, Chino, CA 91710Sold
- $469,2003 bd2 ba1.7k sqft14541 Marquette Ave, Chino, CA 91710Off Market
- $657,7003 bd2 ba1.7k sqft14541 Marquette Ave, Chino, CA 91710Off Market
- $477,3604 bd2 ba2k sqft14520 Hillsdale St, Chino, CA 91710Off Market
Nearby schools
GreatSchools rating
- 9/10Edwin Rhodes Elementary SchoolGrades: K-6Distance: 1.3 mi
- 5/10Magnolia Junior High SchoolGrades: 7-8Distance: 1.7 mi
- 5/10Chino High SchoolGrades: 9-12Distance: 2.4 mi
Schools provided by the listing agent
- Middle: Magnolia
- High: Chino
Source: CRMLS. This data may not be complete. We recommend contacting the local school district to confirm school assignments for this home.
Get a cash offer in 3 minutes
Find out how much your home could sell for in as little as 3 minutes with a no-obligation cash offer.
Estimated market value
$664,800
Get a cash offer in 3 minutes
Find out how much your home could sell for in as little as 3 minutes with a no-obligation cash offer.
Estimated market value
$664,800
- California
- San Bernardino County
- Chino
- 91710
- 14542 Hillsdale St
Nearby cities
Nearby zip codes
Other Chino Topics
