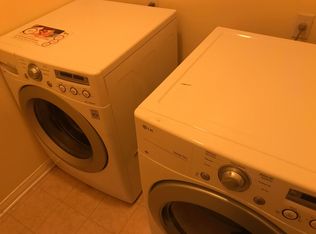
Open house July 18th 12:00-2:00 PM. Charming craftsman-inspired home featuring inviting curb appeal and a thoughtfully designed layout located in the award winning Bonita Unified School District. Nestled behind lush landscaping and a welcoming front porch, this home blends comfort, functionality, and timeless style. Step inside to warm wood flooring and an open living space that flows seamlessly into the kitchen and dining area. The living room has built-in features, a cozy fireplace, and high ceilings. The kitchen offers generous cabinetry, ample counter space, and a convenient breakfast bar — perfect for casual meals or entertaining. The dining area provides access to the attached two car garage (with EV hook-ups) and also the side patio. There is a half bathroom located off the living room with a large closet space perfect for extra storage. Recessed lighting and natural light throughout create a bright and airy feel. Upstairs has a built-in large desk ready for a work from home situation or the perfect work space for homework. Additionally, there are three spacious bedrooms, two bathrooms, and a laundry room conveniently located near the bedrooms. The expansive primary bedroom has double doors leading to a charming balcony overlooking the quiet community greenbelt. The primary bathroom features dual vanities, a walk-in closet with built in storage solutions, and a shower/tub combination designed for everyday comfort. The other two bedrooms also have sizable walk-in closets with built-in shelving and ample space. With its attractive exterior architecture, practical layout, and inviting interior finishes, this home offers both comfort and convenience in a beautifully maintained setting. And, with restaurants and shops like the famous Shogun, In n Out, Vons, Chili's and the movie theater being a half mile away, this location cannot be beat.
For sale
Listed by: SOUTHLAND PROPERTIES • Sara Ramirez • Contact: 626-914-6999
$775,000
4265 Emerald Ave, La Verne, CA 91750
3beds
1,836sqft
Single Family Residence
Built in 2002
1,795 Square Feet Lot
$776,100 Zestimate®
$422/sqft
$410/mo HOA
What's special
- 153 days |
- 1,167 |
- 29 |
Zillow last checked:
Listing updated:
Listed by:
Sara Ramirez DRE #01971643 626-274-5335,
SOUTHLAND PROPERTIES
Source: CRMLS,MLS#: CV26033375 Originating MLS: California Regional MLS
Originating MLS: California Regional MLSFacts & features
Interior
Bedrooms & bathrooms
- Bedrooms: 3
- Bathrooms: 3
- Full bathrooms: 2
- 1/2 bathrooms: 1
- Main level bathrooms: 3
- Main level bedrooms: 3
Rooms
- Room types: Bedroom, Primary Bathroom, Primary Bedroom
Bedroom
- Features: All Bedrooms Up
Bathroom
- Features: Bathtub, Dual Sinks, Separate Shower
Heating
- Central, Fireplace(s)
Cooling
- Central Air
Appliances
- Included: Dishwasher, Gas Oven, Gas Range, Microwave
- Laundry: Laundry Room, Upper Level
Features
- Built-in Features, Balcony, Ceiling Fan(s), All Bedrooms Up
- Windows: Blinds
- Has fireplace: Yes
- Fireplace features: Living Room
- Common walls with other units/homes: No Common Walls
Interior area
- Total interior livable area: 1,836 sqft
Property
Parking
- Total spaces: 2
- Parking features: Garage Faces Rear
- Attached garage spaces: 2
Features
- Levels: Two
- Stories: 2
- Entry location: Front door
- Patio & porch: Covered, Enclosed, Front Porch, Patio, Porch
- Pool features: None
- Spa features: None
- Has view: Yes
- View description: Park/Greenbelt, Hills, Mountain(s), Neighborhood
Lot
- Size: 1,795 Square Feet
- Features: Greenbelt, No Landscaping, Near Public Transit
Details
- Parcel number: 8666042024
- Special conditions: Standard
Construction
Type & style
- Home type: SingleFamily
- Architectural style: Craftsman
- Property subtype: Single Family Residence
Condition
- New construction: No
- Year built: 2002
Utilities & green energy
- Sewer: Public Sewer
- Water: Public
Community & HOA
Community
- Features: Street Lights
HOA
- Has HOA: Yes
- Amenities included: Maintenance Grounds
- HOA fee: $410 monthly
- HOA name: Emerald Walk HOA
- HOA phone: 909-399-3103
Location
- Region: La Verne
Financial & listing details
- Price per square foot: $422/sqft
- Tax assessed value: $583,768
- Annual tax amount: $7,047
- Date on market: 2/13/2026
- Cumulative days on market: 154 days
- Listing terms: Submit
Estimated market value
$776,100
$737,000 - $815,000
$3,737/mo
Price history
| Date | Event | Price |
|---|---|---|
| 5/12/2026 | Listed for sale | $775,000$422/sqft |
Source:  CRMLS #CV26033375 Report a problem CRMLS #CV26033375 Report a problem | ||
| 5/6/2026 | Contingent | $775,000$422/sqft |
Source: CRMLS #CV26033375 Report a problem | ||
| 3/20/2026 | Price change | $775,000-2.9%$422/sqft |
Source: CRMLS #CV26033375 Report a problem | ||
| 2/27/2026 | Price change | $798,000-0.1%$435/sqft |
Source: CRMLS #CV26033375 Report a problem | ||
| 2/13/2026 | Listed for sale | $798,800+63%$435/sqft |
Source: CRMLS #CV26033375 Report a problem | ||
| 3/17/2005 | Sold | $490,000+53.6%$267/sqft |
Source: Public Record Report a problem | ||
| 11/1/2002 | Sold | $319,000$174/sqft |
Source: Public Record Report a problem | ||
Public tax history
| Year | Property taxes | Tax assessment |
|---|---|---|
| 2025 | $7,047 +3.8% | $583,768 +2% |
| 2024 | $6,788 +2.3% | $572,322 +2% |
| 2023 | $6,635 +1.7% | $561,101 +2% |
| 2022 | $6,527 +1.9% | $550,100 +2% |
| 2021 | $6,403 +1.5% | $539,315 +1% |
| 2020 | $6,311 | $533,786 +2% |
| 2019 | $6,311 +5.2% | $523,321 +2% |
| 2018 | $5,997 | $513,060 +2% |
| 2017 | $5,997 +1.8% | $503,000 +2.9% |
| 2016 | $5,890 +2.9% | $488,800 -7.9% |
| 2015 | $5,723 -0.9% | $530,900 +8.1% |
| 2014 | $5,778 | $491,000 +25.2% |
| 2012 | -- | $392,300 |
| 2011 | -- | $392,300 |
| 2010 | -- | $392,300 -11% |
| 2009 | -- | $440,600 -15.3% |
| 2008 | -- | $519,990 +2% |
| 2007 | -- | $509,795 +2% |
| 2006 | -- | $499,800 |
| 2005 | -- | $499,800 +53.8% |
| 2004 | -- | $324,955 +1.9% |
| 2003 | -- | $319,000 |
Find assessor info on the county website
Monthly payment
Est. payment
Payment breakdown
Explore the cost of this home by adjusting the details. Changes won't be saved.Climate risks
Neighborhood: Foothill Boulevard Corridor
Nearby schools
GreatSchools rating
- 8/10La Verne Heights Elementary SchoolGrades: K-5Distance: 0.4 mi
- 10/10Ramona Middle SchoolGrades: 6-8Distance: 1.2 mi
- 9/10Bonita High SchoolGrades: 9-12Distance: 0.7 mi
- $799,9003 bd3 ba1.8k sqft4257 Emerald Ave, La Verne, CA 91750For Sale

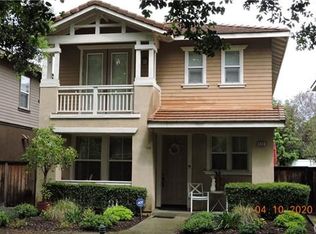
- $828,5003 bd3 ba1.8k sqft4249 Emerald Ave, La Verne, CA 91750Off Market
- $802,5003 bd3 ba1.8k sqft4289 Emerald Ave, La Verne, CA 91750Off Market
- $785,5003 bd3 ba1.8k sqft4281 Emerald Ave, La Verne, CA 91750Off Market
- $776,2003 bd2 ba1.8k sqft4209 Emerald Ave, La Verne, CA 91750Off Market
- $720,0003 bd3 ba1.8k sqft4273 Emerald Ave, La Verne, CA 91750Sold
- $749,7003 bd3 ba1.8k sqft4201 Emerald Ave, La Verne, CA 91750Off Market
- $791,1003 bd3 ba1.8k sqft4217 Emerald Ave, La Verne, CA 91750Off Market
A local agent can set up tours, give advice and negotiate with sellers.
Similar homes
- $800,0003 bd3 ba1.4k sqft616 McKenna St, Claremont, CA 91711For Sale
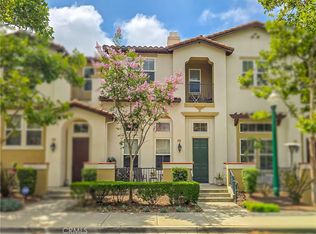 MLS ID #CV26101349, Bernadette Kendall, Vista Sotheby's International. CRMLS
 - $874,9994 bd2 ba1.6k sqft2204 Wilkie Dr, Pomona, CA 91767For Sale
 MLS ID #DW26117029, Narciso Cuevas, Century 21 Allstars. CRMLS
 - $715,0003 bd3 ba1.9k sqft1593 Bayport Hbr, Upland, CA 91786For Sale
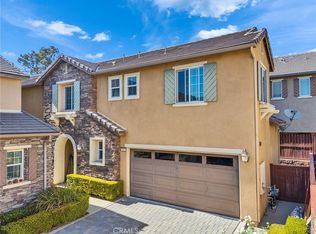 MLS ID #TR26106770, Mei Chen, 168 Realty Inc.. CRMLS
 - $778,0003 bd3 ba2k sqft2863 E Alberta St, Ontario, CA 91761For Sale
 MLS ID #CV26156314, Jorge Diaz, KELLER WILLIAMS PREMIER PROPER. CRMLS
 - $1,099,0003 bd3 ba2k sqft4130 Wildflower Way, La Verne, CA 91750For SaleMLS ID #PW26127815, Ian Thompson, Real Broker. CRMLS
- $668,0003 bd4 ba1.5k sqft2778 Daybreak Ln, Pomona, CA 91767For SaleMLS ID #AR26084981, Selene Lum, Keller Williams Sierra Madre. CRMLS
- $768,6003 bd4 ba1.8k sqft905 N Purple Sage Dr Unit B, Azusa, CA 91702For SaleMLS ID #WS26139412, YUAN XU, Pinnacle Real Estate Group. CRMLS
- $815,0003 bd2 ba1.3k sqft1005 N Dodsworth Ave, Covina, CA 91724For SaleMLS ID #CV26122463, Mechell Knight, Elevate Real Estate Agency. CRMLS
- $874,9994 bd2 ba2.1k sqft1193 W 13th St, Upland, CA 91786For SaleMLS ID #CV26051847, Kimberly Olbrich, CENTURY 21 CITRUS REALTY INC. CRMLS
- $848,0003 bd3 ba2k sqft1613 Masters Dr, Upland, CA 91784New ConstructionMLS ID #CV26098282, Hwei-Chu Meng, HOMEQUEST REAL ESTATE. CRMLS
- $785,0004 bd2 ba1.9k sqft7441 Mesada St, Rancho Cucamonga, CA 91730For SaleMLS ID #SW26087565, Marcia Sattelmaier, Redfin Corporation. CRMLS
- $785,0004 bd2 ba1.8k sqft7221 Ramona Ave, Rancho Cucamonga, CA 91701For SaleMLS ID #IG26052320, Tom Tennant, Elevate Real Estate Agency. CRMLS
- $799,9003 bd2 ba1.1k sqft4524 Jamestown Dr, Yorba Linda, CA 92886For SaleMLS ID #OC26156508, Brendan Kane, Ardor Realty, Inc. CRMLS
- $765,0004 bd3 ba1.6k sqft148 W Cherry Ave, Monrovia, CA 91016For SaleMLS ID #PW25269292, Linda Shepperd, Trends RE Inc.. CRMLS
- $599,9503 bd2 ba1.6k sqft1686 Carmel Cir E, Upland, CA 91784For SaleMLS ID #CV26121892, Marty Rodriguez, CENTURY 21 MASTERS. CRMLS
- $930,0004 bd2 ba1.5k sqft587 Sycamore Ave, Claremont, CA 91711For SaleMLS ID #CV26122011, Elisa Ayala, WERE REAL ESTATE. CRMLS
- $725,0004 bd3 ba1.9k sqft13547 Ashland Ln, Fontana, CA 92336For SaleMLS ID #HD26127602, Robert Amato, Real Brokerage Technologies. CRMLS
- $705,0004 bd3 ba1.8k sqft1604 Ruedy Pl, Upland, CA 91784For SaleMLS ID #PW26144061, Francisco Farias, Keller Williams Legacy. CRMLS
- $849,0004 bd3 ba2.5k sqft11591 Cantara Dr, Chino, CA 91710For SaleMLS ID #TR26076031, Hong Chen, WeTrust Realty. CRMLS
- $830,0003 bd3 ba1.6k sqft222 Gable Ln, La Habra, CA 90631For SaleMLS ID #PW26147335, Shelly Woods, T.N.G. Real Estate Consultants. CRMLS
Local buyer's agents are ready to help
