Welcome to one of La Verne's most desirable communities! This charming, WELL MAINTAINED, Craftsman-style home offers 3 bedrooms, 2.5 bathrooms, beautiful WOOD flooring, plantation shutters, and an open, light-filled floor plan designed for comfortable everyday living. The spacious kitchen features abundant cabinetry offers stainless steel appliances and opens seamlessly to the dining and living areas with a cozy fireplace. Step outside to your private STONE PATIO, perfect for morning coffee, outdoor dining, or entertaining. Ideally located near award-winning Bonita Unified schools, abundant shopping and dining, the University of La Verne, and convenient access to the 210 Freeway. A rare opportunity to own a beautifully maintained home that combines comfort, style, and an unbeatable location. CALL TODAY TO SCHEDULE YOUR APPOINTMENT!
For sale
Listed by: REAL BROKERAGE TECHNOLOGIES • Nadeen Zamora • Contact: 213-663-3298
$799,900
4257 Emerald Ave, La Verne, CA 91750
3beds
1,836sqft
:
Get pre-qualified$5,653/mo
Single Family Residence
Built in 2002
1,799 Square Feet Lot
$798,400 Zestimate®
$436/sqft
$410/mo HOA
What's special
- 24 days |
- 905 |
- 29 |
Likely to sell faster than
Zillow last checked:
Listing updated:
Listed by:
Nadeen Zamora DRE #01977696 213-663-3298,
REAL BROKERAGE TECHNOLOGIES
Source: CRMLS,MLS#: CV26142141 Originating MLS: California Regional MLS
Originating MLS: California Regional MLSFacts & features
Interior
Bedrooms & bathrooms
- Bedrooms: 3
- Bathrooms: 3
- Full bathrooms: 3
- Main level bathrooms: 1
Rooms
- Room types: Bedroom
Bedroom
- Features: All Bedrooms Up
Heating
- Central
Cooling
- Central Air
Appliances
- Included: Gas Range
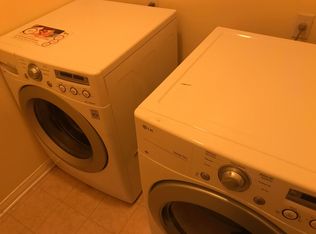
- Laundry: Inside
Features
- All Bedrooms Up
- Has fireplace: Yes
- Fireplace features: Library
- Common walls with other units/homes: No Common Walls
Interior area
- Total interior livable area: 1,836 sqft
Property
Parking
- Total spaces: 2
- Parking features: Garage Faces Rear
- Attached garage spaces: 2
Features
- Levels: Two
- Stories: 2
- Entry location: 1
- Patio & porch: Enclosed, Porch
- Pool features: None
- Spa features: None
- Has view: Yes
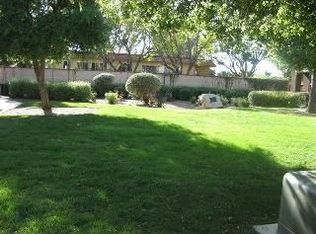
- View description: Park/Greenbelt, Trees/Woods
Lot
- Size: 1,799 Square Feet
- Features: 0-1 Unit/Acre
Details
- Parcel number: 8666042023
- Special conditions: Standard
Construction
Type & style
- Home type: SingleFamily
- Architectural style: Craftsman
- Property subtype: Single Family Residence
Materials
- Foundation: Slab
- Roof: Tile
Condition
- Turnkey
- New construction: No
- Year built: 2002
Utilities & green energy
- Sewer: Public Sewer
- Water: Public
Community & HOA
Community
- Features: Street Lights, Sidewalks
HOA
- Has HOA: Yes
- Amenities included: Maintenance Grounds, Other
- HOA fee: $410 monthly
- HOA name: Emerald Walk
- HOA phone: 909-399-3103
Location
- Region: La Verne
Financial & listing details
- Price per square foot: $436/sqft
- Tax assessed value: $429,179
- Annual tax amount: $5,213
- Date on market: 6/30/2026
- Cumulative days on market: 24 days
- Listing terms: Cash,Cash to New Loan,Conventional,FHA,Submit,VA Loan
Estimated market value
$798,400
$758,000 - $838,000
$3,737/mo
Price history
| Date | Event | Price |
|---|---|---|
| 7/1/2026 | Listed for sale | $799,900+129.2%$436/sqft |
Source:  CRMLS #CV26142141 Report a problem CRMLS #CV26142141 Report a problem | ||
| 6/9/2011 | Listing removed | $349,000$190/sqft |
Source: Hal Elliott, Broker #I10116746 Report a problem | ||
| 3/13/2011 | Listed for sale | $349,000+4.2%$190/sqft |
Source: Elliott Real Property & Mortgage #I10116746 Report a problem | ||
| 2/7/2011 | Sold | $335,000-4.3%$182/sqft |
Source: Public Record Report a problem | ||
| 12/27/2010 | Price change | $349,900-2.8%$191/sqft |
Source: foreclosure.com Report a problem | ||
| 11/6/2010 | Listed for sale | $359,900-5.3%$196/sqft |
Source: FIRST TEAM REAL ESTATE #I10116746 Report a problem | ||
| 11/4/2010 | Sold | $380,000-30.9%$207/sqft |
Source: Public Record Report a problem | ||
| 10/29/2010 | Listed for sale | -- |
Source: foreclosure.com Report a problem | ||
| 10/3/2005 | Sold | $550,000+73.2%$300/sqft |
Source: Public Record Report a problem | ||
| 10/30/2002 | Sold | $317,500$173/sqft |
Source: Public Record Report a problem | ||
Public tax history
| Year | Property taxes | Tax assessment |
|---|---|---|
| 2025 | $5,213 +4% | $429,179 +2% |
| 2024 | $5,011 +2.3% | $420,765 +2% |
| 2023 | $4,898 +1.7% | $412,516 +2% |
| 2022 | $4,815 +2.1% | $404,428 +2% |
| 2021 | $4,718 +1.5% | $396,499 +1% |
| 2020 | $4,650 | $392,435 +2% |
| 2019 | $4,650 +5.3% | $384,741 +2% |
| 2018 | $4,415 | $377,198 +2% |
| 2017 | $4,415 +1.8% | $369,803 +2% |
| 2016 | $4,336 +2.2% | $362,553 +1.5% |
| 2015 | $4,241 +2.8% | $357,108 +2% |
| 2014 | $4,126 | $350,114 +2.5% |
| 2012 | -- | $341,700 -2.3% |
| 2011 | -- | $349,900 -10.8% |
| 2010 | -- | $392,400 -11% |
| 2009 | -- | $440,700 -14.9% |
| 2008 | -- | $517,800 -7.7% |
| 2007 | -- | $561,000 +2% |
| 2006 | -- | $550,000 +63.5% |
| 2005 | -- | $336,490 +4% |
| 2004 | -- | $323,427 +1.9% |
| 2003 | -- | $317,500 |
Find assessor info on the county website
Monthly payment
Est. payment
Payment breakdown
Explore the cost of this home by adjusting the details. Changes won't be saved.Climate risks
Neighborhood: Foothill Boulevard Corridor
Nearby schools
GreatSchools rating
- 8/10La Verne Heights Elementary SchoolGrades: K-5Distance: 0.4 mi
- 10/10Ramona Middle SchoolGrades: 6-8Distance: 1.2 mi
- 9/10Bonita High SchoolGrades: 9-12Distance: 0.7 mi
- $834,5003 bd3 ba1.8k sqft4249 Emerald Ave, La Verne, CA 91750Off Market
- $775,0003 bd3 ba1.8k sqft4265 Emerald Ave, La Verne, CA 91750For Sale

- $782,4003 bd2 ba1.8k sqft4209 Emerald Ave, La Verne, CA 91750Off Market
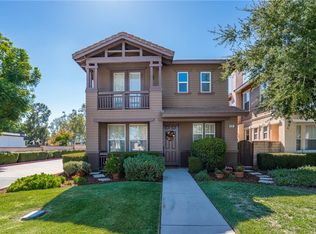
- $754,5003 bd3 ba1.8k sqft4201 Emerald Ave, La Verne, CA 91750Off Market
- $802,3003 bd3 ba1.8k sqft4217 Emerald Ave, La Verne, CA 91750Off Market
- $720,0003 bd3 ba1.8k sqft4273 Emerald Ave, La Verne, CA 91750Sold
- $802,5003 bd3 ba1.8k sqft4289 Emerald Ave, La Verne, CA 91750Off Market
- $791,1003 bd3 ba1.8k sqft4281 Emerald Ave, La Verne, CA 91750Off Market
A local agent can set up tours, give advice and negotiate with sellers.
Similar homes
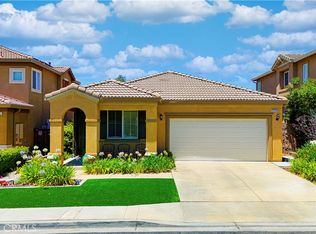
- $775,0003 bd3 ba1.8k sqft4265 Emerald Ave, La Verne, CA 91750For SaleMLS ID #CV26033375, Sara Ramirez, SOUTHLAND PROPERTIES. CRMLS
- $778,0003 bd2 ba1.8k sqft2723 Vine St, Pomona, CA 91767For Sale
 MLS ID #TR26143484, Yang Liu, Real Broker. CRMLS
 - $780,0003 bd3 ba1.4k sqft616 McKenna St, Claremont, CA 91711For Sale
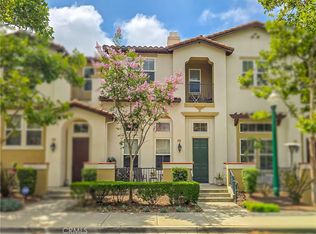 MLS ID #CV26101349, Bernadette Kendall, Vista Sotheby's International. CRMLS
 - $796,0003 bd2 ba1.5k sqft2183 Sinclair St, Pomona, CA 91767For Sale
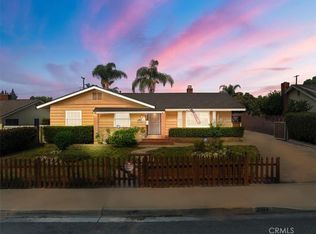 MLS ID #IV26056865, JORGE GARIBAY, ENCORE REAL ESTATE. CRMLS
 - $1,150,0004 bd3 ba2.5k sqft6685 Quail Ct, La Verne, CA 91750For SaleMLS ID #OC26126674, Dan Marin, Fathom Realty Group Inc.. CRMLS
- $715,0003 bd3 ba1.9k sqft1593 Bayport Hbr, Upland, CA 91786For SaleMLS ID #TR26106770, Mei Chen, 168 Realty Inc.. CRMLS
- $734,9993 bd3 ba1.7k sqft997 Lotus Cir, San Dimas, CA 91773For SaleMLS ID #CV26140312, Beatriz Hsieh, ALL NATIONS REALTY & INVS. CRMLS
- $739,9904 bd2 ba1.7k sqft703 Via Los Santos, San Dimas, CA 91773For SaleMLS ID #PF26094702, Seta Chorbajian, Redfin Corporation. CRMLS
- $870,0003 bd2 ba1.9k sqft1340 S Sunrise Cir, Upland, CA 91784For SaleMLS ID #CV26115793, Lori Bright, REALTY ONE GROUP WEST. CRMLS
- $895,0004 bd2 ba1.8k sqft1345 N Erin Ave, Upland, CA 91786For SaleMLS ID #CV26137391, Benjamin Nance, Vista Sotheby's International. CRMLS
- $899,0003 bd3 ba1.9k sqft304 Calle Moreno, San Dimas, CA 91773For SaleMLS ID #CV26097917, Jade Knight, HILL TOP REAL ESTATE. CRMLS
- $874,9994 bd2 ba2.1k sqft1193 W 13th St, Upland, CA 91786For SaleMLS ID #CV26051847, Kimberly Olbrich, CENTURY 21 CITRUS REALTY INC. CRMLS
- $970,0004 bd3 ba2.5k sqft1250 Loma Vista St, Pomona, CA 91768For SaleMLS ID #OC26096331, Sara Cramer, Realty One Group West. CRMLS
- $768,6003 bd4 ba1.8k sqft905 N Purple Sage Dr Unit B, Azusa, CA 91702For SaleMLS ID #WS26139412, YUAN XU, Pinnacle Real Estate Group. CRMLS
- $879,0003 bd2 ba1.8k sqft1205 Armando St, Upland, CA 91786For SaleMLS ID #IV26095663, LILIA GARCIA, DYNASTY REAL ESTATE. CRMLS
- $889,0003 bd3 ba1.9k sqft1567 Brentwood Ave, Upland, CA 91786For SaleMLS ID #CV26150590, Donald Mowery, EXP REALTY OF CALIFORNIA INC. CRMLS
- $799,8883 bd2 ba1.2k sqft20721 E Crest Ln Unit B, Walnut, CA 91789For SaleMLS ID #CV26148221, Mynor Bardales, AMERIPRIDE PROPERTIES. CRMLS
- $979,9003 bd2 ba2k sqft1535 Middleton Rd, San Dimas, CA 91773For SaleMLS ID #CV26094046, Mark Fog, The Real Estate Resource Group. CRMLS
- $799,0004 bd3 ba2.3k sqft16339 Basswood Ln, Fontana, CA 92336For SaleMLS ID #CV26135394, Christopher Fox, NEST REAL ESTATE. CRMLS
- $758,0003 bd2 ba1.3k sqft10554 Champagne Rd, Rancho Cucamonga, CA 91737For SaleMLS ID #CV26147528, Donna Caines, Seven Gables Real Estate. CRMLS
Local buyer's agents are ready to help
