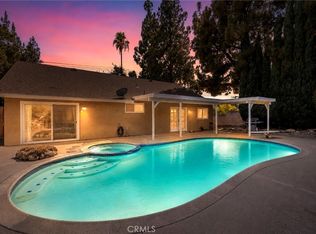
Welcome to this beautifully remodeled two-story home featuring a resort-style backyard with a sparkling pool and spa, perfect for Southern California living. The spacious floor plan begins with a formal living and dining room accented by soaring cathedral ceilings that create an open, airy atmosphere. The remodeled kitchen features granite countertops, stainless steel appliances, recessed lighting, and opens into the enlarged breakfast nook seamlessly to the inviting family room with a cozy fireplace, making it ideal for both everyday living and entertaining. A convenient bathroom completes the main level.
Upstairs, the spacious primary suite offers a walk-in closet and an updated en-suite bathroom with a custom walk-in shower. Two additional bedrooms and a full hall bathroom provide ample space for family, guests, or a home office.
Step outside to your own private backyard retreat featuring an in-ground pool and spa, an Alumawood-covered patio, and a pergola for outdoor enjoyment. The property also offers RV parking, providing convenient space for your recreational vehicle, boat, trailer, or additional vehicles.
Additional amenities include an attached garage, no HOA, low property taxes, and a location within an award-winning school district. Conveniently located near shopping, restaurants, parks, and with easy access to the 10 and 210 Freeways, this move-in-ready home offers the perfect combination of comfort, style, and convenience. Don't miss this exceptional opportunity to own a beautiful home in one of Upland's most sought-after neighborhoods.
Under contract
Listed by: EXP REALTY OF CALIFORNIA INC • Donald Mowery • Contact: 909-981-6677
$889,000
1567 Brentwood Ave, Upland, CA 91786
3beds
1,972sqft
Single Family Residence
Built in 1977
7,680 Square Feet Lot
$882,000 Zestimate®
$451/sqft
$-- HOA
What's special
- 126 days |
- 1,360 |
- 70 |
Zillow last checked:
Listing updated:
Listed by:
Donald Mowery DRE #01193547 909-981-6677,
EXP REALTY OF CALIFORNIA INC,
Listing Team: EXP REALTY OF CALIFORN...,
SCA Real Estate
Source: CRMLS,MLS#: CV26150590 Originating MLS: California Regional MLS
Originating MLS: California Regional MLSFacts & features
Interior
Bedrooms & bathrooms
- Bedrooms: 3
- Bathrooms: 3
- Full bathrooms: 2
- 3/4 bathrooms: 1
- Main level bathrooms: 1
Rooms
- Room types: Bedroom, Entry/Foyer, Family Room, Kitchen, Living Room, Primary Bathroom, Primary Bedroom, Other, Dining Room
Primary bedroom
- Features: Primary Suite
Bedroom
- Features: All Bedrooms Up
Bathroom
- Features: Bathtub, Granite Counters, Remodeled, Separate Shower, Tub Shower, Upgraded
Family room
- Features: Separate Family Room
Kitchen
- Features: Granite Counters, Kitchen/Family Room Combo, Remodeled, Updated Kitchen
Other
- Features: Walk-In Closet(s)
Heating
- Central, Forced Air, Natural Gas
Cooling
- Central Air, Electric
Appliances
- Included: Built-In Range, Dishwasher, Disposal, Gas Oven, Gas Range, Microwave, Water Heater
- Laundry: Washer Hookup, Gas Dryer Hookup, In Garage
Features
- Built-in Features, Breakfast Area, Ceiling Fan(s), Cathedral Ceiling(s), Separate/Formal Dining Room, Granite Counters, Recessed Lighting, Unfurnished, All Bedrooms Up, French Door(s)/Atrium Door(s), Primary Suite, Walk-In Closet(s)
- Flooring: Carpet, Laminate, Tile, Wood
- Doors: Atrium Doors, Sliding Doors
- Windows: Blinds, Double Pane Windows, Screens
- Has fireplace: Yes
- Fireplace features: Family Room, Gas
- Common walls with other units/homes: No Common Walls
Interior area
- Total interior livable area: 1,972 sqft
Video & virtual tour
Property
Parking
- Total spaces: 5
- Parking features: Concrete, Driveway, Garage Faces Front, Garage, RV Access/Parking
- Attached garage spaces: 2
- Uncovered spaces: 3
Accessibility
- Accessibility features: None
Features
- Levels: Two
- Stories: 2
- Entry location: 1
- Patio & porch: Concrete, Covered, Front Porch, Patio, Porch
- Exterior features: Lighting
- Has private pool: Yes
- Pool features: Filtered, Gunite, Gas Heat, Heated, In Ground, Private
- Has spa: Yes
- Spa features: Gunite, Heated, In Ground, Private
- Fencing: Block,Wood
- Has view: Yes
- View description: Mountain(s), Neighborhood, Pool
Lot
- Size: 7,680 Square Feet
- Features: Back Yard, Front Yard, Sprinklers In Rear, Sprinklers In Front, Lawn, Landscaped, Sprinkler System
Details
- Additional structures: Shed(s)
- Parcel number: 1006081140000
- Zoning: RS 7.5
- Special conditions: Standard
Construction
Type & style
- Home type: SingleFamily
- Architectural style: Mediterranean
- Property subtype: Single Family Residence
Materials
- Drywall, Frame, Glass, Concrete, Stucco, Wood Siding
- Foundation: Slab
- Roof: Spanish Tile
Condition
- Updated/Remodeled
- New construction: No
- Year built: 1977
Utilities & green energy
- Electric: Electricity - On Property, 220 Volts in Laundry, Standard
- Sewer: Public Sewer
- Water: Public
- Utilities for property: Cable Available, Electricity Connected, Natural Gas Connected, Phone Available, Sewer Connected, Underground Utilities, Water Connected
Community & HOA
Community
- Features: Curbs, Gutter(s), Street Lights, Suburban, Sidewalks
- Security: Carbon Monoxide Detector(s), Smoke Detector(s)
Location
- Region: Upland
Financial & listing details
- Price per square foot: $451/sqft
- Tax assessed value: $620,913
- Annual tax amount: $6,794
- Date on market: 7/14/2026
- Cumulative days on market: 126 days
- Listing terms: Cash,Conventional,Cal Vet Loan,1031 Exchange,FHA,Fannie Mae,Freddie Mac,Government Loan,Submit,VA Loan
- Inclusions: Pergola, Storage Sheds
- Exclusions: Personal Property
- Road surface type: Paved
Estimated market value
$882,000
$838,000 - $926,000
$5,083/mo
Price history
| Date | Event | Price |
|---|---|---|
| 8/11/2026 | Contingent | $889,000$451/sqft |
Source: eXp Realty #CV26150590 Report a problem | ||
| 7/15/2026 | Listed for sale | $889,000+66.2%$451/sqft |
Source:  CRMLS #CV26150590 Report a problem CRMLS #CV26150590 Report a problem | ||
| 7/5/2016 | Sold | $535,000$271/sqft |
Source: Public Record Report a problem | ||
| 5/12/2016 | Pending sale | $535,000$271/sqft |
Source: Realty Executives Cornerstone #PW16091725 Report a problem | ||
| 5/2/2016 | Listed for sale | $535,000+8.3%$271/sqft |
Source: Realty Executives Cornerstone #PW16091725 Report a problem | ||
| 9/30/2013 | Sold | $494,000$251/sqft |
Source: Public Record Report a problem | ||
| 8/21/2013 | Listed for sale | $494,000$251/sqft |
Source: WEICHERT REALTORS 24/7 #CV13167010 Report a problem | ||
Public tax history
| Year | Property taxes | Tax assessment |
|---|---|---|
| 2025 | $6,794 +3.3% | $620,913 +2% |
| 2024 | $6,577 +1.5% | $608,739 +2% |
| 2023 | $6,478 +2.2% | $596,803 +2% |
| 2022 | $6,337 +0.1% | $585,101 +2% |
| 2021 | $6,330 +2.8% | $573,628 +1% |
| 2020 | $6,157 +0.4% | $567,746 +2% |
| 2019 | $6,135 +1.3% | $556,614 +2% |
| 2018 | $6,059 +3% | $545,700 +2% |
| 2017 | $5,885 | $535,000 +4.6% |
| 2016 | $5,885 +6.7% | $511,555 +1.5% |
| 2015 | $5,517 +2.3% | $503,871 +2% |
| 2014 | $5,391 | $494,000 +33% |
| 2013 | -- | $371,339 +2% |
| 2012 | -- | $364,058 +2% |
| 2011 | -- | $356,920 +0.8% |
| 2010 | -- | $354,253 -0.2% |
| 2009 | -- | $355,095 +2% |
| 2008 | -- | $348,132 +2% |
| 2007 | -- | $341,306 +2% |
| 2006 | -- | $334,614 +2% |
| 2005 | -- | $328,053 +2% |
| 2004 | -- | $321,621 +41.9% |
| 2003 | -- | $226,600 |
| 2002 | -- | $226,600 |
| 2001 | -- | $226,600 |
| 2000 | -- | $226,600 |
Find assessor info on the county website
Monthly payment
Est. payment
Payment breakdown
Explore the cost of this home by adjusting the details. Changes won't be saved.Climate risks
Neighborhood: 91786
Nearby schools
GreatSchools rating
- 7/10Sycamore Elementary SchoolGrades: K-6Distance: 0.9 mi
- 8/10Pioneer Junior High SchoolGrades: 7-8Distance: 1.5 mi
- 7/10Upland High SchoolGrades: 9-12Distance: 1.6 mi
Schools provided by the listing agent
- Elementary: Sycamore
- Middle: Pioneer
- High: Upland
Source: CRMLS. This data may not be complete. We recommend contacting the local school district to confirm school assignments for this home.
- $765,9003 bd2 ba1.4k sqft1573 Brentwood Ave, Upland, CA 91786Off Market
- $944,7004 bd3 ba2.5k sqft1563 Brentwood Ave, Upland, CA 91786Off Market
- $826,1003 bd2 ba1.7k sqft1566 Cloverdale Ave, Upland, CA 91786Off Market

- $931,3004 bd4 ba2.4k sqft1562 Cloverdale Ave, Upland, CA 91786Off Market
- $806,4003 bd2 ba1.9k sqft1577 Brentwood Ave, Upland, CA 91786Off Market
- $838,9003 bd2 ba1.9k sqft1572 Cloverdale Ave, Upland, CA 91786Off Market
- $916,9004 bd2 ba1.8k sqft1538 W Aster St, Upland, CA 91786Off Market
- $903,7004 bd2 ba1.9k sqft1558 Cloverdale Ave, Upland, CA 91786Off Market
A local agent can set up tours, give advice and negotiate with sellers.
Similar homes
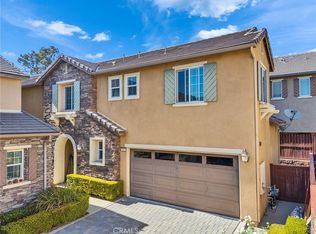
- $875,0004 bd2 ba2.1k sqft1193 W 13th St, Upland, CA 91786For Sale
 MLS ID #SW26175179, Christian Rios, eXp Realty of Southern California, Inc.. CRMLS
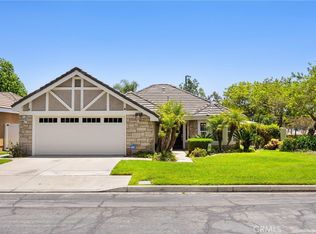
 - $850,0003 bd2 ba2.2k sqft2164 Pinot Cir, Upland, CA 91784For Sale
 MLS ID #IV26175965, CANDICE NEWMAN, CANDICE NEWMAN/BROKER. CRMLS
 - $695,0003 bd3 ba1.9k sqft1593 Bayport Hbr, Upland, CA 91786For Sale
 MLS ID #TR26106770, Mei Chen, 168 Realty Inc.. CRMLS
 - $870,0003 bd2 ba1.9k sqft1340 S Sunrise Cir, Upland, CA 91784For Sale
 MLS ID #CV26115793, Lori Bright, REALTY ONE GROUP WEST. CRMLS
 - $995,0004 bd3 ba2.1k sqft1307 Rockdale St, Upland, CA 91784For SaleMLS ID #OC26139118, Steve Mino, Coldwell Banker Realty. CRMLS
- $974,9004 bd3 ba2.1k sqft1718 Winston Ave, Upland, CA 91784For SaleMLS ID #CV26165288, Rossmery Rodriguez, OMEGA REAL ESTATE. CRMLS
- $1,088,8003 bd2 ba2k sqft208 Armstrong Dr, Claremont, CA 91711For SaleMLS ID #CV26165164, Anthony Grynchal, eXp Realty of Greater Los Angeles. CRMLS
- $850,0004 bd3 ba2k sqft7036 Valinda Ave, Rancho Cucamonga, CA 91701For SaleMLS ID #WS26169515, Amber Kim, eXp Realty of California Inc. CRMLS
- $608,0002 bd2 ba1.3k sqft1644 Carmel Cir W, Upland, CA 91784For SaleMLS ID #CV26113034, Veronica Silva, KELLER WILLIAMS REALTY COLLEGE PARK. CRMLS
- $930,0003 bd2 ba1.6k sqft1087 Base Line Rd, La Verne, CA 91750For SaleMLS ID #HD26121042, Linda Pennington, eXp Realty of Southern Califor. CRMLS
- $798,0003 bd3 ba2.2k sqft10133 Saddlehill Ter, Rancho Cucamonga, CA 91737For SaleMLS ID #TR26172424, Amie Wang, Gold Orange Realty. CRMLS
- $799,8883 bd3 ba2.1k sqft326 E I St, Ontario, CA 91764For SaleMLS ID #CV26165670, Sofia Morales Santana, CENTURY 21 PRIMETIME REALTORS. CRMLS
- $938,0004 bd3 ba2.1k sqft11391 Lugano Dr, Rancho Cucamonga, CA 91701For SaleMLS ID #WS26153785, CONG DU, eXp Realty of Southern California, Inc.. CRMLS
- $879,8883 bd3 ba1.9k sqft15777 Country Club Dr, Chino Hills, CA 91709For SaleMLS ID #IG26130928, Iris Tonti, Coldwell Banker Envision. CRMLS
- $699,0003 bd3 ba1.6k sqft13102 Melon Ave, Chino, CA 91710For SaleMLS ID #CV26180481, Gabriela Sandoval, CENTURY 21 CITRUS REALTY INC. CRMLS
- $1,155,0004 bd3 ba2.6k sqft1938 Trinidad Cir, Claremont, CA 91711For SaleMLS ID #CV26124686, Alexandra Hosseini, Coldwell Banker Icon. CRMLS
- $930,0004 bd3 ba2.1k sqft16 Sunset Ridge Cir, Pomona, CA 91766For SaleMLS ID #IV26131083, JENNIFER BENITEZ, REALTY MASTERS & ASSOCIATES. CRMLS
- $865,0004 bd3 ba1.6k sqft2195 Spencer Ave, Pomona, CA 91767For SaleMLS ID #IG25250989, Alejandra Morales, RED DOOR EXECUTIVE REALTY. CRMLS
- $785,0004 bd2 ba1.8k sqft7221 Ramona Ave, Rancho Cucamonga, CA 91701For SaleMLS ID #IG26052320, Tom Tennant, Elevate Real Estate Agency. CRMLS
- $800,0004 bd2 ba1.7k sqft1333 Singingwood Ave, Pomona, CA 91767For SaleMLS ID #MB26076854, ELIZABETH SANCHEZ, COMPASS. CRMLS
Local buyer's agents are ready to help
