Beautiful Split-Level Home with Spacious Living Areas and Exceptional Indoor-Outdoor Living Welcome to this beautiful split-level home, thoughtfully designed to offer distinct living spaces while maintaining a comfortable and seamless flow throughout. With its inviting atmosphere, functional layout, and desirable indoor-outdoor living features, this home is perfect for both everyday living and entertaining family and friends. The first level features three bedrooms and a fully renovated bathroom, providing comfortable accommodations for family members, guests, or a home office. This level also offers convenient access to the attached garage and laundry area, adding practicality and ease to your daily routine. As you explore the home, you will discover a stunning main living room highlighted by soaring vaulted ceilings that create an open, airy feeling. A cozy gas fireplace serves as the focal point of the room, providing the perfect setting for relaxing evenings and gathering with loved ones. The formal dining room offers an inviting space for hosting special occasions, holiday dinners, and memorable family gatherings. The home also features a comfortable primary bedroom with a beautifully renovated en-suite bathroom, creating a private retreat where you can unwind and recharge. A separate family room provides additional living space, offering flexibility for movie nights, casual gatherings, or simply enjoying quality time together. The renovated kitchen combines style and functionality, creating an appealing space for preparing meals and entertaining. Adjacent to the kitchen, the everyday dining area provides a convenient spot for family meals and casual conversations. With direct access to the backyard, this area creates a wonderful connection between indoor and outdoor living.
For sale
Listed by: SoCal Heritage Homes • Karlo Kleib • Contact: karlokleib78@gmail.com
$1,520,000
4100 Beech Ave, Yorba Linda, CA 92886
4beds
2,297sqft
Single Family Residence
Built in 1983
10,000 Square Feet Lot
$1,474,900 Zestimate®
$662/sqft
$-- HOA
What's special
- 79 days
- 379
- 8
Zillow last checked:
Listing updated:
Listed by:
Karlo Kleib DRE #01115517 karlokleib78@gmail.com,
SoCal Heritage Homes
Source: CRMLS,MLS#: OC26172077 Originating MLS: California Regional MLS
Facts & features
Interior
Bedrooms & bathrooms
- Bedrooms: 4
- Bathrooms: 2
- Full bathrooms: 2
Rooms
- Room types: Bedroom, Den, Entry/Foyer, Family Room, Kitchen, Living Room, Other, Dining Room
Bedroom
- Features: All Bedrooms Down
Bathroom
- Features: Bathroom Exhaust Fan, Bathtub, Closet, Dual Sinks, Full Bath on Main Level, Laminate Counters, Separate Shower
Family room
- Features: Separate Family Room
Kitchen
- Features: Kitchen/Family Room Combo, Remodeled, Updated Kitchen
Other
- Features: Walk-In Closet(s)
Heating
- Central, Fireplace(s), Natural Gas
Cooling
- Central Air, Electric
Appliances
- Included: Barbecue, Double Oven, Dishwasher, Electric Oven, Gas Cooktop, Disposal, Gas Water Heater, Microwave, Water To Refrigerator, Water Heater
- Laundry: Electric Dryer Hookup, Gas Dryer Hookup, Inside, In Garage
Features
- Block Walls, Ceiling Fan(s), Crown Molding, Cathedral Ceiling(s), Separate/Formal Dining Room, Granite Counters, High Ceilings, Open Floorplan, All Bedrooms Down, Walk-In Closet(s)
- Flooring: Laminate, Tile
- Windows: Double Pane Windows, Garden Window(s), Screens, Shutters
- Has fireplace: Yes
- Fireplace features: Family Room, Living Room
- Common walls with other units/homes: 2+ Common Walls
Interior area
- Total interior livable area: 2,297 sqft
Property
Parking
- Total spaces: 6
- Parking features: Concrete, Door-Multi, Direct Access, Driveway, Garage Faces Front, Garage, Garage Door Opener
- Attached garage spaces: 3
- Uncovered spaces: 3
Accessibility
- Accessibility features: Accessible Hallway(s)
Features
- Levels: Multi/Split
- Entry location: front
- Patio & porch: Covered, Enclosed, Open, Patio
- Exterior features: Barbecue, Rain Gutters
- Pool features: None
- Spa features: None
- Has view: Yes
- View description: City Lights, Neighborhood
Lot
- Size: 10,000 Square Feet
- Dimensions: 10000
- Features: 0-1 Unit/Acre, Back Yard, Front Yard, Garden
Details
- Additional structures: Storage
- Parcel number: 35002403
- Special conditions: Standard
- Other equipment: Satellite Dish
- Horse amenities: Riding Trail
Construction
Type & style
- Home type: SingleFamily
- Property subtype: Single Family Residence
- Attached to another structure: Yes
Materials
- Foundation: Concrete Perimeter
Condition
- Updated/Remodeled
- New construction: No
- Year built: 1983
Utilities & green energy
- Electric: 220 Volts in Garage
- Sewer: Public Sewer, Sewer Tap Paid
- Water: Public
- Utilities for property: Cable Connected, Electricity Connected, Natural Gas Connected, Phone Available, Sewer Available, Sewer Connected, Water Connected
Green energy
- Energy efficient items: Thermostat, Water Heater, Windows
- Water conservation: Water-Smart Landscaping
Community & HOA
Community
- Features: Gutter(s), Horse Trails, Street Lights
- Security: Security System, Closed Circuit Camera(s), Carbon Monoxide Detector(s), Fire Detection System, 24 Hour Security, Smoke Detector(s)
- Subdivision: Traditions (Trad)
Location
- Region: Yorba Linda
Financial & listing details
- Price per square foot: $662/sqft
- Tax assessed value: $845,892
- Date on market: 8/6/2026
- Cumulative days on market: 79 days
- Listing terms: Cash to New Loan,Conventional
- Road surface type: Paved
Estimated market value
$1,474,900
$1.40M - $1.55M
$5,544/mo
Price history
| Date | Event | Price |
|---|---|---|
| 9/27/2026 | Listed for sale | $1,520,000+128.6%$662/sqft |
Source:  CRMLS #OC26172077 Report a problem | ||
| 6/12/2013 | Sold | $665,000$290/sqft |
Source: Public Record Report a problem | ||
| 3/22/2013 | Pending sale | $665,000$290/sqft |
Source: Prudential California Realty #PW13037572 Report a problem | ||
| 3/7/2013 | Listed for sale | $665,000+66.7%$290/sqft |
Source: Prudential California Realty #PW13037572 Report a problem | ||
| 5/10/2000 | Sold | $399,000$174/sqft |
Source: Public Record Report a problem | ||
Public tax history
| Year | Property taxes | Tax assessment |
|---|---|---|
| 2026 | -- | $845,892 +2% |
| 2025 | $10,468 +2.7% | $829,306 +2% |
| 2024 | $10,196 +2.2% | $813,046 +2% |
| 2023 | $9,977 +1.7% | $797,104 +2% |
| 2022 | $9,810 +2.2% | $781,475 +2% |
| 2021 | $9,600 +2.5% | $766,152 +2.3% |
| 2020 | $9,363 | $748,777 +2% |
| 2019 | $9,363 +7.5% | $734,096 +2% |
| 2018 | $8,707 +4% | $719,702 +2% |
| 2017 | $8,372 | $705,591 +2% |
| 2016 | $8,372 +2.1% | $691,756 +1.5% |
| 2015 | $8,203 +4.3% | $681,366 +2% |
| 2014 | $7,869 | $668,019 +34.2% |
| 2013 | -- | $497,876 +2% |
| 2012 | -- | $488,114 +2% |
| 2011 | -- | $478,544 +0.8% |
| 2010 | -- | $474,968 -0.2% |
| 2009 | -- | $476,097 +2% |
| 2008 | -- | $466,762 +2% |
| 2007 | -- | $457,610 +2% |
| 2006 | -- | $448,638 +2% |
| 2005 | -- | $439,842 +2% |
| 2004 | -- | $431,218 +1.9% |
| 2003 | -- | $423,315 +2% |
| 2002 | -- | $415,015 +2% |
| 2001 | $4,542 +51.4% | $406,878 +57.1% |
| 2000 | $2,999 | $259,013 |
Find assessor info on the county website
Monthly payment
Est. payment
Payment breakdown
Explore the cost of this home by adjusting the details. Changes won't be saved.Climate risks
Neighborhood: 92886
Nearby schools
Schools provided by the listing agent
- Elementary: Fremont
- Middle: Bernardo Yorba
- High: Yorba Linda
Source: CRMLS. This data may not be complete. We recommend contacting the local school district to confirm school assignments for this home.
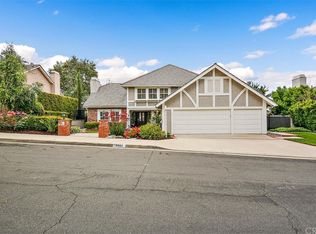
Similar homes
- $1,825,0004 bd2 ba2.2k sqft3575 Fairmont Blvd, Yorba Linda, CA 92886For Sale
 MLS ID #TR26194624, Mitchell Wright, Bob Wright Industrial Prop.. CRMLS
- $1,350,0004 bd3 ba2.2k sqft284 Brookshire Pl, Brea, CA 92821For Sale
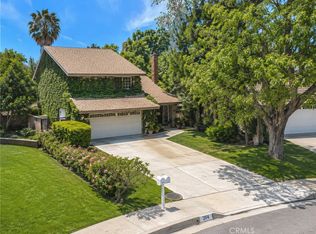 MLS ID #OC26153160, Crystal Nguyen, ehomes. CRMLS
- $1,525,0004 bd2 ba1.9k sqft946 Goldenrod Dr, Costa Mesa, CA 92626For Sale
 MLS ID #DW26204515, Miguel Gonzalez, Century 21 Allstars. CRMLS
- $1,325,0005 bd3 ba2.5k sqft1524 E Glendale Ave, Orange, CA 92865For Sale
 MLS ID #CV26203158, Alam Khandakar, TRT CAPITAL. CRMLS
