Welcome to 11538 Foster Road — a light-filled 4-bedroom, 2-bath home with approximately 1,772 sq. ft. of stylish, character-rich living space in Norwalk. The standout living area features soaring vaulted ceilings, exposed beams, warm wood flooring, and an abundance of natural light for a bright, airy feel that photographs beautifully. The spacious layout provides plenty of room to live, work, and entertain, while the private backyard creates a relaxed outdoor escape complete with a hot tub/spa. An attached garage and rooftop solar system subject to an existing Sunrun Power Purchase Agreement add everyday functionality. With its architectural character, inviting indoor-outdoor feel, and convenient access to shopping, dining, and major commuter routes, this home delivers the kind of space, style, and personality that is hard to find!
For sale
Listed by: CNC Realty • Ryan Chong • 562-335-1759
$850,000
11538 Foster Rd, Norwalk, CA 90650
4beds
1,772sqft
Single Family Residence
Built in 1952
4,748 Square Feet Lot
$853,400 Zestimate®
$480/sqft
$-- HOA
What's special
- 9 days
- 780
- 68
Likely to sell faster than
Zillow last checked:
Listing updated:
Listed by:
Ryan Chong DRE #02202082 562-335-1759,
CNC Realty
Source: CRMLS,MLS#: OC26234555 Originating MLS: California Regional MLS
Facts & features
Interior
Bedrooms & bathrooms
- Bedrooms: 4
- Bathrooms: 2
- Full bathrooms: 2
- Main level bathrooms: 2
- Main level bedrooms: 4
Rooms
- Room types: Bedroom, Kitchen, Living Room, Primary Bathroom, Primary Bedroom, Other
Primary bedroom
- Features: Main Level Primary
Primary bedroom
- Features: Primary Suite
Bedroom
- Features: All Bedrooms Down
Bedroom
- Features: Bedroom on Main Level
Bathroom
- Features: Bathroom Exhaust Fan, Bathtub, Dual Sinks, Full Bath on Main Level, Low Flow Plumbing Fixtures, Separate Shower, Tub Shower, Walk-In Shower
Kitchen
- Features: Kitchen/Family Room Combo, Utility Sink
Other
- Features: Walk-In Closet(s)
Heating
- Ductless, Electric, Natural Gas, Wall Furnace
Cooling
- Ductless, Electric
Appliances
- Included: Built-In Range, Dishwasher, Freezer, Gas Cooktop, Disposal, Gas Oven, Gas Range, Gas Water Heater, Ice Maker, Microwave, Refrigerator, Range Hood, Dryer, Washer
- Laundry: Washer Hookup, Electric Dryer Hookup, In Garage
Features
- Beamed Ceilings, High Ceilings, All Bedrooms Down, Bedroom on Main Level, Main Level Primary, Primary Suite, Walk-In Closet(s)
- Flooring: Laminate
- Doors: Sliding Doors
- Windows: Screens, Skylight(s)
- Has fireplace: No
- Fireplace features: None
- Common walls with other units/homes: No Common Walls
Interior area
- Total interior livable area: 1,772 sqft
Property
Parking
- Total spaces: 2
- Parking features: Driveway, Garage Faces Front
- Attached garage spaces: 2
Features
- Levels: One
- Stories: 1
- Entry location: Ground Level
- Patio & porch: Rear Porch
- Exterior features: Lighting
- Pool features: None
- Has spa: Yes
- Spa features: Heated, Private
- Fencing: Block
Lot
- Size: 4,748 Square Feet
- Features: Back Yard, Front Yard, Yard
Details
- Parcel number: 8054001009
- Zoning: NOR1YY
- Special conditions: Standard
Construction
Type & style
- Home type: SingleFamily
- Property subtype: Single Family Residence
Materials
- Stone, Stucco
- Foundation: Raised
- Roof: Asphalt,Composition,Flat
Condition
- New construction: No
- Year built: 1952
Utilities & green energy
- Electric: Photovoltaics Third-Party Owned
- Sewer: Public Sewer
- Water: Public
- Utilities for property: Electricity Connected, Natural Gas Connected, Water Connected
Green energy
- Energy generation: Solar
Community & HOA
Community
- Features: Street Lights, Suburban, Sidewalks
- Security: Carbon Monoxide Detector(s), Smoke Detector(s)
Location
- Region: Norwalk
Financial & listing details
- Price per square foot: $480/sqft
- Tax assessed value: $591,891
- Date on market: 10/30/2026
- Cumulative days on market: 9 days
- Listing terms: Cash,Conventional,FHA,VA Loan
- Inclusions: Kitchen refrigerator, range/oven, dishwasher, hot tub/spa
- Road surface type: Paved
Estimated market value
$853,400
$811,000 - $896,000
$3,846/mo
Price history
| Date | Event | Price |
|---|---|---|
| 10/31/2026 | Listed for sale | $850,000+66.7%$480/sqft |
Source:  CRMLS #OC26234555 Report a problem | ||
| 1/16/2018 | Listing removed | $510,000$288/sqft |
Source: CENTURY 21 Masters #PW17216370 Report a problem | ||
| 1/16/2018 | Listed for sale | $510,000$288/sqft |
Source: CENTURY 21 Masters #PW17216370 Report a problem | ||
| 1/12/2018 | Sold | $510,000-3.8%$288/sqft |
Source: Public Record Report a problem | ||
| 12/1/2017 | Pending sale | $530,000$299/sqft |
Source: CENTURY 21 Masters #PW17216370 Report a problem | ||
| 10/20/2017 | Price change | $530,000+6.6%$299/sqft |
Source: CENTURY 21 Masters #PW17216370 Report a problem | ||
| 10/6/2017 | Price change | $497,000+3.5%$280/sqft |
Source: CENTURY 21 Masters #PW17216370 Report a problem | ||
| 9/20/2017 | Listed for sale | $480,000+31.5%$271/sqft |
Source: Century 21 Masters #PW17216370 Report a problem | ||
| 5/30/2013 | Sold | $365,000+1.7%$206/sqft |
Source: Public Record Report a problem | ||
| 3/28/2013 | Listed for sale | $359,000+67%$203/sqft |
Source: Owner Report a problem | ||
| 12/6/2012 | Listing removed | $215,000$121/sqft |
Source: CENTURY 21 Allstars #LM-11538 Report a problem | ||
| 9/29/2012 | Pending sale | $215,000$121/sqft |
Source: CENTURY 21 Allstars #LM-11538 Report a problem | ||
| 6/22/2012 | Listed for sale | $215,000-18.9%$121/sqft |
Source: Century 21 Allstars #Y1203310 Report a problem | ||
| 2/16/2012 | Listing removed | $265,000$150/sqft |
Source: Ace Realty #10479993 Report a problem | ||
| 1/21/2012 | Price change | $265,000-3.6%$150/sqft |
Source: Ace Realty #10479993 Report a problem | ||
| 12/2/2011 | Price change | $275,000-5.2%$155/sqft |
Source: Ace Realty #10479993 Report a problem | ||
| 6/14/2011 | Listed for sale | $290,000-10.8%$164/sqft |
Source: Ace Realty #10479993 Report a problem | ||
| 12/4/2010 | Listed for sale | $325,000+57.8%$183/sqft |
Source: Ace Realty #10479993 Report a problem | ||
| 8/1/2001 | Sold | $206,000$116/sqft |
Source: Public Record Report a problem | ||
Public tax history
| Year | Property taxes | Tax assessment |
|---|---|---|
| 2026 | -- | $591,891 +2% |
| 2025 | $7,678 +2.8% | $580,286 +2% |
| 2024 | $7,467 +3.5% | $568,909 +2% |
| 2023 | $7,212 +1.8% | $557,755 +2% |
| 2022 | $7,087 +1.4% | $546,820 +2% |
| 2021 | $6,988 +2.5% | $536,099 +1% |
| 2020 | $6,816 | $530,603 +2% |
| 2019 | $6,816 +31.9% | $520,200 +31.7% |
| 2018 | $5,166 | $395,020 +2% |
| 2017 | $5,166 +1.7% | $387,275 +2% |
| 2016 | $5,077 +2.6% | $379,683 +1.5% |
| 2015 | $4,947 +8.5% | $373,981 +2% |
| 2014 | $4,562 | $366,656 +30.1% |
| 2012 | -- | $281,871 +2% |
| 2011 | -- | $276,346 +0.8% |
| 2010 | -- | $274,281 -0.2% |
| 2009 | -- | $274,934 +2% |
| 2008 | -- | $269,544 +2% |
| 2007 | -- | $264,260 +2% |
| 2006 | -- | $259,080 |
| 2005 | -- | $259,080 +4% |
| 2004 | -- | $249,021 +18.5% |
| 2003 | -- | $210,120 +2% |
| 2002 | -- | $206,000 +57.6% |
| 2000 | -- | $130,697 |
Find assessor info on the county website
Monthly payment
Est. payment
Payment breakdown
Explore the cost of this home by adjusting the details. Changes won't be saved.Climate risks
Neighborhood: 90650
Nearby schools
Schools provided by the listing agent
- High: Norwalk
Source: CRMLS. This data may not be complete. We recommend contacting the local school district to confirm school assignments for this home.


Similar homes
- $980,0004 bd2 ba2.2k sqft15422 Benfield Ave, Norwalk, CA 90650For Sale
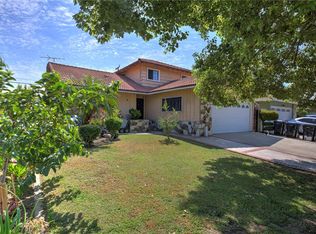 MLS ID #DW26199341, Richard Morrow, Mar Vista Homes & Loans. CRMLS
- $829,9503 bd2 ba1.7k sqft14628 Excelsior Dr, La Mirada, CA 90638For Sale
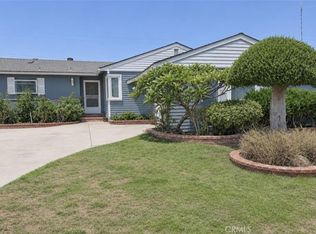 MLS ID #PW26235815, Bill Shorb, HomeSmart, Evergreen Realty. CRMLS
- $869,0004 bd2 ba1.6k sqft11742 Terradell St, Santa Fe Springs, CA 90670For Sale
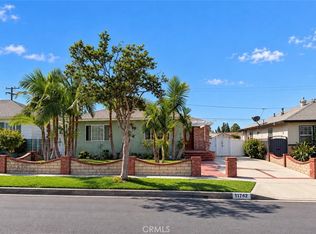 MLS ID #DW26213364, Lina Salgado Ariza, CBM Real Estate. CRMLS
- $800,0004 bd2 ba1.1k sqft9442 Van Ruiten St, Bellflower, CA 90706For Sale
 MLS ID #PTP2607452, Christine Directo, Coldwell Banker West. CRMLS
