A wonderful opportunity to own this single storied, beautiful, mid-century modern bungalow located in a beautiful neighborhood of Anaheim. Light and bright, freshly painted, the property has 3 bedrooms, 2 bathrooms and boasts an open spacious floor plan perfect for family game nights. Living room is highlighted with a cozy brick fireplace and sliding door to the sunroom which could double as an office or hobby room. Has beautiful oak wood flooring throughout, heating/air conditioning, and a two-car garage with extra-long driveway. Large kitchen with nook and new dishwasher. Master bedroom with private bathroom. Upgraded bathroom fixtures and new toilets. Large lot size of 8,564 square feet. The backyard is large enough to add an ADU, pool, or both. Covered patio for entertaining guests. Lush fruit trees and utility shed border the yard. A 10-minute drive to Disneyland and 6-minute drive to Knotts Berry Farm. Lots of shopping and dining options to choose from. Neighborhood schools close by. If you are looking for a great family home, this is it. Please come see it and make it your home!
For sale
Listed by: Good Harbor Real Estate • Brian Genovese • 949-233-7923
$915,000
2806 W Devoy Dr, Anaheim, CA 92804
3beds
1,345sqft
Single Family Residence
Built in 1955
8,564 Square Feet Lot
$923,100 Zestimate®
$680/sqft
$-- HOA
What's special
- 3 days
- 381
- 22
Likely to sell faster than
Zillow last checked:
Listing updated:
Listed by:
Brian Genovese DRE #01930733 949-233-7923,
Good Harbor Real Estate
Source: CRMLS,MLS#: OC26237020 Originating MLS: California Regional MLS
Facts & features
Interior
Bedrooms & bathrooms
- Bedrooms: 3
- Bathrooms: 2
- Full bathrooms: 2
- Main level bathrooms: 2
- Main level bedrooms: 3
Rooms
- Room types: Bedroom, Family Room, Kitchen, Primary Bathroom, Primary Bedroom, Sunroom
Primary bedroom
- Features: Main Level Primary
Bedroom
- Features: All Bedrooms Down
Bathroom
- Features: Separate Shower, Walk-In Shower
Family room
- Features: Separate Family Room
Kitchen
- Features: Granite Counters, Pots & Pan Drawers
Heating
- Forced Air, Fireplace(s)
Cooling
- Central Air
Appliances
- Included: Built-In Range, Dishwasher, Gas Oven, Gas Range, Microwave, Water Heater
- Laundry: Washer Hookup, Gas Dryer Hookup, In Garage
Features
- Breakfast Area, Ceiling Fan(s), Eat-in Kitchen, High Ceilings, Open Floorplan, Recessed Lighting, All Bedrooms Down, Main Level Primary
- Flooring: Tile, Wood
- Has fireplace: Yes
- Fireplace features: Family Room, Gas
- Common walls with other units/homes: No Common Walls
Interior area
- Total interior livable area: 1,345 sqft
Property
Parking
- Total spaces: 2
- Parking features: Door-Single, Driveway, Garage, On Street
- Attached garage spaces: 2
Features
- Levels: One
- Stories: 1
- Entry location: Devoy
- Patio & porch: Covered
- Pool features: None
- Spa features: None
Lot
- Size: 8,564 Square Feet
- Features: Back Yard, Front Yard, Lawn, Sprinkler System
Details
- Parcel number: 12624609
- Special conditions: Trust
Construction
Type & style
- Home type: SingleFamily
- Architectural style: Bungalow,Mid-Century Modern
- Property subtype: Single Family Residence
Condition
- Turnkey
- New construction: No
- Year built: 1955
Utilities & green energy
- Sewer: Public Sewer
- Water: Public
- Utilities for property: Cable Available, Electricity Available, Natural Gas Available, Phone Available, Sewer Connected, Water Available
Community & HOA
Community
- Features: Curbs, Gutter(s), Sidewalks
- Subdivision: Unmapped
Location
- Region: Anaheim
Financial & listing details
- Price per square foot: $680/sqft
- Tax assessed value: $71,569
- Date on market: 11/4/2026
- Cumulative days on market: 3 days
- Listing terms: Cash,Conventional
- Road surface type: Paved
Estimated market value
$923,100
$877,000 - $969,000
$3,921/mo
Price history
| Date | Event | Price |
|---|---|---|
| 11/4/2026 | Listed for sale | $915,000+90.6%$680/sqft |
Source:  CRMLS #OC26237020 Report a problem | ||
| 12/23/2017 | Listing removed | $480,000$357/sqft |
Source: Homecoin.com #TR17163040 Report a problem | ||
| 8/2/2017 | Pending sale | $480,000$357/sqft |
Source: Homecoin.com #TR17163040 Report a problem | ||
| 7/29/2017 | Price change | $480,000-8.6%$357/sqft |
Source: Homecoin.com #TR17163040 Report a problem | ||
| 7/17/2017 | Listed for sale | $525,000$390/sqft |
Source: Homecoin.com #TR17163040 Report a problem | ||
Public tax history
| Year | Property taxes | Tax assessment |
|---|---|---|
| 2026 | -- | $71,569 +2% |
| 2025 | $3,482 +1.3% | $70,166 +2% |
| 2024 | $3,438 +0.9% | $68,791 +2% |
| 2023 | $3,408 +0.5% | $67,443 +2% |
| 2022 | $3,390 +0.4% | $66,121 +2% |
| 2021 | $3,377 +1.6% | $64,825 +1% |
| 2020 | $3,324 | $64,161 +2% |
| 2019 | $3,324 +0.6% | $62,903 +2% |
| 2018 | $3,306 +2.1% | $61,670 +2% |
| 2017 | $3,239 | $60,461 +2% |
| 2016 | $3,239 +0.2% | $59,276 +1.5% |
| 2015 | $3,231 +271.4% | $58,386 +2% |
| 2014 | $870 | $57,243 +0.5% |
| 2013 | -- | $56,985 +2% |
| 2012 | -- | $55,868 +2% |
| 2011 | -- | $54,773 +0.8% |
| 2010 | -- | $54,364 -0.2% |
| 2009 | -- | $54,494 +2% |
| 2008 | -- | $53,426 +2% |
| 2007 | -- | $52,379 +2% |
| 2006 | -- | $51,352 +2% |
| 2005 | -- | $50,346 +2% |
| 2004 | -- | $49,359 +1.9% |
| 2003 | -- | $48,455 +2% |
| 2002 | -- | $47,505 +2% |
| 2001 | $519 -7.6% | $46,574 +2% |
| 2000 | $561 | $45,661 |
Find assessor info on the county website
Monthly payment
Est. payment
Payment breakdown
Explore the cost of this home by adjusting the details. Changes won't be saved.Climate risks
Neighborhood: West Anaheim
Nearby schools
Schools provided by the listing agent
- Middle: Dale
- High: Magnolia
Source: CRMLS. This data may not be complete. We recommend contacting the local school district to confirm school assignments for this home.

Similar homes
- $899,0003 bd2 ba1.2k sqft10606 Hamden Ave, Stanton, CA 90680For Sale
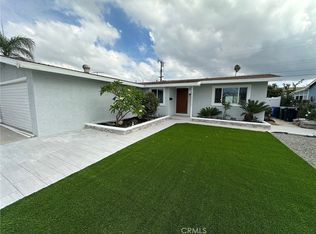 MLS ID #OC26234649, Ryan Eberle, Ryan Eberle, Broker. CRMLS
- $939,9993 bd2 ba1.2k sqft7251 Middlesex Dr, Stanton, CA 90680For Sale
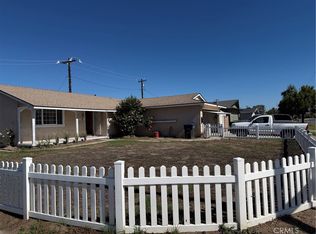 MLS ID #CV26234309, Quy Pham, Renaissance, Inc.. CRMLS
- $1,059,0003 bd2 ba1.3k sqft10302 Katella Ave, Anaheim, CA 92804For Sale
 MLS ID #PW26161258, Tommy Du, Du Realty Group, Inc.. CRMLS
- $829,9503 bd2 ba1.7k sqft14628 Excelsior Dr, La Mirada, CA 90638For Sale
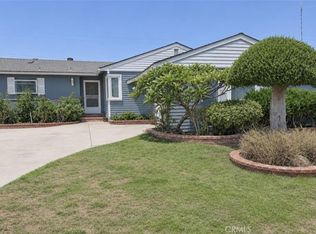 MLS ID #PW26235815, Bill Shorb, HomeSmart, Evergreen Realty. CRMLS
