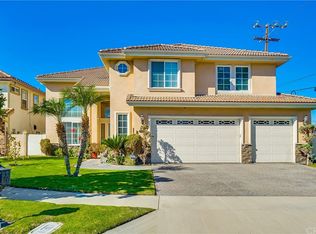
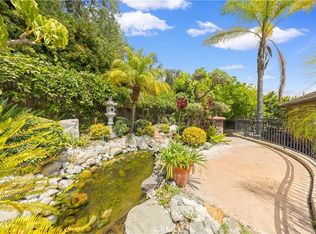
This stunning two-story corner-lot home, built in 2004, offers 3,926 sq. ft. of elegant living on a 7,429 sq. ft. lot. Featuring 5 bedrooms, 4.5 bathrooms, a spacious upstairs loft, and a first-floor office with stylish bamboo flooring, this residence blends warmth and sophistication. Nestled on a peaceful cul-de-sac, it boasts exceptional curb appeal with a beautifully landscaped walkway leading to a welcoming entry. Inside, soaring 20-foot ceilings, stately white pillars, custom porcelain tile flooring, new carpet, and fresh paint create a bright, open atmosphere. Expansive windows with plantation shutters fill the home with natural light. The gourmet kitchen is a chef’s dream, showcasing maple cabinetry, granite countertops, and premium Viking stainless steel appliances, including a six-burner cooktop and double oven. A full-height granite backsplash, large island with storage, and walk-in pantry add beauty and function. A fireplace anchors the adjacent family room that opens to an entertainer’s backyard paradise. The beautifully designed backyard features a flagstone patio with built-in natural gas BBQ, oversized island with seating, three-tier fountain, and built-in speakers to add a musical atmosphere. A separate corner is plumbed and wired for a spa—an opportunity to create your own private retreat beneath the stars. The first floor includes a large bedroom with full bath and patio access—ideal for visitors or multigenerational living—plus a separate office and stylish half bath. Upstairs, the expansive loft provides options as a second office, recreation room, or sixth bedroom. The luxurious primary suite is a serene escape with a spa-inspired bath featuring a walk-in shower, Jacuzzi soaking tub, dual vanities, marble flooring, and two walk-in closets. The large secondary bedrooms feature mirrored closets and either Jack & Jill or shared bathrooms. The upstairs laundry room adds convenience plus built-in cabinetry and sink. Additional highlights include a three-car garage with Tesla charger and extra laundry hookups, tankless water heater, solar panels, whole-house fan, dual-zone AC, and upgraded sound-insulated windows. Located within the top-rated ABC Unified School District—home to Whitney High School—and near Gonsalves Elementary, Carmenita Middle, Cerritos High, multiple parks, Cerritos Town Center, Los Cerritos Mall, & major freeways (5, 91, 605). Don’t miss your chance to make this exceptional property your new home—schedule a tour today!
For sale
Listed by: Redfin • Erica Tang • Contact: 949-244-1465
Price cut: $30K (9/18)
$2,189,000
17405 Jasmine Way, Cerritos, CA 90703
5beds
3,926sqft
Single Family Residence
Built in 2004
7,267 Square Feet Lot
$2,152,600 Zestimate®
$558/sqft
$-- HOA
What's special
- 348 days
- 1,301
- 47
Zillow last checked:
Listing updated:
Listed by:
Erica Tang DRE #02063872 949-244-1465,
Redfin
Source: CRMLS,MLS#: OC26177714 Originating MLS: California Regional MLS
Originating MLS: California Regional MLSFacts & features
Interior
Bedrooms & bathrooms
- Bedrooms: 5
- Bathrooms: 5
- Full bathrooms: 5
- Main level bathrooms: 2
- Main level bedrooms: 3
Rooms
- Room types: Attic, Bathroom, Bedroom, Entry/Foyer, Family Room, Kitchen, Laundry, Loft, Living Room, Primary Bathroom, Primary Bedroom, Office, Other, Pantry
Bathroom
- Features: Jack and Jill Bath
Bathroom
- Features: Bidet, Bathroom Exhaust Fan, Bathtub, Closet, Dual Sinks, Enclosed Toilet, Full Bath on Main Level, Hollywood Bath, Jetted Tub, Low Flow Plumbing Fixtures
Kitchen
- Features: Granite Counters, Kitchen Island, Kitchen/Family Room Combo, Pots & Pan Drawers, Walk-In Pantry
Other
- Features: Walk-In Closet(s)
Pantry
- Features: Walk-In Pantry
Heating
- Central, Forced Air, Fireplace(s), Natural Gas, Zoned
Cooling
- Central Air, Dual, Electric, Humidity Control, Whole House Fan, Zoned
Appliances
- Included: 6 Burner Stove, Barbecue, Convection Oven, Double Oven, Dishwasher, ENERGY STAR Qualified Appliances, ENERGY STAR Qualified Water Heater, Electric Oven, Gas Cooktop, Gas Water Heater, High Efficiency Water Heater, Hot Water Circulator, Range Hood, Self Cleaning Oven, Tankless Water Heater, Vented Exhaust Fan, Water To Refrigerator, Water Heater
- Laundry: Washer Hookup, Electric Dryer Hookup, Gas Dryer Hookup, Inside, In Garage, Laundry Room, Upper Level
Features
- Built-in Features, Block Walls, Tray Ceiling(s), Ceiling Fan(s), Ceramic Counters, Cathedral Ceiling(s), Central Vacuum, Granite Counters, High Ceilings, Open Floorplan, Pantry, Stone Counters, Recessed Lighting, Storage, Tile Counters, Two Story Ceilings, Unfurnished, Wired for Data, Wired for Sound, Attic, Bedroom on Main Level
- Flooring: Bamboo, Carpet, Stone, Tile
- Has fireplace: Yes
- Fireplace features: Family Room, Gas
- Common walls with other units/homes: No Common Walls
Interior area
- Total interior livable area: 3,926 sqft
Property
Parking
- Total spaces: 3
- Parking features: Garage - Attached
- Attached garage spaces: 3
Features
- Levels: Two
- Stories: 2
- Entry location: 1
- Pool features: None
- Spa features: None
- Fencing: Block,Good Condition
Lot
- Size: 7,267 Square Feet
- Features: Back Yard, Corner Lot, Cul-De-Sac, Front Yard, Sprinkler System
Details
- Parcel number: 7022020039
- Special conditions: Standard
Construction
Type & style
- Home type: SingleFamily
- Property subtype: Single Family Residence
Materials
- Copper Plumbing
- Roof: Concrete,Fire Proof
Condition
- New construction: No
- Year built: 2004
Utilities & green energy
- Sewer: Public Sewer
- Water: Public
Green energy
- Energy efficient items: Appliances, Water Heater
Community & HOA
Community
- Features: Biking, Curbs, Gutter(s), Park, Street Lights, Suburban, Sidewalks
Location
- Region: Cerritos
Financial & listing details
- Price per square foot: $558/sqft
- Tax assessed value: $1,265,791
- Date on market: 8/13/2026
- Cumulative days on market: 348 days
- Listing terms: Cash,Cash to New Loan,Conventional
Estimated market value
$2,152,600
$2.04M - $2.26M
$6,824/mo
Price history
| Date | Event | Price |
|---|---|---|
| 9/18/2026 | Price change | $2,189,000-1.4%$558/sqft |
Source:  CRMLS #OC26177714 Report a problem CRMLS #OC26177714 Report a problem | ||
| 8/13/2026 | Listed for sale | $2,219,000+109.3%$565/sqft |
Source: CRMLS #OC26177714 Report a problem | ||
| 2/7/2005 | Sold | $1,060,000$270/sqft |
Source: Public Record Report a problem | ||
Public tax history
| Year | Property taxes | Tax assessment |
|---|---|---|
| 2026 | -- | $1,265,791 +2% |
| 2025 | $15,004 +3.6% | $1,240,972 +2% |
| 2024 | $14,486 +3.4% | $1,216,640 +2% |
| 2023 | $14,005 +0.9% | $1,192,786 +2% |
| 2022 | $13,873 +2.5% | $1,169,399 +2% |
| 2021 | $13,538 +0.8% | $1,146,471 +1% |
| 2020 | $13,426 | $1,134,716 +2% |
| 2019 | $13,426 +9.2% | $1,112,468 +2% |
| 2018 | $12,291 | $1,090,655 +2% |
| 2017 | $12,291 +2% | $1,069,271 +2% |
| 2016 | $12,054 +2.1% | $1,048,306 +1.5% |
| 2015 | $11,800 +3.5% | $1,032,560 +2% |
| 2014 | $11,406 | $1,012,335 +2.5% |
| 2012 | -- | $988,000 -4% |
| 2011 | -- | $1,029,200 |
| 2010 | -- | $1,029,200 -10.3% |
| 2009 | -- | $1,147,375 +2% |
| 2008 | -- | $1,124,878 +2% |
| 2007 | -- | $1,102,823 +2% |
| 2006 | -- | $1,081,200 +176.6% |
| 2005 | -- | $390,923 +4% |
| 2004 | -- | $375,745 |
Find assessor info on the county website
Monthly payment
Est. payment
Payment breakdown
Explore the cost of this home by adjusting the details. Changes won't be saved.Climate risks
Neighborhood: 90703

Similar homes
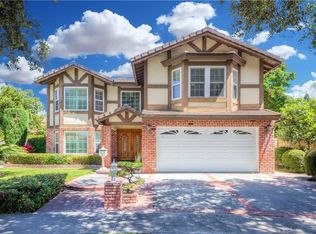
- $1,669,0005 bd4 ba2.6k sqft12912 Cantrece St, Cerritos, CA 90703For Sale
 MLS ID #RS26225595, Odai Peri, C-21 Classic Estates. CRMLS
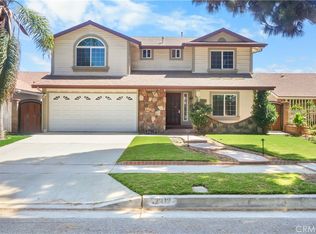
 - $2,190,0005 bd5 ba3.9k sqft2055 Northam Dr, Fullerton, CA 92833For Sale
 MLS ID #PW26175225, Alex Jang, New Star Realty & Investment. CRMLS
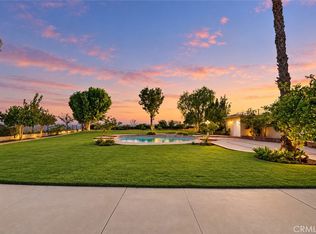
 - $2,298,0005 bd5 ba3.5k sqft19779 Arbor Ridge Dr, Walnut, CA 91789For Sale
 MLS ID #CV26224732, Mike Chou, K.W. EXECUTIVE. CRMLS
 - $2,190,0005 bd5 ba4.1k sqft829 Kingsford St, Monterey Park, CA 91754For Sale
 MLS ID #CV26192168, Yi Sui, PINNACLE REAL ESTATE GROUP. CRMLS
