Welcome to 10513 Pangborn Ave—an exceptional, fully remodeled property in one of Downey’s most desirable neighborhoods, ideally located north of Firestone Blvd and east of Lakewood. This rare gem offers incredible versatility, space, and modern comfort, making it perfect for multi-generational living or savvy investors.
Property has a long driveway which provides plenty of parking
The main residence boasts 5 spacious bedrooms and 3.5 beautifully updated bathrooms, designed with both style and functionality in mind. Thoughtfully upgraded throughout, the home features a seamless blend of contemporary finishes and inviting living spaces.
Attached to the main home is a private guest suite complete with 1 bedroom, 1 bathroom, a comfortable living area, full kitchen, and convenient laundry hookups—ideal for extended family, guests, or rental income.
In addition, a detached 800 sq ft ADU provides even more opportunity, offering 2 bedrooms, 1 bathroom, a full kitchen, living area, mini dining space, and its own laundry hookups—perfect for maximizing income potential or creating a private retreat.
Altogether, this remarkable property features 8 bedrooms and 5.5 bathrooms, all meticulously remodeled to reflect pride of ownership and modern living. Whether you're looking to live, invest, or both, this is truly the gem of Downey you’ve been waiting for.
PROPERTY HAS A SELLER CARRYBACK FINANCING OPTION
For sale
Listed by: Sunrise Acceptance Corp. • Catherine Arinaitwe • Contact: 562-244-6194
Price cut: $195.2K (9/2)
$2,199,800
10513 Pangborn Ave, Downey, CA 90241
8beds
5,491sqft
Single Family Residence
Built in 1950
7,500 Square Feet Lot
$2,154,100 Zestimate®
$401/sqft
$-- HOA
What's special
- 184 days
- 1,476
- 101
Zillow last checked:
Listing updated:
Listed by:
Catherine Arinaitwe DRE #02065114 562-244-6194,
Sunrise Acceptance Corp.
Source: CRMLS,MLS#: DW26087505 Originating MLS: California Regional MLS
Originating MLS: California Regional MLSFacts & features
Interior
Bedrooms & bathrooms
- Bedrooms: 8
- Bathrooms: 6
- Full bathrooms: 5
- 3/4 bathrooms: 1
- Main level bathrooms: 5
- Main level bedrooms: 8
Rooms
- Room types: Bonus Room, Bedroom, Living Room
Bedroom
- Features: All Bedrooms Up
Heating
- Central, Solar
Cooling
- Central Air
Appliances
- Laundry: Gas Dryer Hookup
Features
- Balcony, Block Walls, All Bedrooms Up
- Has fireplace: Yes
- Fireplace features: Bonus Room, Gas, Living Room, Primary Bedroom, Wood Burning, Recreation Room
- Common walls with other units/homes: No Common Walls
Interior area
- Total interior livable area: 5,491 sqft
Property
Features
- Levels: Two
- Stories: 2
- Entry location: Ground
- Pool features: None
- Has view: Yes
- View description: Neighborhood
Lot
- Size: 7,500 Square Feet
- Features: 0-1 Unit/Acre
Details
- Parcel number: 6286012018
- Special conditions: Standard
Construction
Type & style
- Home type: SingleFamily
- Property subtype: Single Family Residence
Condition
- New construction: No
- Year built: 1950
Utilities & green energy
- Sewer: Public Sewer
- Water: Public
Community & HOA
Community
- Features: Curbs, Street Lights, Sidewalks
Location
- Region: Downey
Financial & listing details
- Price per square foot: $401/sqft
- Tax assessed value: $1,028,804
- Date on market: 4/22/2026
- Cumulative days on market: 184 days
- Listing terms: Cash to New Loan,Conventional,FHA,Fannie Mae,Freddie Mac,Owner Will Carry,Owner May Carry
Estimated market value
$2,154,100
$2.05M - $2.26M
$7,012/mo
Price history
| Date | Event | Price |
|---|---|---|
| 9/2/2026 | Price change | $2,199,800-8.2%$401/sqft |
Source:  CRMLS #DW26087505 Report a problem CRMLS #DW26087505 Report a problem | ||
| 6/23/2026 | Price change | $2,395,000-8.1%$436/sqft |
Source: CRMLS #DW26087505 Report a problem | ||
| 6/1/2026 | Price change | $2,605,000-6.9%$474/sqft |
Source: CRMLS #DW26087505 Report a problem | ||
| 4/22/2026 | Listed for sale | $2,799,000$510/sqft |
Source: CRMLS #DW26087505 Report a problem | ||
Public tax history
| Year | Property taxes | Tax assessment |
|---|---|---|
| 2026 | -- | $1,028,804 +2% |
| 2025 | $12,888 +2% | $1,008,632 +2% |
| 2024 | $12,632 +3.5% | $988,856 +2% |
| 2023 | $12,203 +5.6% | $969,468 +2% |
| 2022 | $11,553 +2.2% | $950,460 +2% |
| 2021 | $11,308 +1.6% | $931,824 +1% |
| 2020 | $11,134 | $922,270 +2% |
| 2019 | $11,134 +3.9% | $904,187 +2% |
| 2018 | $10,718 | $886,459 +2% |
| 2017 | $10,718 +1.7% | $869,078 +2% |
| 2016 | $10,540 +1.5% | $852,038 +1.5% |
| 2015 | $10,380 +7.6% | $839,240 +2% |
| 2014 | $9,645 | $822,802 +2.5% |
| 2012 | -- | $803,025 +3% |
| 2011 | -- | $780,000 +11.3% |
| 2010 | -- | $701,000 -10.5% |
| 2009 | -- | $783,254 +2% |
| 2008 | -- | $767,897 +2% |
| 2007 | -- | $752,841 +2% |
| 2006 | -- | $738,080 +30% |
| 2005 | -- | $567,660 +230.8% |
| 2004 | -- | $171,610 +1.9% |
| 2003 | -- | $168,466 +2% |
| 2002 | -- | $165,163 +4% |
| 2000 | -- | $158,752 |
Find assessor info on the county website
Monthly payment
Est. payment
Payment breakdown
Explore the cost of this home by adjusting the details. Changes won't be saved.Climate risks
Neighborhood: 90241

Similar homes
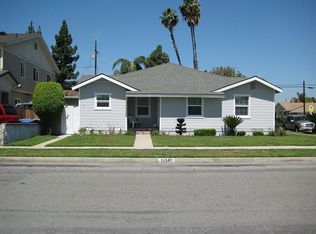
- $1,724,9995 bd3 ba3.5k sqft9434 Pico Vista Rd, Downey, CA 90240For Sale
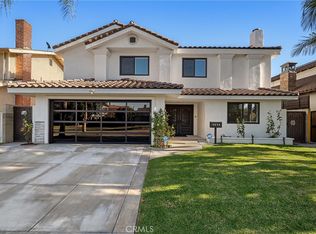 MLS ID #PW25274372, Danny Sanchez, Keller Williams Pacific Estate. CRMLS
 - $2,200,0007 bd5 ba4.3k sqft20149 Stanford Ct, Walnut, CA 91789For Sale
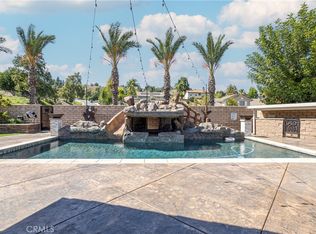 MLS ID #OC26137835, Rosa Delgado, Century 21 Masters. CRMLS
 - $2,200,0006 bd6 ba4.3k sqft18218 Senteno St, Rowland Heights, CA 91748For Sale
 MLS ID #WS26141591, NI ZHEN, RE/MAX 2000 REALTY. CRMLS
 - $2,200,0005 bd4 ba3k sqft6032 Ohio St, Yorba Linda, CA 92886For Sale
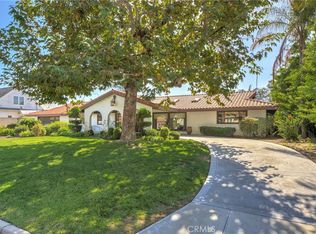 MLS ID #PW26197784, Kevin LaVallee, Fathom Realty Group Inc.. CRMLS
