A Rare Opportunity — Two Generations, One Beautiful Home, Endless Possibilities
Welcome to an exceptional property in the desirable hills of Walnut, where space, privacy, and possibilities come together. Situated on an expansive 147,204-square-foot (approximately 3.38-acre) lot, this distinctive residence offers 7 bedrooms, 5 bathrooms, and a rare opportunity to create a lifestyle that can grow with you.
One of the home's most appealing features is its flexibility for multigenerational living. With a separate entrance, two generations can enjoy living under one roof while maintaining their own privacy and independence. Whether accommodating extended family, adult children, or visiting relatives, this home offers the space and versatility to make everyone feel comfortable.
The enormous outdoor area is truly something special. A gated entrance, generous paved grounds, mature landscaping, and peaceful hillside surroundings provide an extraordinary sense of openness and seclusion. The expansive parcel also presents exciting potential to explore an additional dwelling unit (ADU) or other improvements, subject to city approvals and site feasibility. Imagine creating a private retreat, an outdoor entertainment destination, or additional living space for future generations.
Located within the highly regarded Walnut Valley Unified School District, this property offers an appealing combination of location, flexibility, land, and long-term potential.
Some homes offer a place to live. This one offers room to build a legacy.
For sale
Listed by: Arex • Louis Ding • 626-475-1744
Price cut: $60K (10/23)
$2,190,000
20144 Traveler Cir, Walnut, CA 91789
7beds
3,873sqft
Single Family Residence
Built in 1989
3.38 Acres Lot
$2,102,700 Zestimate®
$565/sqft
$-- HOA
What's special
- 26 days
- 935
- 59
Zillow last checked:
Listing updated:
Listed by:
Louis Ding DRE #01874913 626-475-1744,
Arex
Source: CRMLS,MLS#: TR26219769 Originating MLS: California Regional MLS
Facts & features
Interior
Bedrooms & bathrooms
- Bedrooms: 7
- Bathrooms: 5
- Full bathrooms: 5
- Main level bathrooms: 3
- Main level bedrooms: 3
Rooms
- Room types: Bonus Room, Bedroom, Entry/Foyer, Family Room, Game Room, Kitchen, Laundry, Living Room, Office
Bedroom
- Features: Bedroom on Main Level
Bathroom
- Features: Bathtub, Jetted Tub
Heating
- Central
Cooling
- Central Air
Appliances
- Laundry: Laundry Room
Features
- Breakfast Bar, Granite Counters, In-Law Floorplan, Bedroom on Main Level
- Flooring: Tile, Wood
- Has fireplace: Yes
- Fireplace features: Family Room
- Common walls with other units/homes: No Common Walls
Interior area
- Total interior livable area: 3,873 sqft
Property
Parking
- Total spaces: 3
- Parking features: Door-Multi, Driveway, Garage Faces Front, Garage
- Attached garage spaces: 3
Accessibility
- Accessibility features: Safe Emergency Egress from Home
Features
- Levels: Two
- Stories: 2
- Entry location: 1
- Patio & porch: Concrete
- Pool features: None
- Has view: Yes
- View description: Trees/Woods
Lot
- Size: 3.38 Acres
- Features: 0-1 Unit/Acre, Lot Over 40000 Sqft
Details
- Parcel number: 8709100004
- Special conditions: Standard
- Horse amenities: Riding Trail
Construction
Type & style
- Home type: SingleFamily
- Property subtype: Single Family Residence
Condition
- New construction: No
- Year built: 1989
Utilities & green energy
- Electric: Standard
- Sewer: Public Sewer
- Water: Public
- Utilities for property: Electricity Connected, Natural Gas Connected, Sewer Connected, Water Connected
Community & HOA
Community
- Features: Curbs, Foothills, Horse Trails, Street Lights
Location
- Region: Walnut
Financial & listing details
- Price per square foot: $565/sqft
- Tax assessed value: $797,668
- Date on market: 10/8/2026
- Cumulative days on market: 27 days
- Listing terms: Cash,Cash to New Loan,Conventional,1031 Exchange
Estimated market value
$2,102,700
$2.00M - $2.21M
$9,231/mo
Price history
| Date | Event | Price |
|---|---|---|
| 10/23/2026 | Price change | $2,190,000-2.7%$565/sqft |
Source:  CRMLS #TR26219769 Report a problem | ||
| 10/9/2026 | Listed for sale | $2,250,000$581/sqft |
Source: CRMLS #TR26219769 Report a problem | ||
Public tax history
| Year | Property taxes | Tax assessment |
|---|---|---|
| 2026 | -- | $797,668 +2% |
| 2025 | $11,163 +5.8% | $782,029 +2% |
| 2024 | $10,547 +2.7% | $766,696 +2% |
| 2023 | $10,270 +2.4% | $751,664 +2% |
| 2022 | $10,029 +1.9% | $736,927 +2% |
| 2021 | $9,847 +1.2% | $722,479 +1% |
| 2020 | $9,733 | $715,072 +2% |
| 2019 | $9,733 +9.8% | $701,052 +2% |
| 2018 | $8,863 | $687,307 +2% |
| 2017 | $8,863 +4.4% | $673,831 +2% |
| 2016 | $8,488 +3.1% | $660,620 +1.5% |
| 2015 | $8,230 -1.2% | $650,698 +2% |
| 2014 | $8,333 | $637,953 +2.5% |
| 2012 | -- | $622,620 +2% |
| 2011 | -- | $610,413 +0.8% |
| 2010 | -- | $605,852 +21.2% |
| 2009 | -- | $499,677 +15.5% |
| 2008 | -- | $432,547 +2% |
| 2007 | -- | $424,067 +2% |
| 2006 | -- | $415,753 |
| 2005 | -- | $415,753 +4% |
| 2004 | -- | $399,611 +1.9% |
| 2003 | -- | $392,288 +2% |
| 2002 | -- | $384,597 +4% |
| 2000 | -- | $369,664 |
Find assessor info on the county website
Monthly payment
Est. payment
Payment breakdown
Explore the cost of this home by adjusting the details. Changes won't be saved.Climate risks
Neighborhood: 91789
Nearby schools
Schools provided by the listing agent
- High: Walnut
Source: CRMLS. This data may not be complete. We recommend contacting the local school district to confirm school assignments for this home.

Similar homes
- $2,295,0006 bd5 ba4.7k sqft22628 Ridge Line Rd, Diamond Bar, CA 91765For Sale
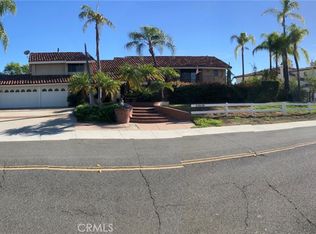 MLS ID #IV26232011, JUSTIN MOLDENHAUER, Justin Moldenhauer, Broker. CRMLS
- $1,800,0004 bd3 ba2.8k sqft934 Paseo Viento, San Dimas, CA 91773For Sale
 MLS ID #PW26236814, Alwin Lee, RE Listings Inc. CRMLS
- $1,899,9994 bd4 ba4.4k sqft5525 Dover St, Ontario, CA 91710For Sale
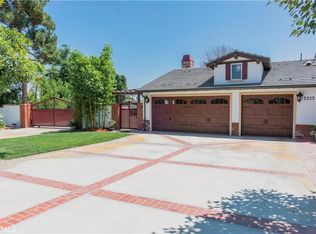 MLS ID #IV26236602, JORGE VITERI, CALIFORNIA HOME SERVICES. CRMLS
- $2,488,0005 bd4 ba3.1k sqft1736 Derringer Ln, Diamond Bar, CA 91765For Sale
 MLS ID #TR26111421, Tiffanie Wang, Keller Williams Premier Prop. CRMLS
