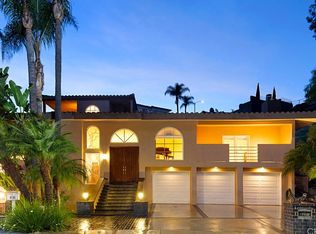
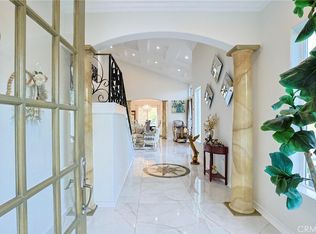
Huge price reduction... Welcome to 16004 Aurora Crest Drive, first time on the market for this stunning, custom built home, perfect for entertaining with grand entry, breathtaking views, inviting swimming pool, formal living room, formal dinning room, wet bar & family room. Features include an incredible master suite with attached office & sitting area with fireplace and balcony, dual sink bathroom with soak tub & separate shower, this master suite also includes 2 walk in closets. Additionally there are 4 more bedrooms, all with walk in closets, 2 with their own baths. Bonus pool room & plenty of storage. This property boasts fully grown fruit trees & a huge lot, with a 3 car garage, all situated in the lovely, Friendly Hills Estates, sought after, 24 hour guard gated community
For sale
Listed by: Century 21 Coastal Properties • Fatima Blasey • Contact: fatima4Homes@gmail.com
Price cut: $100K (7/8)
$2,599,000
16004 Aurora Crest Dr, Whittier, CA 90605
5beds
5,428sqft
:
Get pre-qualified$17,078/mo
Single Family Residence
Built in 1993
0.52 Acres Lot
$2,542,100 Zestimate®
$479/sqft
$636/mo HOA
What's special
Inviting swimming poolHuge lotFully grown fruit treesGrand entryIncredible master suiteFamily roomSitting area with fireplace
- 172 days |
- 552 |
- 17 |
Zillow last checked:
Listing updated:
Listed by:
Fatima Blasey DRE #01821219 fatima4Homes@gmail.com,
Century 21 Coastal Properties
Source: CRMLS,MLS#: SB26038655 Originating MLS: California Regional MLS
Originating MLS: California Regional MLSFacts & features
Interior
Bedrooms & bathrooms
- Bedrooms: 5
- Bathrooms: 5
- Full bathrooms: 4
- 1/2 bathrooms: 1
- Main level bathrooms: 2
- Main level bedrooms: 1
Rooms
- Room types: Bonus Room, Bedroom, Entry/Foyer, Family Room, Kitchen, Laundry, Living Room, Primary Bathroom, Primary Bedroom, Office, Other, Dining Room
Bedroom
- Features: Multi-Level Bedroom
Bathroom
- Features: Bidet, Bathtub, Closet, Dual Sinks, Full Bath on Main Level, Soaking Tub, Separate Shower, Tub Shower
Family room
- Features: Separate Family Room
Kitchen
- Features: Kitchen Island, Kitchen/Family Room Combo
Other
- Features: Walk-In Closet(s)
Heating
- Central
Cooling
- Central Air
Appliances
- Included: Dishwasher
- Laundry: Washer Hookup, Electric Dryer Hookup, Gas Dryer Hookup, Inside, Laundry Room
Features
- Wet Bar, Breakfast Bar, Built-in Features, Balcony, Separate/Formal Dining Room, Eat-in Kitchen, High Ceilings, In-Law Floorplan, Living Room Deck Attached, Multiple Staircases, Open Floorplan, Storage, Bedroom on Main Level, Walk-In Closet(s)
- Flooring: Carpet, Laminate, Stone, Tile, Wood
- Doors: Double Door Entry
- Has fireplace: Yes
- Fireplace features: Family Room, Living Room, Primary Bedroom, Multi-Sided
- Common walls with other units/homes: No Common Walls
Interior area
- Total interior livable area: 5,428 sqft
Property
Parking
- Total spaces: 3
- Parking features: Garage - Attached
- Attached garage spaces: 3
Features
- Levels: Multi/Split
- Entry location: street
- Has private pool: Yes
- Pool features: In Ground, Private
- Has view: Yes
- View description: Hills, Panoramic, Trees/Woods
Lot
- Size: 0.52 Acres
- Features: Back Yard, Sloped Down, Sprinkler System
Details
- Parcel number: 8291039005
- Special conditions: Standard,Trust
Construction
Type & style
- Home type: SingleFamily
- Property subtype: Single Family Residence
Condition
- New construction: No
- Year built: 1993
Utilities & green energy
- Sewer: Public Sewer
- Water: Public
Community & HOA
Community
- Features: Suburban, Sidewalks
HOA
- Has HOA: Yes
- Amenities included: Guard, Security
- HOA fee: $636 monthly
- HOA name: Friendly Hill Estates HOA
- HOA phone: 626-967-7921
Location
- Region: Whittier
Financial & listing details
- Price per square foot: $479/sqft
- Tax assessed value: $1,552,027
- Annual tax amount: $19,826
- Date on market: 2/21/2026
- Cumulative days on market: 173 days
- Listing terms: Submit
Estimated market value
$2,542,100
$2.41M - $2.67M
$7,957/mo
Price history
| Date | Event | Price |
|---|---|---|
| 7/8/2026 | Price change | $2,599,000-3.7%$479/sqft |
Source:  CRMLS #SB26038655 Report a problem CRMLS #SB26038655 Report a problem | ||
| 5/11/2026 | Listed for rent | $10,000$2/sqft |
Source: CRMLS #SB26100112 Report a problem | ||
| 5/7/2026 | Price change | $2,699,000-1.9%$497/sqft |
Source: CRMLS #SB26038655 Report a problem | ||
| 2/21/2026 | Listed for sale | $2,750,000+52.8%$507/sqft |
Source: CRMLS #SB26038655 Report a problem | ||
| 11/25/2025 | Sold | $1,800,000$332/sqft |
Source: Public Record Report a problem | ||
Public tax history
| Year | Property taxes | Tax assessment |
|---|---|---|
| 2025 | $19,826 +9.8% | $1,552,027 +2% |
| 2024 | $18,056 +2% | $1,521,596 +2% |
| 2023 | $17,697 +2.6% | $1,491,762 +2% |
| 2022 | $17,256 +2.1% | $1,462,513 +2% |
| 2021 | $16,893 +1.6% | $1,433,837 +1% |
| 2020 | $16,621 | $1,419,136 +2% |
| 2019 | $16,621 +3.2% | $1,391,311 +2% |
| 2018 | $16,100 | $1,364,031 +2% |
| 2017 | $16,100 +1.7% | $1,337,287 +2% |
| 2016 | $15,834 +4% | $1,311,067 +1.5% |
| 2015 | $15,224 +2.1% | $1,291,374 +2% |
| 2014 | $14,904 | $1,266,079 +2.5% |
| 2012 | -- | $1,235,646 +2% |
| 2011 | -- | $1,211,419 +0.8% |
| 2010 | -- | $1,202,366 -0.2% |
| 2009 | -- | $1,205,223 +2% |
| 2008 | -- | $1,181,593 +2% |
| 2007 | -- | $1,158,425 +2% |
| 2006 | -- | $1,135,712 |
| 2005 | -- | $1,135,712 +4% |
| 2004 | -- | $1,091,612 +1.9% |
| 2003 | -- | $1,071,606 +2% |
| 2002 | -- | $1,050,595 +4% |
| 2000 | -- | $1,009,801 |
Find assessor info on the county website
Monthly payment
Est. payment
Payment breakdown
Explore the cost of this home by adjusting the details. Changes won't be saved.Climate risks
Neighborhood: 90605
Nearby schools
GreatSchools rating
- 9/10Murphy Ranch Elementary SchoolGrades: K-5Distance: 1.4 mi
- 9/10Granada Middle SchoolGrades: 6-8Distance: 3.1 mi
- 9/10La Serna High SchoolGrades: 9-12Distance: 1.1 mi
- $2,623,8007 bd5 ba5.2k sqft16012 Aurora Crest Dr, Whittier, CA 90605Off Market
- $3,600,0005 bd7 ba8.6k sqft15974 Aurora Crest Dr, Whittier, CA 90605Sold

- $2,387,9006 bd5 ba5.3k sqft15957 Aurora Crest Dr, Whittier, CA 90605Off Market
- $2,280,7005 bd4 ba6.1k sqft8100 Coventry Cir, Whittier, CA 90605Off Market
- $3,088,0006 bd6 ba5.2k sqft15970 Aurora Crest Dr, Whittier, CA 90605Sold
- $3,057,3007 bd7 ba8.4k sqft8101 Coventry Cir, Whittier, CA 90605Off Market
- $2,324,1005 bd6 ba5.7k sqft8103 Coventry Cir, Whittier, CA 90605Off Market
- $1,721,9000.47 acres16054 Aurora Crest Dr, Whittier, CA 90605Off Market
A local agent can set up tours, give advice and negotiate with sellers.
Similar homes
- $1,849,0004 bd3 ba4.4k sqft15526 Mar Vista St, Whittier, CA 90605For Sale
 MLS ID #DW26134521, Ramon Chavez, Dreamwork Realty Inc.. CRMLS
 - $1,688,0005 bd3 ba3.1k sqft15625 Mar Vista St, Whittier, CA 90605For Sale
 MLS ID #AR26079522, Wei-Chuan Wang, High Ten Partners, Inc.. CRMLS
 - $2,399,0005 bd5 ba4.3k sqft1121 Pinto Dr, La Habra Heights, CA 90631For Sale
 MLS ID #OC26156077, Henry Martinez, West Shores Realty, Inc.. CRMLS
 - $2,699,9905 bd6 ba4.6k sqft1001 W Las Palmas Dr, Fullerton, CA 92835For Sale
 MLS ID #WS26122973, DIANA LUO, AMDJ Realty, Inc.. CRMLS
 - $2,500,0005 bd6 ba4.8k sqft2441 Terraza Pl, Fullerton, CA 92835For SaleMLS ID #DW26084545, Nicolas Kim, eXp Realty of California Inc.. CRMLS
- $2,580,0007 bd6 ba5.9k sqft1089 Village Dr, Chino Hills, CA 91709For SaleMLS ID #TR26094395, Pak Leung, Star Max Realty. CRMLS
- $2,560,0005 bd5 ba3.6k sqft1419 Holly Ave, Arcadia, CA 91007For SaleMLS ID #TR26168155, Bei Chen, IRN Realty. CRMLS
- $2,488,0005 bd4 ba3.1k sqft1736 Derringer Ln, Diamond Bar, CA 91765For SaleMLS ID #TR26111421, Tiffanie Wang, Keller Williams Premier Prop. CRMLS
- $2,750,0004 bd3 ba3.2k sqft375 S Via Montanera, Anaheim, CA 92807For SaleMLS ID #PW26163083, Ron Harraka, Ron Harraka, Broker. CRMLS
- $2,480,0004 bd4 ba3.6k sqft22621 Ridge Line Rd, Diamond Bar, CA 91765For SaleMLS ID #PW26087846, Minh Nguyen, First Team Real Estate. CRMLS
- $2,777,7775 bd6 ba4.3k sqft1330 Waterbrook Cir, Walnut, CA 91789For SaleMLS ID #TR26115806, Yuan Tian, Arex. CRMLS
- $2,300,0005 bd3 ba3.4k sqft8346 Lexington Rd, Downey, CA 90241For SaleMLS ID #IV26147611, BERNIE LAWRENCE, BERTRAM J. THOMAS, BROKER. CRMLS
- $2,350,0005 bd3 ba3.4k sqft20149 Stanford Ct, Walnut, CA 91789For SaleMLS ID #OC26137835, Rosa Delgado, Century 21 Masters. CRMLS
- $2,490,0005 bd7 ba4.2k sqft432 Panama Ave, Long Beach, CA 90814For SaleMLS ID #PW26173505, Leslie Stonick, Compass. CRMLS
- $1,398,0005 bd3 ba2.7k sqft2916 Garona Dr, Hacienda Heights, CA 91745For SaleMLS ID #PF26086541, Jeromy Robert, The Agency. CRMLS
- $2,900,0006 bd5 ba6k sqft2759 N Chauncey Ln, Orange, CA 92867For SaleMLS ID #PW26077482, Sam Huynh, First Galaxy Inc. CRMLS
- $1,425,0005 bd4 ba2.8k sqft17532 Orlon Dr, Rowland Heights, CA 91748For SaleMLS ID #WS26166741, RUDY LIRA KUSUMA, LPT Realty, Inc. CRMLS
- $2,899,9995 bd5 ba4.8k sqft21819 E Chestnut Ct, Walnut, CA 91789For SaleMLS ID #CV25274398, Cecilia Samoylenko, KELLER WILLIAMS PREMIER PROPER. CRMLS
- $2,988,0005 bd6 ba4.3k sqft27880 Mount Whitney Way, Yorba Linda, CA 92887For SaleMLS ID #WS26162293, ZHEN LIANG, HOME TIMES REALTY. CRMLS
- $2,580,0004 bd3 ba3.6k sqft1136 Columbia Rd, Arcadia, CA 91007For SaleMLS ID #AR26139788, Yaotian Luo, Skyway Investment Corp.. CRMLS
Local buyer's agents are ready to help
