Improved Price, don't let this slip away!
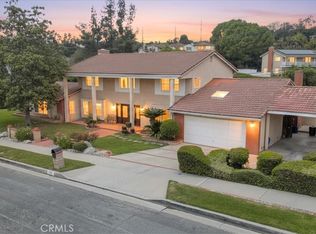
Welcome Home to 2916 Garona Drive, Hacienda Heights, CA 91745
Tucked away in one of Hacienda Heights' most sought-after neighborhoods, this stunning fully remodeled residence is a rare opportunity to own a sprawling private retreat on an expansive one-acre lot. With 2,780 square feet of thoughtfully redesigned living space, 5 bedrooms, and 3 bathrooms, every inch of this home has been elevated with high-end finishes and meticulous attention to detail.
Step inside through grand double doors and be immediately greeted by soaring 9-foot ceilings that set the tone for the open, airy floor plan. The chef's kitchen has been completely reimagined, featuring premium countertops, top-of-the-line stainless steel appliances, and custom cabinetry — a true centerpiece for entertaining and everyday living alike. Elegant flooring flows seamlessly throughout, complementing the refined aesthetic found in every room.
The primary suite is a sanctuary of its own — generously sized, bathed in natural light, and finished with luxurious touches that make coming home feel like a getaway. Each additional bedroom offers generous space and tasteful upgrades, with the beautifully appointed bathrooms rounding out this move-in-ready masterpiece.
Beyond the home itself, the rare almost one-acre grounds offer endless possibilities. The resort style pool, multiple outdoor living areas, huge storage shed, its virtually impossible to find something like this at this price point in the San Gabriel Valley. Conveniently located near top-rated schools including Glen A. Wilson High School, major freeways, shopping, and dining, 2916 Garona Drive delivers the perfect blend of serene seclusion and everyday convenience.
This is not just a home — it's a lifestyle.
For sale
Listed by: The Agency • Jeromy Robert • 310-467-7490
$1,398,000
2916 Garona Dr, Hacienda Heights, CA 91745
5beds
2,780sqft
Single Family Residence
Built in 1973
0.72 Acres Lot
$1,354,100 Zestimate®
$503/sqft
$-- HOA
What's special
Move-in-ready masterpieceExpansive one-acre lotFully remodeled residenceCustom cabinetryResort style poolPrimary suiteElegant flooring
- 115 days |
- 872 |
- 56 |
Likely to sell faster than
Zillow last checked:
Listing updated:
Listed by:
Jeromy Robert DRE #02068461 310-467-7490,
The Agency
Source: CRMLS,MLS#: PF26086541 Originating MLS: California Regional MLS
Originating MLS: California Regional MLSFacts & features
Interior
Bedrooms & bathrooms
- Bedrooms: 5
- Bathrooms: 3
- Full bathrooms: 3
- Main level bathrooms: 2
- Main level bedrooms: 3
Rooms
- Room types: Bonus Room, Bedroom, Entry/Foyer, Family Room, Great Room, Primary Bathroom, Primary Bedroom, Other, Retreat, Recreation, Workshop
Bedroom
- Features: Bedroom on Main Level
Family room
- Features: Separate Family Room
Other
- Features: Walk-In Closet(s)
Heating
- Central
Cooling
- Central Air
Appliances
- Included: Dryer, Washer
- Laundry: Laundry Room
Features
- Bedroom on Main Level, Walk-In Closet(s), Workshop
- Has fireplace: Yes
- Fireplace features: Family Room
- Common walls with other units/homes: No Common Walls
Interior area
- Total interior livable area: 2,780 sqft
Property
Parking
- Total spaces: 2
- Parking features: Garage - Attached
- Attached garage spaces: 2
Features
- Levels: Two
- Stories: 2
- Entry location: 1
- Has private pool: Yes
- Pool features: In Ground, Private
- Has view: Yes
- View description: City Lights, Hills, Mountain(s), Neighborhood, Valley
Lot
- Size: 0.72 Acres
Details
- Parcel number: 8294024003
- Special conditions: Standard
- Horse amenities: Riding Trail
Construction
Type & style
- Home type: SingleFamily
- Property subtype: Single Family Residence
Condition
- New construction: No
- Year built: 1973
Utilities & green energy
- Sewer: Public Sewer
- Water: Public
Green energy
- Energy efficient items: Appliances
Community & HOA
Community
- Features: Biking, Dog Park, Foothills, Hiking, Horse Trails, Mountainous, Near National Forest, Park, Street Lights, Suburban, Sidewalks
Location
- Region: Hacienda Heights
Financial & listing details
- Price per square foot: $503/sqft
- Tax assessed value: $1,101,371
- Annual tax amount: $13,987
- Date on market: 4/24/2026
- Cumulative days on market: 115 days
- Listing terms: Cash,Cash to New Loan,Conventional,Cal Vet Loan,1031 Exchange,FHA,VA Loan
Estimated market value
$1,354,100
$1.29M - $1.42M
$5,911/mo
Price history
| Date | Event | Price |
|---|---|---|
| 5/18/2026 | Price change | $1,398,000-1.4%$503/sqft |
Source:  CRMLS #PF26086541 Report a problem CRMLS #PF26086541 Report a problem | ||
| 4/24/2026 | Listed for sale | $1,418,000+39.4%$510/sqft |
Source: CRMLS #PF26086541 Report a problem | ||
| 6/23/2021 | Sold | $1,017,500+35.7%$366/sqft |
Source: Public Record Report a problem | ||
| 9/19/2019 | Sold | $750,000-11.2%$270/sqft |
Source: Public Record Report a problem | ||
| 1/23/2018 | Listing removed | $845,000$304/sqft |
Source: Eagle One Real Estate #OC17201165 Report a problem | ||
| 1/17/2018 | Price change | $845,000-9.1%$304/sqft |
Source: Eagle One Real Estate #OC17201165 Report a problem | ||
| 10/2/2017 | Price change | $930,000-2.3%$335/sqft |
Source: Eagle One Real Estate #OC17201165 Report a problem | ||
| 9/1/2017 | Listed for sale | $952,000+217.3%$342/sqft |
Source: Eagle One Real Estate #OC17201165 Report a problem | ||
| 11/2/1999 | Sold | $300,000$108/sqft |
Source: Public Record Report a problem | ||
Public tax history
| Year | Property taxes | Tax assessment |
|---|---|---|
| 2025 | $13,987 +5.2% | $1,101,371 +2% |
| 2024 | $13,290 +3% | $1,079,777 +2% |
| 2023 | $12,906 +3.5% | $1,058,606 +2% |
| 2022 | $12,475 +1.9% | $1,037,850 +37% |
| 2021 | $12,245 -21.8% | $757,769 +1% |
| 2020 | $15,652 | $750,000 +67.8% |
| 2019 | $15,652 +184.9% | $447,069 +2% |
| 2018 | $5,493 | $438,304 +2% |
| 2017 | $5,493 +2.2% | $429,711 +2% |
| 2016 | $5,376 +6% | $421,286 +1.5% |
| 2015 | $5,070 +3.3% | $414,958 +2% |
| 2014 | $4,907 | $406,830 +2.5% |
| 2012 | -- | $397,052 +2% |
| 2011 | -- | $389,268 +0.8% |
| 2010 | -- | $386,360 -0.2% |
| 2009 | -- | $387,279 +2% |
| 2008 | -- | $379,686 +2% |
| 2007 | -- | $372,242 +2% |
| 2006 | -- | $364,944 |
| 2005 | -- | $364,944 +12.5% |
| 2004 | -- | $324,304 +1.9% |
| 2003 | -- | $318,361 +2% |
| 2002 | -- | $312,119 +4% |
| 2000 | -- | $300,000 |
Find assessor info on the county website
Monthly payment
Est. payment
Payment breakdown
Explore the cost of this home by adjusting the details. Changes won't be saved.Climate risks
Neighborhood: 91745
Nearby schools
GreatSchools rating
- 8/10Grazide Elementary SchoolGrades: K-5Distance: 0.6 mi
- 9/10Mesa Robles SchoolGrades: K-8Distance: 1.1 mi
- 9/10Glen A. Wilson High SchoolGrades: 9-12Distance: 1.4 mi
- $1,156,2004 bd2 ba2k sqft2922 Garona Dr, Hacienda Heights, CA 91745Off Market
- $1,287,5005 bd3 ba2.3k sqft2904 Garona Dr, Hacienda Heights, CA 91745Off Market
- $1,224,4005 bd3 ba2.3k sqft2928 Garona Dr, Hacienda Heights, CA 91745Off Market
- $1,377,7004 bd3 ba3.1k sqft2910 Garona Dr, Hacienda Heights, CA 91745Off Market
- $1,205,6004 bd2 ba2k sqft2936 Garona Dr, Hacienda Heights, CA 91745Off Market
- $1,366,0004 bd3 ba2.2k sqft2902 Garona Dr, Hacienda Heights, CA 91745Off Market
- $1,235,0004 bd2 ba2k sqft2880 Garona Dr, Hacienda Heights, CA 91745Off Market
- $1,217,9004 bd3 ba2.5k sqft2944 Garona Dr, Hacienda Heights, CA 91745Off Market
A local agent can set up tours, give advice and negotiate with sellers.
Similar homes
- $1,288,0004 bd3 ba2k sqft16644 Circle Hill Ln, Hacienda Heights, CA 91745For Sale
 MLS ID #PW26129173, Emily Ching, Cerritos Investments Inc.. CRMLS
 - $1,198,8804 bd4 ba2.4k sqft16515 Fern Haven Rd, Hacienda Heights, CA 91745For Sale
 MLS ID #WS26172599, RAE ZHANG, Re/Max Champions/WC. CRMLS
 - $1,450,0006 bd4 ba3.5k sqft1241 Arbolita Dr, La Habra, CA 90631For Sale
 MLS ID #PW26076590, Monica Kwon, LPT Realty, Inc. CRMLS
 - $1,368,8004 bd3 ba2.2k sqft20505 Missionary Ridge St, Walnut, CA 91789For Sale
 MLS ID #TR26058747, Janie Shiau, WeTrust Realty. CRMLS
 - $1,495,0004 bd3 ba2.3k sqft530 W Wedgewood Ln, La Habra, CA 90631For SaleMLS ID #PW26134711, Miran Hong, T.N.G. Real Estate Consultants. CRMLS
- $1,599,0005 bd3 ba2.9k sqft1264 S Lemon Ave, Diamond Bar, CA 91789For SaleMLS ID #TR26159880, Cathy Cheng, CC Royal Realty. CRMLS
- $1,500,0005 bd3 ba2.6k sqft1517 Moonbeam Pl, Fullerton, CA 92833For SaleMLS ID #PW26132213, Victoria Lim, Keller Williams Realty. CRMLS
- $1,200,0004 bd3 ba2.4k sqft10842 Amber Hill Dr, Whittier, CA 90601For SaleMLS ID #PV26173383, Jessica Kim, Estate Properties. CRMLS
- $1,399,0004 bd3 ba2.4k sqft18548 San Gabriel Ave, Cerritos, CA 90703For SaleMLS ID #DW26170998, Katia Fernandez, Equity Smart Real Estate Serv. CRMLS
- $1,399,9904 bd3 ba2k sqft1553 High Bluff Dr, Diamond Bar, CA 91765For SaleMLS ID #TR26126794, Michael Chang, Keller Williams Realty. CRMLS
- $1,295,0005 bd3 ba2.4k sqft14855 Faceta Dr, La Mirada, CA 90638For SaleMLS ID #PW26138117, Etelvina Freitas, G.B. Hacienda Real Estate. CRMLS
- $1,498,8884 bd3 ba2.9k sqft1639 S Camrose Way, Anaheim, CA 92802For SaleMLS ID #PW26172986, Adrian Lopez, Coldwell Banker Envision. CRMLS
- $1,299,0006 bd3 ba2.7k sqft1013 Calle Carrillo, San Dimas, CA 91773For SaleMLS ID #PW26134419, Sarah Miller, LPT Realty, Inc. CRMLS
- $1,399,0005 bd4 ba2k sqft11307 Jane Way, Stanton, CA 90680For SaleMLS ID #PW26128211, Tianne Phan, T-Max Realty. CRMLS
- $1,265,0003 bd3 ba2.1k sqft698 Wellesley Dr, Claremont, CA 91711For SaleMLS ID #CV26176533, Patricia Samuelson, REALTY ONE GROUP WEST. CRMLS
- $1,341,0006 bd3 ba2.7k sqft17321 Mapes Ave, Cerritos, CA 90703For SaleMLS ID #RS26172386, Odai Peri, C-21 Classic Estates. CRMLS
- $1,748,0005 bd3 ba2.5k sqft663 S Rancho Simi Dr, Covina, CA 91724For SaleMLS ID #CV26166921, Maggie Aguilar, K.W. EXECUTIVE. CRMLS
- $1,199,9994 bd3 ba2.3k sqft512 S Shouse Ave, Covina, CA 91724For SaleMLS ID #PW26121719, Jessica Perez, Coldwell Banker Envision. CRMLS
- $1,450,0005 bd4 ba3k sqft3159 W Lanerose Dr, Anaheim, CA 92804For SaleMLS ID #PW26161590, Abelino Pineda, All in One Real Estate. CRMLS
- $1,599,0005 bd3 ba3.4k sqft280 E Miramar Ave, Claremont, CA 91711For SaleMLS ID #CV26174259, Christine Akin, CONCIERGE REALTY GROUP. CRMLS
Local buyer's agents are ready to help
